Don't miss this amazing 3 bedroom, 2 bathroom bungalow in the heart of Grayslake's historic Heritage district. Sitting on a large corner lot, this prestigious home has seen over a century of Grayslake's history. The first floor is a traditional bungalow with a large living room with wall to wall windows and coffered ceilings, a cozy den with a brick front fireplace, a formal dining room with built in buffet. The brand new kitchen has top of the line appliances, offering lots of cabinet space with center island. There's two spacious bedrooms on the main level with an updated bathroom with clawfoot tub. Upstairs, you'll find the primary suite with an updated walk in shower, dual sinks and wall of closets. Full, unfinished basement with epoxy floor, houses the laundry with brand new washer and dryer. It could make a great workshop and offers additional storage. Detached spacious 2 car garage. With amazing turn of the century woodwork and details, an amazing front screened in porch, updated bathrooms, and hardwood floors, don't miss your opportunity to make this once in a lifetime property your own. Over 100K in improvements and updates! One block from downtown Grayslake, with restaurants, shopping and farmers market. Private access to Grayslake for non motorized activities, paddle board, fishing or ice skating. And just one mile to the Metra for easy access to the city.
Contingent
$499,900
288 Park Ave, Grayslake, IL 60030
3beds
2,226sqft
:
Get pre-qualified$3,585/mo
Single Family Residence
Built in 1900
0.26 Acres Lot
$-- Zestimate®
$225/sqft
$-- HOA
What's special
Updated bathroomsLarge corner lotWall of closetsCoffered ceilingsHardwood floorsDual sinks
- 58 days |
- 601 |
- 22 |
Zillow last checked:
Listing updated:
Listed by:
Jamie Hering, CSC 847-362-7300,
Coldwell Banker Realty
Source: MRED as distributed by MLS GRID,MLS#: 12627894
Facts & features
Interior
Bedrooms & bathrooms
- Bedrooms: 3
- Bathrooms: 2
- Full bathrooms: 2
Rooms
- Room types: Utility Room-Lower Level, Enclosed Porch
Primary bedroom
- Features: Flooring (Carpet), Bathroom (Full)
- Level: Second
- Area: 260 Square Feet
- Dimensions: 13X20
Bedroom 2
- Features: Flooring (Hardwood)
- Level: Main
- Area: 168 Square Feet
- Dimensions: 14X12
Bedroom 3
- Features: Flooring (Hardwood)
- Level: Main
- Area: 132 Square Feet
- Dimensions: 11X12
Dining room
- Features: Flooring (Hardwood)
- Level: Main
- Area: 169 Square Feet
- Dimensions: 13X13
Enclosed porch
- Level: Main
- Area: 594 Square Feet
- Dimensions: 27X22
Kitchen
- Features: Kitchen (Eating Area-Table Space, Island, Country Kitchen), Flooring (Vinyl)
- Level: Main
- Area: 198 Square Feet
- Dimensions: 11X18
Laundry
- Level: Basement
- Area: 240 Square Feet
- Dimensions: 16X15
Living room
- Features: Flooring (Hardwood)
- Level: Main
- Area: 364 Square Feet
- Dimensions: 28X13
Other
- Level: Basement
- Area: 165 Square Feet
- Dimensions: 11X15
Heating
- Steam
Cooling
- Central Air, Zoned
Appliances
- Included: Double Oven, Dishwasher, Refrigerator, Washer, Dryer, Gas Cooktop
Features
- Built-in Features, Coffered Ceiling(s), Historic/Period Mlwk
- Flooring: Hardwood
- Basement: Unfinished,Exterior Entry,Full
- Number of fireplaces: 1
- Fireplace features: Living Room
Interior area
- Total structure area: 0
- Total interior livable area: 2,226 sqft
Video & virtual tour
Property
Parking
- Total spaces: 2
- Parking features: Asphalt, Yes, Garage Owned, Detached, Garage
- Garage spaces: 2
Accessibility
- Accessibility features: No Disability Access
Features
- Stories: 1.5
- Patio & porch: Screened
Lot
- Size: 0.26 Acres
- Dimensions: 150 X 75
- Features: Corner Lot
Details
- Parcel number: 06263150250000
- Special conditions: None
Construction
Type & style
- Home type: SingleFamily
- Architectural style: Bungalow
- Property subtype: Single Family Residence
Materials
- Cedar
Condition
- New construction: No
- Year built: 1900
Utilities & green energy
- Sewer: Public Sewer
- Water: Public
Community & HOA
Community
- Features: Sidewalks, Street Lights, Street Paved
- Subdivision: Heritage
HOA
- Services included: None
Location
- Region: Grayslake
Financial & listing details
- Price per square foot: $225/sqft
- Tax assessed value: $299,400
- Annual tax amount: $11,206
- Date on market: 6/4/2026
- Ownership: Fee Simple
Estimated market value
Not available
Estimated sales range
Not available
Not available
Price history
| Date | Event | Price |
|---|---|---|
| 3/28/2025 | Sold | $370,000-11.7%$166/sqft |
Source:  MRED as distributed by MLS GRID #12306635 Report a problem MRED as distributed by MLS GRID #12306635 Report a problem | ||
| 3/17/2025 | Contingent | $419,000$188/sqft |
Source: MRED as distributed by MLS GRID #12306635 Report a problem | ||
| 3/7/2025 | Listed for sale | $419,000$188/sqft |
Source: MRED as distributed by MLS GRID #12306635 Report a problem | ||
| 3/7/2025 | Listing removed | $419,000$188/sqft |
Source: MRED as distributed by MLS GRID #12268575 Report a problem | ||
| 3/7/2025 | Listed for sale | $419,000$188/sqft |
Source: MRED as distributed by MLS GRID #12268575 Report a problem | ||
| 2/11/2025 | Contingent | $419,000$188/sqft |
Source: MRED as distributed by MLS GRID #12268575 Report a problem | ||
| 2/7/2025 | Listed for sale | $419,000-6.9%$188/sqft |
Source: MRED as distributed by MLS GRID #12268575 Report a problem | ||
| 12/27/2024 | Listing removed | $450,000$202/sqft |
Source: MRED as distributed by MLS GRID #12139372 Report a problem | ||
| 8/22/2024 | Listed for sale | $450,000+26.8%$202/sqft |
Source: MRED as distributed by MLS GRID #12139372 Report a problem | ||
| 3/31/2006 | Sold | $355,000$159/sqft |
Source: Public Record Report a problem | ||
Public tax history
| Year | Property taxes | Tax assessment |
|---|---|---|
| 2024 | $11,207 +9.2% | $110,518 +10.8% |
| 2023 | $10,258 +17.7% | $99,790 +14.4% |
| 2022 | $8,716 +1.2% | $87,223 +10.9% |
| 2021 | $8,609 +0.1% | $78,676 +9.3% |
| 2020 | $8,600 +3.6% | $71,951 +4.2% |
| 2019 | $8,299 -7.5% | $69,031 -8% |
| 2018 | $8,971 | $75,046 +6.3% |
| 2017 | $8,971 +7.2% | $70,592 +8.3% |
| 2016 | $8,368 +1.1% | $65,164 +9.5% |
| 2015 | $8,278 +2.7% | $59,532 +4% |
| 2014 | $8,057 +1.5% | $57,269 -4.3% |
| 2012 | $7,940 +1.7% | $59,811 -18.8% |
| 2011 | $7,805 -6.3% | $73,627 -13% |
| 2010 | $8,326 +4.7% | $84,656 -5% |
| 2009 | $7,954 +10.6% | $89,112 +6.8% |
| 2008 | $7,191 +16.9% | $83,455 +18.2% |
| 2006 | $6,149 +4.8% | $70,599 |
| 2005 | $5,866 +4.4% | -- |
| 2004 | $5,618 +91.3% | -- |
| 2003 | $2,936 -40.4% | -- |
| 2002 | $4,925 +117.5% | -- |
| 2001 | $2,264 -49.8% | $52,963 +1.8% |
| 2000 | $4,510 | $52,040 |
Find assessor info on the county website
Monthly payment
Est. payment
Payment breakdown
Explore the cost of this home by adjusting the details. Changes won't be saved.Climate risks
Neighborhood: 60030
Nearby schools
GreatSchools rating
- 5/10Frederick SchoolGrades: 5-6Distance: 0.8 mi
- 5/10Grayslake Middle SchoolGrades: 7-8Distance: 0.6 mi
- 9/10Grayslake Central High SchoolGrades: 9-12Distance: 0.5 mi
Schools provided by the listing agent
- Elementary: Woodview School
- Middle: Grayslake Middle School
- High: Grayslake Central High School
- District: 46
Source: MRED as distributed by MLS GRID. This data may not be complete. We recommend contacting the local school district to confirm school assignments for this home.
- $291,300-- bd1 ba1k sqft268 Park Ave, Grayslake, IL 60030Off Market
- $536,2003 bd3 ba1.9k sqft302 Park Ave, Grayslake, IL 60030Off Market
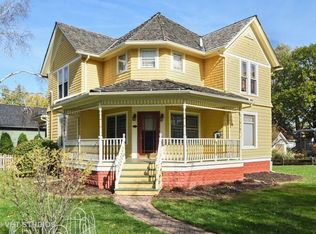
- $---- bd-- ba-- sqft202 Park Ave, Grayslake, IL 60030Off Market
- $---- bd-- ba-- sqft71 S Seymour Ave, Grayslake, IL 60030Off Market
- $390,8003 bd2 ba2.2k sqft63 S Whitney St, Grayslake, IL 60030Off Market
- $513,6004 bd3 ba2.1k sqft303 Park Ave, Grayslake, IL 60030Off Market
- $--2 bd1 ba-- sqft71 S Whitney St APT 2, Grayslake, IL 60030Off Market
- $--2 bd1 ba750 sqft71 S Whitney St APT 3, Grayslake, IL 60030Off Market
A local agent can set up tours, give advice and negotiate with sellers.
Similar homes
- $450,0004 bd4 ba1.9k sqft287 Rock Hall Ct, Grayslake, IL 60030New
 MLS ID #12690101, Brad Zibung, Compass. MRED as distributed by MLS GRID
 - $620,0004 bd3 ba2.1k sqft155 S Slusser St, Grayslake, IL 60030Active
 MLS ID #12692992, Robin Bernhardt, GRI,SFR, Coldwell Banker Realty. MRED as distributed by MLS GRID
 - $500,0003 bd3 ba2.5k sqft221 S Dawn Marie Dr, Round Lake, IL 60073New
 MLS ID #12713370, Joy Rossman, Berkshire Hathaway HomeServices Starck Real Estate. MRED as distributed by MLS GRID
 - $520,0003 bd3 ba2.2k sqft22205 W Pineview Dr, Antioch, IL 60002New
 MLS ID #12717912, Sonny Petway, RE/MAX Top Performers. MRED as distributed by MLS GRID
 - $349,0004 bd4 ba2.1k sqft33320 N Sunset Ave, Grayslake, IL 60030ActiveMLS ID #12712178, Nicole Boston, Baird & Warner. MRED as distributed by MLS GRID
- $515,0004 bd3 ba2.3k sqft827 Hartford Dr, Gurnee, IL 60031ActiveMLS ID #12661916, Jodi Cinq-Mars, Keller Williams North Shore West. MRED as distributed by MLS GRID
- $649,9005 bd5 ba3.2k sqft1183 Silo Hill Dr, Grayslake, IL 60030ActiveMLS ID #12636830, Nadine Kilpatrick, RE/MAX Plaza. MRED as distributed by MLS GRID
- $510,0004 bd4 ba2.1k sqft16888 W Orchard Valley Dr, Gurnee, IL 60031ActiveMLS ID #12658065, Jackson Sanderson, Berkshire Hathaway HomeServices Chicago. MRED as distributed by MLS GRID
- $275,0003 bd1 ba1.2k sqft18156 W Timber Ln, Grayslake, IL 60030NewMLS ID #12672417, Kathy Butler, Berkshire Hathaway HomeServices Chicago. MRED as distributed by MLS GRID
- $379,9004 bd3 ba1.7k sqft17976 W Big Oaks Rd, Grayslake, IL 60030ActiveMLS ID #12618567, Jodi Cinq-Mars, Keller Williams North Shore West. MRED as distributed by MLS GRID
- $460,0005 bd4 ba2.7k sqft1675 Napa Dr, Gurnee, IL 60031ActiveMLS ID #12711036, Forest Minx, Onix Realty, Inc.. MRED as distributed by MLS GRID
- $499,9003 bd2 ba2.2k sqft35482 N Sheridan Dr, Ingleside, IL 60041ActiveMLS ID #12674378, Christopher Paul, Redfin Corporation. MRED as distributed by MLS GRID
- $450,0004 bd4 ba2.2k sqft11240 308th Ave, Wilmot, WI 53181NewMLS ID #12715612, Erin Weber, ABR,CRS,GRI,SFR, RE/MAX Plaza. MRED as distributed by MLS GRID
- $349,0005 bd2 ba1.7k sqft17931 W Gages Lake Rd, Grayslake, IL 60030ActiveMLS ID #12628765, Jamie Hering, CSC, Coldwell Banker Realty. MRED as distributed by MLS GRID
- $529,9003 bd3 ba2.1k sqft12012 47th AVENUE, Pleasant Prairie, WI 53158ActiveMLS ID #1973162, Linda Swan. WIREX MLS
- $475,0004 bd3 ba2.5k sqft334 Sequoia Ct, Antioch, IL 60002ActiveMLS ID #12685326, Carolyn Schartz, CNC,CSC,SFR,SRES, Baird & Warner. MRED as distributed by MLS GRID
- $499,9004 bd2 ba3.1k sqft24211 N Riverside Dr, Cary, IL 60013ActiveMLS ID #12658688, Paul Dimmick, SFR, Keller Williams Success Realty. MRED as distributed by MLS GRID
- $565,0003 bd2 ba1.3k sqft619 Bald Knob Rd, Johnsburg, IL 60051ActiveMLS ID #12712950, Richard Toepper, GRI, Keller Williams Success Realty. MRED as distributed by MLS GRID
- $450,0004 bd3 ba2.8k sqft1619 Mar Dr, McHenry, IL 60051ActiveMLS ID #12697866, Jessica Teuthorn, Keller Williams ONEChicago. MRED as distributed by MLS GRID
- $389,9004 bd3 ba1.9k sqft1018 Park Ave, Wauconda, IL 60084NewMLS ID #12717464, Courtney Abraham, Berkshire Hathaway HomeServices American Heritage. MRED as distributed by MLS GRID
