Welcome to the Hamptons at Maplewood Divosta built 3 bedroom, 2 bath, 2 car garage. Beautifully maintained and thoughtfully upgraded featuring 10 ft ceilings, complete impact windows and updated flooring and molding. Patio upgrade includes pool resurfacing with new tile, saltwater filtration system, and patio pavers.
Accepting backups
$745,000
288 Sussex Circle, Jupiter, FL 33458
3beds
1,975sqft
:
Get pre-qualified$5,232/mo
Single Family Residence
Built in 1988
5,755 Square Feet Lot
$727,700 Zestimate®
$377/sqft
$243/mo HOA
What's special
Saltwater filtration systemComplete impact windowsUpdated flooring and moldingPatio pavers
- 21 days |
- 663 |
- 36 |
Zillow last checked:
Listing updated:
Listed by:
Kathleen Knapp 561-234-0562,
Lighthouse Realty Group, Inc,
Kiersten Lynch 561-632-3988,
Lighthouse Realty Group, Inc
Source: BeachesMLS,MLS#: B26036843 Originating MLS: BeachesMLS
Originating MLS: BeachesMLSFacts & features
Interior
Bedrooms & bathrooms
- Bedrooms: 3
- Bathrooms: 2
- Full bathrooms: 2
- Main level bathrooms: 2
- Main level bedrooms: 3
Primary bedroom
- Area: 221
- Dimensions: 17 X 13
Bedroom 2
- Area: 132
- Dimensions: 11 X 12
Bedroom 3
- Area: 132
- Dimensions: 11 X 12
Dining room
- Area: 80
- Dimensions: 10 X 8
Family room
- Area: 252
- Dimensions: 21 X 12
Kitchen
- Area: 160
- Dimensions: 20 X 8
Living room
- Area: 342
- Dimensions: 19 X 18
Heating
- Central, Electric
Cooling
- Central Air, Ceiling Fan(s), Electric
Appliances
- Included: Dryer, Dishwasher, Electric Range, Electric Water Heater, Microwave, Range, Refrigerator, Water Heater, Washer
- Laundry: Washer Hookup, Inside, Laundry Room, Laundry Tub, Sink
Features
- Attic, Bathtub, Dual Sinks, Entrance Foyer, Garden Tub/Roman Tub, High Ceilings, Pantry, Pull Down Attic Stairs, Split Bedrooms, Soaking Tub, Separate Shower, Walk-In Closet(s)
- Flooring: Carpet, Ceramic Tile, Tile, Wood
- Windows: Skylight(s)
- Attic: Pull Down Stairs
- Has fireplace: No
Interior area
- Total structure area: 2,449
- Total interior livable area: 1,975 sqft
Video & virtual tour
Property
Parking
- Total spaces: 2
- Parking features: Attached, Driveway, Garage
- Attached garage spaces: 2
- Has uncovered spaces: Yes
Accessibility
- Accessibility features: None
Features
- Levels: One
- Stories: 1
- Patio & porch: Patio
- Exterior features: Barbecue, Outdoor Living Area
- Has private pool: Yes
- Pool features: Fenced, Gunite, In Ground, Private
- Fencing: Back Yard,Fenced,Gate
- Has view: Yes
- View description: Garden, Pool
- Waterfront features: None
Lot
- Size: 5,755 Square Feet
- Features: Sprinklers Automatic, < 1/4 Acre
Details
- Parcel number: 30424111150000990
- Zoning: R2 (city)
- Special conditions: Standard,Listed As-Is
Construction
Type & style
- Home type: SingleFamily
- Architectural style: Ranch,Traditional
- Property subtype: Single Family Residence
Materials
- Block, Stucco
- Roof: Spanish Tile,Tile
Condition
- Resale
- New construction: No
- Year built: 1988
Utilities & green energy
- Sewer: Public Sewer
- Water: Public
- Utilities for property: Cable Available, Electricity Available, Sewer Available, Water Available
Community & HOA
Community
- Features: Home Owners Association
- Security: Smoke Detector(s)
- Subdivision: HAMPTONS AT MAPLEWOOD
HOA
- Has HOA: Yes
- Amenities included: Maintenance Grounds, Sidewalks
- Services included: Common Areas, Cable TV, Maintenance Grounds
- HOA fee: $243 monthly
- HOA name: Seabreeze Property Management
Location
- Region: Jupiter
Financial & listing details
- Price per square foot: $377/sqft
- Tax assessed value: $413,144
- Annual tax amount: $6,526
- Date on market: 7/9/2026
- Cumulative days on market: 43 days
- Listing terms: Cash,Conventional,FHA
- Electric utility on property: Yes
Estimated market value
$727,700
$691,000 - $764,000
$5,340/mo
Price history
| Date | Event | Price |
|---|---|---|
| 6/4/2026 | Listed for sale | $745,000+198%$377/sqft |
Source:  BeachesMLS #B26036843 Report a problem BeachesMLS #B26036843 Report a problem | ||
| 8/9/2019 | Sold | $250,000$127/sqft |
Source: Public Record Report a problem | ||
Public tax history
| Year | Property taxes | Tax assessment |
|---|---|---|
| 2025 | $6,526 +3.1% | $413,144 +2.9% |
| 2024 | $6,332 +1.4% | $401,500 +3% |
| 2023 | $6,243 +0% | $389,806 +3% |
| 2022 | $6,241 +0.7% | $378,452 +3% |
| 2021 | $6,198 +0% | $367,429 +1.4% |
| 2020 | $6,196 +100.6% | $362,356 +86.1% |
| 2019 | $3,089 | $194,689 +1.9% |
| 2018 | $3,089 +5.4% | $191,059 +2.1% |
| 2017 | $2,930 +0.5% | $187,129 +2.1% |
| 2016 | $2,915 +0% | $183,280 +0.7% |
| 2015 | $2,914 -3.6% | $182,006 +0.8% |
| 2014 | $3,023 +1.9% | $180,562 +1.5% |
| 2013 | $2,967 +0.4% | $177,894 +1.7% |
| 2012 | $2,955 +1.4% | $174,920 +3% |
| 2011 | $2,914 +1% | $169,825 +1.5% |
| 2010 | $2,885 +8.6% | $167,315 +2.7% |
| 2009 | $2,657 +7% | $162,916 +0.1% |
| 2008 | $2,483 -1.5% | $162,753 +3% |
| 2007 | $2,522 -5% | $158,013 +2.5% |
| 2006 | $2,656 | $154,159 +3% |
| 2005 | -- | $149,669 +3% |
| 2004 | $814 +682.3% | $145,310 +1.9% |
| 2003 | $104 -95.9% | $142,601 +2.4% |
| 2002 | $2,526 +0.1% | $139,259 +1.6% |
| 2001 | $2,522 +4.6% | $137,066 +3% |
| 2000 | $2,412 +10.5% | $133,074 +0.3% |
| 1999 | $2,184 | $132,661 |
Find assessor info on the county website
Monthly payment
Est. payment
Payment breakdown
Explore the cost of this home by adjusting the details. Changes won't be saved.Climate risks
Neighborhood: Hamptons
Nearby schools
GreatSchools rating
- 8/10Jerry Thomas Elementary SchoolGrades: K-5Distance: 0.9 mi
- 8/10Independence Middle SchoolGrades: 6-8Distance: 1.2 mi
- 7/10Jupiter High SchoolGrades: 9-12Distance: 1.4 mi
Schools provided by the listing agent
- Elementary: Jerry Thomas
- Middle: Independence
- High: Jupiter
Source: BeachesMLS. This data may not be complete. We recommend contacting the local school district to confirm school assignments for this home.
- $5103 bd2 ba1.9k sqft290 Sussex Cir, Jupiter, FL 33458Sold
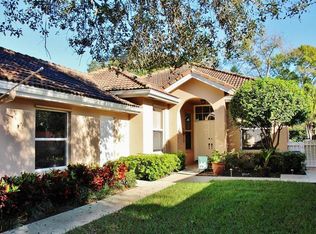
- $759,0003 bd2 ba1.9k sqft286 Sussex Cir, Jupiter, FL 33458Off Market

- $700,7003 bd2 ba1.9k sqft292 Sussex Cir, Jupiter, FL 33458Off Market
- $757,6003 bd2 ba2.4k sqft284 Sussex Cir, Jupiter, FL 33458Off Market
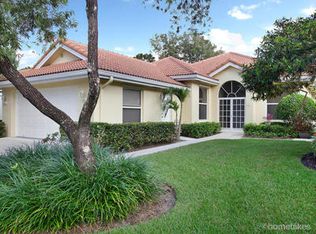
- $939,3003 bd2 ba-- sqft108 E Hampton Wy, JUPITER, FL 33458Off Market
- $779,7003 bd2 ba1.9k sqft282 Sussex Cir, Jupiter, FL 33458Off Market
- $699,0003 bd2 ba1.9k sqft294 S Hampton Dr, Jupiter, FL 33458Sold
- $798,9003 bd2 ba1.9k sqft296 S Hampton Dr, Jupiter, FL 33458Off Market
A local agent can set up tours, give advice and negotiate with sellers.
A local lender can help you make sure your offer is ready when you are.
Similar homes
- $774,9003 bd2 ba1.9k sqft178 Hampton Place, Jupiter, FL 33458For Sale
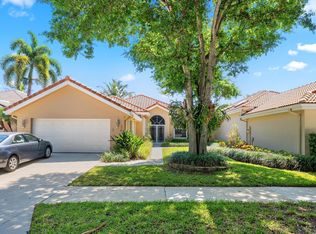
 MLS ID #B26022941, Paul Thomas Stockall, Compass Florida LLC. BeachesMLS
 - $585,0003 bd2 ba1.5k sqft128 Banyan Circle, Jupiter, FL 33458For Sale
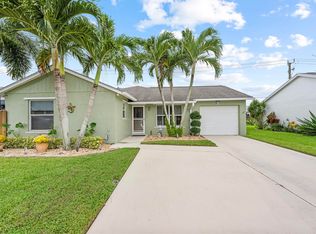 MLS ID #B26038210, Tracy Eppolito, Sutter & Nugent LLC. BeachesMLS
 - $890,0005 bd4 ba2.6k sqft143 St Michaels Court, Jupiter, FL 33458For Sale
 MLS ID #B26014763, Kristen Nguyen, Illustrated Properties LLC (Co. BeachesMLS
 - $759,0004 bd4 ba2.7k sqft82 Stoney Drive, Palm Beach Gardens, FL 33410For Sale
 MLS ID #B26026309, Thomas Sinner, Keller Williams Realty/P B. BeachesMLS
 - $649,0004 bd3 ba1.8k sqft1852 Jeaga Drive, Jupiter, FL 33458For SaleMLS ID #B26052230, Annette Kealey, Nicklaus Vance. BeachesMLS
- $775,0003 bd2 ba1.6k sqft106 Chapel Lane, Tequesta, FL 33469For SaleMLS ID #B26012046, Neal VanderWaal, Water Pointe Realty Group. BeachesMLS
- $774,5003 bd2 ba1.1k sqft12216 184th Court N, Jupiter, FL 33478For SaleMLS ID #B26042702, Susan Stamos, My Florida Realty, LLC. BeachesMLS
- $749,9003 bd2 ba2.4k sqft3739 Lighthouse Drive, Palm Beach Gardens, FL 33410For SaleMLS ID #B26049766, Brian Carl Peterson, Paradise Real Estate Intl. BeachesMLS
- $789,0003 bd2 ba1.7k sqft76 Wingo Street, Tequesta, FL 33469For SaleMLS ID #B26049245, Stacie Ahee, Compass Florida LLC. BeachesMLS
- $835,0003 bd2 ba1.7k sqft17751 127th Drive N, Jupiter, FL 33478For SaleMLS ID #B26044781, Lee Farmer, Coldwell Banker Realty. BeachesMLS
- $715,0003 bd4 ba2.2k sqft78 Stoney Drive, Palm Beach Gardens, FL 33410For SaleMLS ID #B26030805, Natalie Brown, Compass Florida LLC. BeachesMLS
- $850,0003 bd2 ba2.3k sqft13033 Randolph Siding Road N, Jupiter, FL 33478For SaleMLS ID #R11166837, Erica Wolfe, Real Broker, LLC. BeachesMLS
- $790,0003 bd2 ba2.8k sqft4120 130th Avenue N, West Palm Beach, FL 33411For SaleMLS ID #B26048588, Laurin P. Spyker, United Realty Group, Inc. BeachesMLS
- $699,0003 bd2 ba1.5k sqft152 Eagleton Court, Palm Beach Gardens, FL 33418For SaleMLS ID #R11157953, Carol Feliciano-Nelson, Illustrated Properties. BeachesMLS
- $669,9003 bd3 ba2.3k sqft158 Coventry Place, Palm Beach Gardens, FL 33418For SaleMLS ID #R11142038, David Lawrence Weinthal, RE/MAX Properties. BeachesMLS
- $849,0003 bd3 ba2k sqftViolet Model, Palm Beach Gardens, FL 33410For SaleMLS ID #B26017479, Dama Scott, Engel & Voelkers Jupiter RE. BeachesMLS
- $735,0003 bd2 ba2.2k sqft2390 Saratoga Bay Drive, West Palm Beach, FL 33409For SaleMLS ID #B26017670, Judy Rene Mollica, Ocean East Properties. BeachesMLS
- $750,0003 bd2 ba1.5k sqft7198 SE Quincy Terrace, Hobe Sound, FL 33455For SaleMLS ID #R11169651, Steven Mark Falk, Preferred General Realty LLC. BeachesMLS
- $749,0002 bd3 ba1.1k sqft(Undisclosed Address), Jupiter, FL 33477For SaleMLS ID #B26036782, Julie Kahn-Salazar, United Realty Group Inc.. BeachesMLS
- $678,0003 bd2 ba1.5k sqft48 Via Del Corso, Palm Beach Gardens, FL 33418For SaleMLS ID #B26028248, Dennis Charles Ferry, David Marshall & Associates. BeachesMLS
