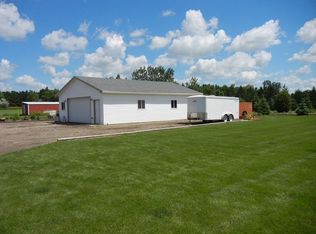
This amazing property offers a peaceful, secluded feel on 2.2 acres just north of Bismarck! Surrounded by beautiful trees and thoughtfully landscaped grounds, this home provides the space and privacy of country living with the convenience of being close to town. The main floor features a spacious kitchen with large windows overlooking the gorgeous yard, along with the primary bedroom, primary bathroom, and laundry for easy one-level living. Upstairs, you'll find three additional bedrooms and a full bathroom (large bathtub), offering plenty of space. The basement features a large family room, perfect for relaxing, entertaining, or movie nights. Numerous updates have been completed within the past five years, including Hunter Douglas blinds, a new septic drain field and pump, new sump pumps, landscaping and grading around the home, dishwasher, garbage disposal, low-maintenance porches, paint, furnace, central air, larger gutters, and a Groundworks air system. Beautiful surroundings, thoughtful updates, and 2.2 acres of privacy make this property a special opportunity just minutes from Bismarck. This won't last long. Call your agent for a showing! Agent is related to seller.
Pending
$700,000
2880 Clover Ln, Bismarck, ND 58503
4beds
3,462sqft
Single Family Residence
Built in 1996
2.21 Acres Lot
$696,900 Zestimate®
$202/sqft
$-- HOA
What's special
- 19 days
- 3,030
- 111
Likely to sell faster than
Zillow last checked:
Listing updated:
Listed by:
TAMMI K WINBAUER 701-527-5144,
CENTURY 21 Morrison Realty 701-223-6654
Source: Great North MLS,MLS#: 4027648
Facts & features
Interior
Bedrooms & bathrooms
- Bedrooms: 4
- Bathrooms: 3
- Full bathrooms: 1
- 3/4 bathrooms: 1
- 1/2 bathrooms: 1
Primary bedroom
- Level: Main
Bedroom 2
- Level: Upper
Bedroom 3
- Level: Upper
Bedroom 4
- Level: Upper
Primary bathroom
- Description: 3/4 Bath
- Level: Main
Bathroom 2
- Description: 1/2 Bath
- Level: Main
Bathroom 3
- Description: Full Bath Oversized Tub
- Level: Upper
Dining room
- Level: Main
Family room
- Level: Basement
Game room
- Level: Basement
Kitchen
- Level: Main
Laundry
- Level: Main
Living room
- Level: Main
Other
- Level: Basement
Other
- Level: Main
Heating
- Forced Air, Natural Gas
Cooling
- Central Air
Appliances
- Included: Dishwasher, Electric Range, Exhaust Fan, Microwave, Refrigerator
- Laundry: Main Level
Features
- Ceiling Fan(s), Main Floor Bedroom, Pantry, Soaking Tub, Vaulted Ceiling(s), Walk-In Closet(s)
- Flooring: Tile, Carpet, Hardwood
- Windows: Window Treatments
- Basement: Egress Windows,Full,Partially Finished,Storage Space,Sump Pump
- Has fireplace: No
Interior area
- Total structure area: 3,462
- Total interior livable area: 3,462 sqft
- Finished area above ground: 2,497
- Finished area below ground: 965
Property
Parking
- Total spaces: 7
- Parking features: Garage Door Opener, Heated Garage, Triple+ Driveway, Outside, Garage Faces Side, Floor Drain, Additional Parking, Attached
- Attached garage spaces: 7
Features
- Levels: Two
- Stories: 2
- Patio & porch: Porch
- Exterior features: Storage, Rain Gutters, Private Yard, Garden
- Fencing: Partial
Lot
- Size: 2.21 Acres
- Features: Wooded, Level, Private, Rectangular Lot
Details
- Additional structures: Workshop
- Parcel number: 24140808508110
Construction
Type & style
- Home type: SingleFamily
- Property subtype: Single Family Residence
Materials
- Vinyl Siding
- Foundation: Block
- Roof: Shingle,Asphalt
Condition
- New construction: No
- Year built: 1996
Utilities & green energy
- Sewer: Septic Tank
- Water: Rural Water Membership
- Utilities for property: Natural Gas Connected, Water Connected, Electricity Connected
Community & HOA
HOA
- Services included: None
Location
- Region: Bismarck
Financial & listing details
- Price per square foot: $202/sqft
- Tax assessed value: $530,500
- Annual tax amount: $2,266
- Date on market: 9/10/2026
- Listing terms: No Seller Finance
- Electric utility on property: Yes
- Road surface type: Asphalt
Estimated market value
$696,900
$662,000 - $732,000
$3,112/mo
Price history
| Date | Event | Price |
|---|---|---|
| 9/14/2026 | Pending sale | $700,000$202/sqft |
Source: Great North MLS #4027648 Report a problem | ||
| 9/10/2026 | Listed for sale | $700,000+37.3%$202/sqft |
Source: Great North MLS #4027648 Report a problem | ||
| 5/10/2021 | Sold | -- |
Source: Great North MLS #3410152 Report a problem | ||
| 3/24/2021 | Pending sale | $509,900$147/sqft |
Source: BMMLS #410152 Report a problem | ||
| 3/23/2021 | Listing removed | -- |
Source: BMMLS #410152 Report a problem | ||
| 3/22/2021 | Listed for sale | $509,900+6.3%$147/sqft |
Source: BMMLS #410152 Report a problem | ||
| 9/11/2017 | Sold | -- |
Source: Great North MLS #3334998 Report a problem | ||
| 7/21/2017 | Pending sale | $479,900$139/sqft |
Source: BIANCO REALTY, INC. #334998 Report a problem | ||
| 7/20/2017 | Listed for sale | $479,900$139/sqft |
Source: BIANCO REALTY, INC. #334998 Report a problem | ||
| 9/26/2011 | Sold | -- |
Source: Public Record Report a problem | ||
| 8/29/2003 | Sold | -- |
Source: Great North MLS #3207773 Report a problem | ||
Public tax history
| Year | Property taxes | Tax assessment |
|---|---|---|
| 2025 | $3,538 -6% | $265,250 +7.5% |
| 2024 | $3,763 +18.8% | $246,650 +8.3% |
| 2023 | $3,167 +4.7% | $227,700 +14.3% |
| 2022 | $3,026 +2.7% | $199,200 +4.5% |
| 2021 | $2,946 | $190,550 +3.3% |
| 2020 | -- | $184,450 |
| 2019 | $2,868 -2.3% | $184,450 |
| 2018 | $2,934 -17.5% | $184,450 |
| 2017 | $3,556 +36% | $184,450 +1.6% |
| 2016 | $2,615 -26.5% | $181,550 -39.7% |
| 2014 | $3,556 | $301,100 +10.7% |
| 2013 | $3,556 | $271,900 +3.3% |
| 2012 | -- | $263,200 +105.1% |
| 2011 | -- | $128,300 +3.5% |
| 2010 | -- | $124,000 |
| 2009 | -- | $124,000 +3.3% |
| 2008 | -- | $120,000 +12.1% |
| 2006 | -- | $107,000 +8% |
| 2005 | -- | $99,100 +8% |
| 2004 | -- | $91,800 +10.1% |
| 2003 | -- | $83,400 +4.5% |
| 2002 | -- | $79,800 +3% |
| 2001 | -- | $77,500 |
| 2000 | -- | $77,500 +1.4% |
| 1999 | -- | $76,400 |
Find assessor info on the county website
Monthly payment
Est. payment
Payment breakdown
Explore the cost of this home by adjusting the details. Changes won't be saved.Climate risks
Neighborhood: 58503
Similar homes
- $679,9005 bd4 ba3.4k sqft6007 Shoal Dr, Bismarck, ND 58503For Sale
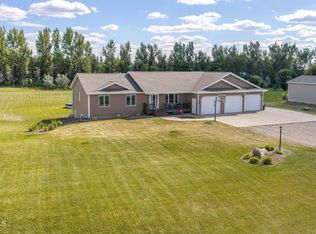 MLS ID #4027812, BREA ZINS, Paramount Real Estate. Great North MLS
 - $489,9004 bd3 ba1.8k sqft6505 Flickertail Dr, Bismarck, ND 58503For Sale
 MLS ID #4027943, BREA ZINS, Paramount Real Estate. Great North MLS
 - $599,9004 bd3 ba2.7k sqft2721 Nicklaus Dr, Bismarck, ND 58503For Sale
 MLS ID #4026589, AMY J ASCHE, BIANCO REALTY, INC.. Great North MLS
 - $674,9006 bd4 ba4.4k sqft4724 Fountainblue Dr, Bismarck, ND 58503For Sale
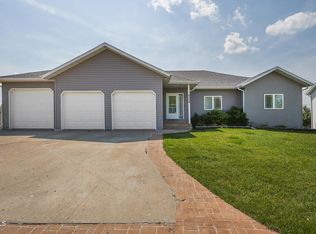 MLS ID #4027742, Cory J Berry, Legendary Property Management, LLC. Great North MLS
