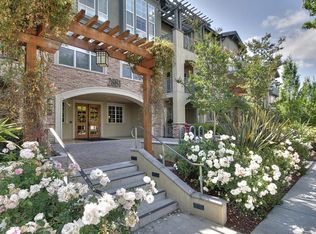
This is a standout opportunity in Willow Glen. Situated on a highly desirable third level, this beautifully maintained 2 bedroom, 2 bathroom home offers privacy, natural light, and a quiet setting. The top-floor location features approximately 11 foot ceilings, no noise from above, and a true sense of separation. The open single level layout flows seamlessly between the living, dining, and kitchen areas, with a cozy fireplace. The living room opens to a private balcony, while the primary suite has its own separate balcony, a rare feature. The kitchen includes stone countertops and a gas range, and the spacious primary suite offers a walk in closet and spa like bathroom with dual sinks, soaking tub, and separate shower. The community features a pool, spa, fitness center, clubhouse, landscaped courtyards, and outdoor fireplaces. Additional amenities include elevators, secure underground parking with two spaces, private storage, and guest parking. Ideally located near shopping, downtown Willow Glen, and downtown Campbell, with easy freeway access.
For sale
$1,050,000
2881 Meridian Ave Unit 306, San Jose, CA 95124
2beds
1,590sqft
Condominium, Residential
Built in 2007
-- sqft lot
$1,028,500 Zestimate®
$660/sqft
$760/mo HOA
What's special
- 109 days |
- 210 |
- 2 |
Zillow last checked:
Listing updated:
Listed by:
Monica Thomas 01978035 408-771-4431,
Compass 408-358-1111,
Tabea Thornton 01995508 408-674-6634,
Compass
Source: MLSListings Inc,MLS#: ML82044787
Facts & features
Interior
Bedrooms & bathrooms
- Bedrooms: 2
- Bathrooms: 2
- Full bathrooms: 2
Bedroom
- Features: PrimarySuiteRetreat, WalkinCloset
Bathroom
- Features: DoubleSinks, PrimarySunkenTub, ShowerandTub, Tile, TubinPrimaryBedroom
Dining room
- Features: DiningArea
Family room
- Features: SeparateFamilyRoom
Kitchen
- Features: Countertop_Marble
Heating
- Central Forced Air
Cooling
- Central Air
Appliances
- Included: Dishwasher, Microwave, Gas Oven/Range, Refrigerator, Washer/Dryer
- Laundry: Inside
Features
- High Ceilings, Walk-In Closet(s)
- Fireplace features: Family Room, Gas
Interior area
- Total structure area: 1,590
- Total interior livable area: 1,590 sqft
Property
Parking
- Total spaces: 2
- Parking features: Assigned, Electric Gate, Enclosed, Garage Door Opener, Guest
- Garage spaces: 2
Features
- Stories: 1
- Patio & porch: Balcony/Patio
- Exterior features: Barbecue, Courtyard
- Pool features: Community
- Spa features: Other
Details
- Additional structures: Gym, PoolHouse
- Parcel number: 44251068
- Zoning: C1H
- Special conditions: Standard
Construction
Type & style
- Home type: Condo
- Property subtype: Condominium, Residential
Materials
- Foundation: Concrete Perimeter
- Roof: Tile
Condition
- New construction: No
- Year built: 2007
Utilities & green energy
- Sewer: Public Sewer
- Water: Public
- Utilities for property: Water Public
Community & HOA
HOA
- Has HOA: Yes
- Amenities included: Additional Storage, Club House, Community Pool, Elevator, Garden Greenbelt Trails, Gym Exercise Facility, Playground
- HOA fee: $760 monthly
Location
- Region: San Jose
Financial & listing details
- Price per square foot: $660/sqft
- Tax assessed value: $714,049
- Annual tax amount: $9,225
- Date on market: 4/27/2026
- Listing agreement: ExclusiveRightToSell
Estimated market value
$1,028,500
$977,000 - $1.08M
$3,931/mo
Price history
| Date | Event | Price |
|---|---|---|
| 4/27/2026 | Listed for sale | $1,050,000+89.2%$660/sqft |
Source:  MLSListings Inc #ML82044787 Report a problem MLSListings Inc #ML82044787 Report a problem | ||
| 12/19/2008 | Sold | $555,000$349/sqft |
Source: Public Record Report a problem | ||
Public tax history
| Year | Property taxes | Tax assessment |
|---|---|---|
| 2025 | $9,225 +6.1% | $714,049 +2% |
| 2024 | $8,696 +1.8% | $700,049 +2% |
| 2023 | $8,543 +0.6% | $686,323 +2% |
| 2022 | $8,488 +2.8% | $672,867 +2% |
| 2021 | $8,260 +1.7% | $659,675 +1% |
| 2020 | $8,121 | $652,911 +2% |
| 2019 | $8,121 +2.8% | $640,109 +2% |
| 2018 | $7,902 | $627,559 +2% |
| 2017 | $7,902 +0.7% | $615,255 +2% |
| 2016 | $7,845 +2.6% | $603,193 +1.5% |
| 2015 | $7,643 +1.4% | $594,133 +2% |
| 2014 | $7,540 | $582,495 +5.1% |
| 2013 | -- | $554,000 +6.9% |
| 2012 | -- | $518,000 +12.4% |
| 2011 | -- | $461,000 -12.2% |
| 2010 | -- | $525,000 -5.3% |
| 2009 | -- | $554,501 |
Find assessor info on the county website
Monthly payment
Est. payment
Payment breakdown
Explore the cost of this home by adjusting the details. Changes won't be saved.Climate risks
Neighborhood: Willow Glen
Nearby schools
GreatSchools rating
- 7/10Schallenberger Elementary SchoolGrades: K-5Distance: 1.2 mi
- 5/10Willow Glen Middle SchoolGrades: 6-8Distance: 1.4 mi
- 8/10Willow Glen High SchoolGrades: 9-12Distance: 1.4 mi
Schools provided by the listing agent
- District: SanJoseUnified
Source: MLSListings Inc. This data may not be complete. We recommend contacting the local school district to confirm school assignments for this home.
- $930,7002 bd2 ba1.5k sqft2881 Meridian Ave UNIT 356, San Jose, CA 95124Off Market
- $853,2002 bd2 ba1.3k sqft2881 Meridian Ave UNIT 159, San Jose, CA 95124Off Market
- $918,5002 bd2 ba1.6k sqft2881 Meridian Ave UNIT 203, San Jose, CA 95124Off Market
- $864,3002 bd2 ba1.3k sqft2881 Meridian Ave UNIT 209, San Jose, CA 95124Off Market
- $884,2002 bd2 ba1.3k sqft2881 Meridian Ave UNIT 317, San Jose, CA 95124Off Market
- $942,0002 bd2 ba1.6k sqft2881 Meridian Ave UNIT 127, San Jose, CA 95124Off Market
- $608,0001 bd1 ba971 sqft2881 Meridian Ave UNIT 129, San Jose, CA 95124Off Market
- $887,2002 bd2 ba1.3k sqft2881 Meridian Ave UNIT 134, San Jose, CA 95124Off Market
- $797,4002 bd2 ba1.3k sqft2881 Meridian Ave UNIT 228, San Jose, CA 95124Off Market
A local agent can set up tours, give advice and negotiate with sellers.
Similar homes
- $1,198,5883 bd3 ba1.9k sqft2881 Meridian Ave Unit 321, San Jose, CA 95124For Sale
 MLS ID #ML82057344, Heidi Herz. MLSListings Inc
 - $999,0002 bd2 ba1.6k sqft2881 Meridian Ave Unit 165, San Jose, CA 95124For Sale
 MLS ID #ML82053998, Mark Miano. MLSListings Inc
 - $895,0002 bd2 ba1.3k sqft2881 Meridian Ave Unit 259, San Jose, CA 95124For Sale
 MLS ID #ML82049668, Greg Peralta. MLSListings Inc
 - $895,0002 bd2 ba1.3k sqft2881 Meridian Ave Unit 217, San Jose, CA 95124For Sale
 MLS ID #ML82038045, Joanne Kim. MLSListings Inc
 - $1,295,0003 bd2 ba1.2k sqft2466 Meridian Ave, San Jose, CA 95124For SaleMLS ID #ML82057222, Jim Higgins. MLSListings Inc
- $998,0002 bd3 ba1.2k sqft92 S 1st St, Campbell, CA 95008For SaleMLS ID #ML82056213, Meena Jandir. MLSListings Inc
- $660,0002 bd1 ba886 sqft3254 Kimber Ct APT 110, San Jose, CA 95124For SaleMLS ID #ML82057500, Ingrid Huang. MLSListings Inc
- $1,288,8883 bd2 ba1.1k sqft3015 Yucca Ave, San Jose, CA 95124For SaleMLS ID #ML82044097, Kenn Ellner. MLSListings Inc
- $1,250,0003 bd3 ba1.4k sqftNot Listed, San Jose, CA 95124For SaleMLS ID #41144938, Anthony Arsondi. Bay East AOR
- $1,068,0004 bd4 ba1.8k sqft2695 Villa Cortona Way, San Jose, CA 95125For SaleMLS ID #ML82056511, Manu Changotra. MLSListings Inc
- $999,0002 bd3 ba1.2k sqft984 Goodacre Ln, San Jose, CA 95125For SaleMLS ID #ML82053656, Wallace Chane. MLSListings Inc
- $1,199,9994 bd2 ba1.8k sqft2514 Nightingale Dr, San Jose, CA 95125For SaleMLS ID #ML82057420, Michael Reyes. MLSListings Inc
- $700,0001 bd1 ba971 sqft2881 Meridian Ave Unit 117, San Jose, CA 95124For SaleMLS ID #ML82047503, Brad K. Le. MLSListings Inc
- $1,045,0004 bd4 ba1.9k sqft687 Alexandra Ct, San Jose, CA 95125For SaleMLS ID #ML82053860, Jeannette Dane. MLSListings Inc
- $828,0002 bd3 ba1.2k sqft5687 Hollyleaf Ln, San Jose, CA 95118For SaleMLS ID #ML82055501, Mario Ramirez. MLSListings Inc
- $967,0003 bd3 ba1.5k sqft1941 Huxley Ct, San Jose, CA 95125For SaleMLS ID #ML82048890, Julie Wyss. MLSListings Inc
- $768,0003 bd2 ba1.3k sqft1898 Meridian Ave Unit 48, San Jose, CA 95125For SaleMLS ID #ML82056222, Heather Y. Lin. MLSListings Inc
- $988,0003 bd3 ba1.4k sqft650 Almaden Walk Loop, San Jose, CA 95125For SaleMLS ID #ML82044020, Jordan Mott. MLSListings Inc
- $1,295,0003 bd1 ba1k sqft3247 Rama Dr, San Jose, CA 95124For SaleMLS ID #ML82055629, Cathy Jackson. MLSListings Inc
- $998,0002 bd3 ba1.8k sqft4641 Hampton Falls Pl, San Jose, CA 95136For SaleMLS ID #ML82053053, Stephanie Leung. MLSListings Inc
Local buyer's agents are ready to help
