SPACE, FLEXIBILITY AND LOCATION! ... Tucked away on a quiet cul-de-sac in Clearwater's desirable Countryside area, this spacious FOUR-BEDROOM, TWO-BATH home features a FRESHLY PAINTED EXTERIOR, a TWO-CAR GARAGE and an incredibly versatile floor plan designed for comfortable everyday living and entertaining! ... From the moment you enter, you'll appreciate the light, bright FRESHLY PAINTED INTERIOR, neutral colors and easy-care tile flooring throughout. ... The generous formal living and dining areas offer plenty of room to gather, while the kitchen features rich wood cabinetry, stainless steel appliances, ample counter space and a convenient breakfast bar. ... Just beyond, an additional dining area provides even more flexibility for meals, entertaining or everyday activities. ... But the real surprise is the EXPANSIVE FAMILY ROOM! ... Measuring approximately 32 feet long, this wonderful space is filled with natural light from an abundance of windows overlooking the backyard. ... With room for multiple seating areas, a bar or game table, entertaining space or even a home office setup, the possibilities are practically endless! ... It's a terrific space for hosting friends and family or simply spreading out and relaxing. ... The SPLIT-BEDROOM FLOOR PLAN offers privacy, with the primary suite featuring a walk-in closet and private en-suite bathroom. ... Three additional bedrooms provide flexibility for guests, hobbies or working from home. ... And don't overlook the generously sized INSIDE LAUNDRY ROOM with utility sink and additional storage! ... Step outside and discover a backyard that offers its own inviting places to relax and entertain. ... Enjoy morning coffee on the patio just outside the home, gather with friends around the firepit in the separate outdoor seating area, or simply appreciate the mature trees and landscaping in the fenced backyard. ... Situated on a generous 9,217-square-foot lot, there's plenty of room to enjoy the Florida lifestyle! ... Major system dates include a 2012 ROOF, updated electric panel and outlets, TWO SEPARATE HVAC SYSTEMS (one replaced in 2024) and a 2017 WATER HEATER. ... Located in an established Countryside neighborhood with NO HOA FEES, in FLOOD ZONE X and a NON-EVACUATION ZONE, this home also offers convenient access to the PINELLAS DUKE ENERGY TRAIL, part of the expanding Pinellas Trail Loop, along with shopping, restaurants, golf, parks and the many amenities of Clearwater, Dunedin and Safety Harbor. ... Whether you're looking for room to spread out, space to entertain or a home with the flexibility to accommodate changing needs, 2885 Endicott Court delivers an impressive amount of living space in a terrific location. ... COME SEE THE POSSIBILITIES FOR YOURSELF!
For sale
$569,000
2885 ENDICOTT CT, CLEARWATER, FL 33761
4beds
2,340sqft
Single Family Residence
Built in 1980
9,217 Square Feet Lot
$552,300 Zestimate®
$243/sqft
$-- HOA
What's special
Two-car garageSpacious four-bedroom two-bath homeNeutral colorsEasy-care tile flooring throughoutAdditional dining areaFreshly painted exteriorAmple counter space
- 1 day
- 312
- 43
Likely to sell faster than
Zillow last checked:
Listing updated:
Listed by:
Kelly Dixon 727-692-3073,
RE/MAX ACTION FIRST OF FLORIDA 727-531-2006
Source: Stellar MLS,MLS#: TB8567217 Originating MLS: Suncoast Tampa
Facts & features
Interior
Bedrooms & bathrooms
- Bedrooms: 4
- Bathrooms: 2
- Full bathrooms: 2
Rooms
- Room types: Family Room, Living Room, Utility Room
Primary bedroom
- Description: Room6
- Features: Ceiling Fan(s), En Suite Bathroom, Walk-In Closet(s)
- Level: First
- Area: 187 Square Feet
- Dimensions: 17x11
Bedroom 2
- Description: Room8
- Features: Built-in Closet
- Level: First
- Area: 121 Square Feet
- Dimensions: 11x11
Bedroom 3
- Description: Room9
- Features: Ceiling Fan(s), Built-in Closet
- Level: First
- Area: 121 Square Feet
- Dimensions: 11x11
Bedroom 4
- Description: Room10
- Features: Walk-In Closet(s)
- Level: First
- Area: 132 Square Feet
- Dimensions: 11x12
Primary bathroom
- Description: Room7
- Features: En Suite Bathroom, Single Vanity, Tub With Shower
- Level: First
- Area: 50 Square Feet
- Dimensions: 10x5
Bathroom 2
- Features: Single Vanity, Tub With Shower, Linen Closet
- Level: First
Dining room
- Description: Room5
- Features: Ceiling Fan(s)
- Level: First
- Area: 208 Square Feet
- Dimensions: 16x13
Dining room
- Description: Room4
- Level: First
- Area: 100 Square Feet
- Dimensions: 10x10
Family room
- Description: Room2
- Features: Ceiling Fan(s)
- Level: First
- Area: 416 Square Feet
- Dimensions: 32x13
Kitchen
- Description: Room3
- Features: Breakfast Bar
- Level: First
- Area: 100 Square Feet
- Dimensions: 10x10
Laundry
- Description: Room11
- Level: First
- Area: 88 Square Feet
- Dimensions: 11x8
Living room
- Description: Room1
- Features: Ceiling Fan(s)
- Level: First
- Area: 234 Square Feet
- Dimensions: 18x13
Heating
- Central, Electric
Cooling
- Central Air
Appliances
- Included: Dishwasher, Microwave, Range, Refrigerator
- Laundry: Electric Dryer Hookup, Inside, Laundry Room, Sink, Washer Hookup
Features
- Ceiling Fan(s), Eating Space In Kitchen, Living Room/Dining Room Combo, Primary Bedroom Main Floor, Split Bedroom, Walk-In Closet(s)
- Flooring: Ceramic Tile, Tile
- Has fireplace: No
Interior area
- Total structure area: 2,847
- Total interior livable area: 2,340 sqft
Video & virtual tour
Property
Parking
- Total spaces: 2
- Parking features: Driveway, Garage Door Opener
- Attached garage spaces: 2
- Has uncovered spaces: Yes
Features
- Levels: One
- Stories: 1
- Patio & porch: Patio
- Exterior features: Rain Gutters
- Fencing: Wood
Lot
- Size: 9,217 Square Feet
- Features: Cul-De-Sac, Near Golf Course, Sidewalk
Details
- Parcel number: 172816186580000280
- Zoning: SFR
- Special conditions: None
Construction
Type & style
- Home type: SingleFamily
- Architectural style: Ranch
- Property subtype: Single Family Residence
Materials
- Block
- Foundation: Slab
- Roof: Shingle
Condition
- New construction: No
- Year built: 1980
Utilities & green energy
- Sewer: Public Sewer
- Water: Public
- Utilities for property: Electricity Connected, Public, Sewer Connected, Water Connected
Community & HOA
Community
- Pet fee: $0 monthly
- Subdivision: COUNTRYSIDE TR 60
HOA
- Has HOA: No
Location
- Region: Clearwater
Financial & listing details
- Price per square foot: $243/sqft
- Tax assessed value: $499,517
- Annual tax amount: $8,922
- Date on market: 11/13/2026
- Cumulative days on market: 2 days
- Listing terms: Cash,Conventional,FHA,VA Loan
- Ownership: Fee Simple
- Total actual rent: 0
- Electric utility on property: Yes
- Road surface type: Paved
Estimated market value
$552,300
$525,000 - $580,000
$3,211/mo
Price history
| Date | Event | Price |
|---|---|---|
| 11/14/2026 | Listed for sale | $569,000+366.4%$243/sqft |
Source:  Stellar MLS #TB8567217 Report a problem | ||
| 10/7/2020 | Listing removed | $2,100$1/sqft |
Source: RMS ELITE PROPERTIES #U8097966 Report a problem | ||
| 9/29/2020 | Price change | $2,100-4.5%$1/sqft |
Source: RMS ELITE PROPERTIES #U8097966 Report a problem | ||
| 9/8/2020 | Listed for rent | $2,200+4.8%$1/sqft |
Source: RENT IT NETWORK #T3263834 Report a problem | ||
| 8/15/2019 | Listing removed | $2,100$1/sqft |
Source: Owner Report a problem | ||
| 8/12/2019 | Listed for rent | $2,100$1/sqft |
Source: Owner Report a problem | ||
| 9/3/2009 | Sold | $122,000-12.9%$52/sqft |
Source: Public Record Report a problem | ||
| 7/23/1998 | Sold | $140,000$60/sqft |
Source: Public Record Report a problem | ||
Public tax history
| Year | Property taxes | Tax assessment |
|---|---|---|
| 2025 | $8,930 +10.2% | $443,110 +10% |
| 2024 | $8,104 +8.2% | $402,827 +10% |
| 2023 | $7,491 +10.9% | $366,206 +10% |
| 2022 | $6,756 +8.8% | $332,915 +10% |
| 2021 | $6,209 +9.6% | $302,650 +10% |
| 2020 | $5,664 +4.3% | $275,136 +5.2% |
| 2019 | $5,430 | $261,603 +2.4% |
| 2018 | $5,430 +1.6% | $255,541 +9.1% |
| 2017 | $5,345 +18.3% | $234,200 +7.4% |
| 2016 | $4,518 +3.3% | $218,015 +5.5% |
| 2015 | $4,374 +8.8% | $206,609 +8.3% |
| 2014 | $4,021 +9.3% | $190,698 +11.4% |
| 2013 | $3,679 +0.6% | $171,142 +0.5% |
| 2012 | $3,657 | $170,266 -5.7% |
| 2011 | -- | $180,479 +12.5% |
| 2010 | -- | $160,493 -16.5% |
| 2009 | -- | $192,180 -10.4% |
| 2008 | $3,551 | $214,548 +3% |
| 2007 | -- | $208,299 +5.6% |
| 2005 | -- | $197,300 +16.7% |
| 2004 | $3,884 +73.5% | $169,100 +16.4% |
| 2003 | $2,239 +4.9% | $145,300 +13.8% |
| 2002 | $2,134 | $127,700 +8.8% |
| 2001 | $2,134 -12.8% | $117,400 +10.2% |
| 2000 | $2,449 | $106,500 |
Find assessor info on the county website
Monthly payment
Est. payment
Payment breakdown
Explore the cost of this home by adjusting the details. Changes won't be saved.Climate risks
Neighborhood: 33761
Nearby schools
Schools provided by the listing agent
- Elementary: Curlew Creek Elementary-PN
- Middle: Safety Harbor Middle-PN
- High: Countryside High-PN
Source: Stellar MLS. This data may not be complete. We recommend contacting the local school district to confirm school assignments for this home.
Similar homes
- $600,0005 bd3 ba2.6k sqft2888 KNOLLWOOD COURT, CLEARWATER, FL 33761For Sale
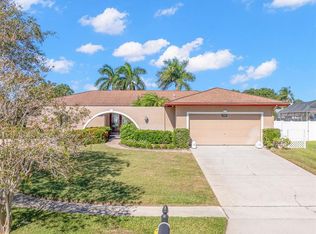
 MLS ID #TB8562716, Jodi Avery, KELLER WILLIAMS SOUTH TAMPA. Stellar MLS
- $539,0003 bd2 ba1.3k sqft2750 POPPYSEED COURT, CLEARWATER, FL 33761For Sale
 MLS ID #TB8566132, Sandee Dillon-Mooney, RE/MAX REALTEC GROUP INC. Stellar MLS
- $569,9004 bd2 ba1.9k sqft2520 FAWN COURT, CLEARWATER, FL 33761For Sale
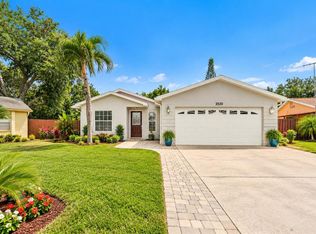 MLS ID #TB8549605, Bob Dean, CENTURY 21 BEGGINS. Stellar MLS
- $579,9003 bd2 ba1.6k sqft3350 HUNT CLUB DRIVE, CLEARWATER, FL 33761For Sale
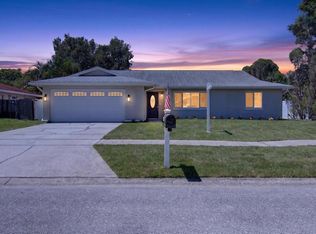 MLS ID #TB8546445, Colleen Bebell, COASTAL PROPERTIES GROUP INTERNATIONAL. Stellar MLS
- $549,9003 bd3 ba1.7k sqft3276 FOX HILL DRIVE, CLEARWATER, FL 33761For SaleMLS ID #TB8543020, Debra Gross, BHHS FLORIDA PROPERTIES GROUP. Stellar MLS
- $558,0003 bd2 ba1.6k sqft2831 LONG VIEW DRIVE, CLEARWATER, FL 33761For SaleMLS ID #TB8564230, Lucile Casey LLC, BHHS FLORIDA PROPERTIES GROUP. Stellar MLS
- $549,0003 bd2 ba1.6k sqft2661 PEBBLE BEACH DRIVE, CLEARWATER, FL 33761For SaleMLS ID #TB8555397, Mariya Kuzmina, KELLER WILLIAMS TAMPA PROPERTIES. Stellar MLS
- $689,0003 bd2 ba2.5k sqft2670 SAINT ANDREWS DRIVE, CLEARWATER, FL 33761For SaleMLS ID #A4711708, Cezary Wasylak, EXP REALTY LLC. Stellar MLS
- $514,9993 bd2 ba1.3k sqft30205 69TH STREET N, CLEARWATER, FL 33761For SaleMLS ID #TB8561874, Claudia Garcia Rios, LPT REALTY, LLC. Stellar MLS
- $584,5004 bd2 ba1.6k sqft2538 COUNTRYSIDE PINES DRIVE, CLEARWATER, FL 33761For SaleMLS ID #TB8509611, Reyna Mompoint, SIGNATURE REALTY ASSOCIATES. Stellar MLS
- $574,9004 bd2 ba1.9k sqft2514 SUMMERDALE COURT, CLEARWATER, FL 33761For SaleMLS ID #TB8501686, Andy Burwell, Jr, BURWELL REAL ESTATE. Stellar MLS
- $540,0003 bd2 ba2k sqft2455 HICKMAN CIRCLE, CLEARWATER, FL 33761For SaleMLS ID #TB8548164, Arian Kushta, CHARLES RUTENBERG REALTY INC. Stellar MLS
- $680,0004 bd2 ba2.4k sqft3408 FAIRFIELD TRAIL, CLEARWATER, FL 33761For SaleMLS ID #TB8456035, Crystal Towe, WATERFRONT REALTY TAMPABAY. Stellar MLS
- $808,0004 bd3 ba2.9k sqft3434 BEECH TRAIL, CLEARWATER, FL 33761For SaleMLS ID #TB8565584, Melissa DeMaria, KELLER WILLIAMS TAMPA PROPERTIES. Stellar MLS
- $789,9994 bd3 ba2.5k sqft2700 SEDGEFIELD COURT E, CLEARWATER, FL 33761For SaleMLS ID #TB8512379, Stephanie Bell, SANCTUARY REAL ESTATE GROUP, LLC. Stellar MLS
- $789,0005 bd3 ba3.3k sqft2769 NORTHRIDGE DRIVE E, CLEARWATER, FL 33761For SaleMLS ID #TB8560967, Michael Perez PA, PREMIER SOTHEBY'S INTL REALTY. Stellar MLS
- $849,9004 bd3 ba2.2k sqft2991 HEATHER TRAIL, CLEARWATER, FL 33761For SaleMLS ID #TB8559812, Carlos Rojas, DALTON WADE INC. Stellar MLS
- $625,0003 bd2 ba1.4k sqft29708 69TH STREET N, CLEARWATER, FL 33761For SaleMLS ID #TB8500896, Cuc Dinh, DALTON WADE INC. Stellar MLS
- $560,0004 bd3 ba2.1k sqft4798 AUGUSTA AVENUE, OLDSMAR, FL 34677For SaleMLS ID #TB8555008, Sawyer Wilson, AGILE GROUP REALTY. Stellar MLS
- $575,0004 bd3 ba2.1k sqft3906 BLOOMING HILL LANE, PALM HARBOR, FL 34684For SaleMLS ID #A4692985, Debra Briscoe, FINE PROPERTIES. Stellar MLS
