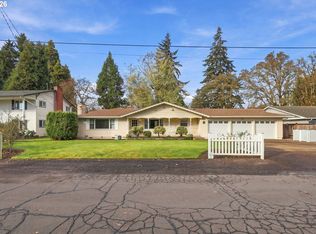
Both units are mirror images of each other separated by their garages. Good sized laundry room w/hookups off kitchen. Sliders from dining area to backyard patio. Planter boxes in front. Hardwood floors in all the bedrooms. Tenants have been there for a long time with good rental history. This is a great investment opportunity. Total rental amount for both sides is $2500.
Active
$425,000
2885 Federal Pl, Eugene, OR 97404
8beds
1,820sqft
Multi Family
Built in 1964
-- sqft lot
$-- Zestimate®
$234/sqft
$-- HOA
What's special
Planter boxes in front
- 11 days
- 788
- 57
Likely to sell faster than
Zillow last checked:
Listing updated:
Listed by:
Linda Anderson stacy@stacyfreitas.com,
Legacy Real Estate Lane County LLC
Source: RMLS (OR),MLS#: 138872907
Facts & features
Interior
Bedrooms & bathrooms
- Bedrooms: 8
- Bathrooms: 4
- Full bathrooms: 4
Heating
- Ceiling, Fireplace(s)
Appliances
- Included: Range, Electric Water Heater
- Laundry: Washer Dryer Hookup
Features
- Flooring: Hardwood
- Basement: Crawl Space
Interior area
- Total structure area: 1,820
- Total interior livable area: 1,820 sqft
Property
Parking
- Total spaces: 2
- Parking features: Driveway, Garage
- Garage spaces: 2
- Has uncovered spaces: Yes
Features
- Stories: 1
Lot
- Size: 0.25 Acres
- Features: Corner Lot, SqFt 10000 to 14999
Details
- Parcel number: 0371276
- Zoning: R-1
Construction
Type & style
- Home type: MultiFamily
- Property subtype: Multi Family
Materials
- Other
- Roof: Composition
Condition
- Existing
- Year built: 1964
Utilities & green energy
- Sewer: Public Sewer
- Water: Public
Community & HOA
HOA
- Has HOA: No
Location
- Region: Eugene
Financial & listing details
- Price per square foot: $234/sqft
- Tax assessed value: $489,727
- Annual tax amount: $3,121
- Date on market: 11/9/2026
- Listing terms: Cash,Conventional
- Total actual rent: 5000
- Road surface type: Gravel, Paved
Estimated market value
Not available
Estimated sales range
Not available
Not available
Price history
| Date | Event | Price |
|---|---|---|
| 11/9/2026 | Listed for sale | $425,000+136.1%$234/sqft |
Source:  RMLS (OR) #138872907 Report a problem | ||
| 11/17/2011 | Sold | $180,000-2.7%$99/sqft |
Source: Agent Provided Report a problem | ||
| 10/4/2011 | Price change | $184,900-5.1%$102/sqft |
Source: John L Scott Real Estate #11258144 Report a problem | ||
| 8/18/2011 | Price change | $194,900-2.5%$107/sqft |
Source: John L Scott Real Estate #11258144 Report a problem | ||
| 7/8/2011 | Price change | $199,900-4.8%$110/sqft |
Source: John L Scott Real Estate #11258144 Report a problem | ||
| 4/15/2011 | Listed for sale | $209,900-4.2%$115/sqft |
Source: John L Scott Real Estate #11258144 Report a problem | ||
| 4/27/2005 | Sold | $219,000$120/sqft |
Source: Public Record Report a problem | ||
Public tax history
| Year | Property taxes | Tax assessment |
|---|---|---|
| 2025 | $3,121 +0.5% | $243,890 +3% |
| 2024 | $3,105 +2.2% | $236,787 +3% |
| 2023 | $3,037 +4.1% | $229,891 +3% |
| 2022 | $2,919 +9% | $223,196 +3% |
| 2021 | $2,678 +2.2% | $216,696 +3% |
| 2020 | $2,619 +7% | $210,385 +3% |
| 2019 | $2,449 +9.9% | $204,258 +3% |
| 2018 | $2,228 | $198,309 +3% |
| 2017 | $2,228 +8.6% | $192,533 +3% |
| 2016 | $2,052 +0.7% | $186,925 +3% |
| 2015 | $2,037 +3.6% | $181,481 +3% |
| 2014 | $1,966 +10.3% | $176,195 +3% |
| 2013 | $1,783 +13.3% | $171,063 +2.3% |
| 2012 | $1,574 | $167,254 +0.1% |
| 2011 | -- | $167,073 +3.8% |
| 2010 | -- | $160,901 -0.8% |
| 2009 | -- | $162,207 +3% |
| 2008 | -- | $157,483 +3% |
| 2007 | -- | $152,896 +3% |
| 2006 | -- | $148,443 +3% |
| 2005 | -- | $144,119 +3% |
| 2004 | -- | $139,921 +3% |
| 2003 | -- | $135,846 +3% |
| 2002 | -- | $131,889 +3% |
| 2001 | -- | $128,048 +3% |
| 2000 | -- | $124,318 |
Find assessor info on the county website
Monthly payment
Est. payment
Payment breakdown
Explore the cost of this home by adjusting the details. Changes won't be saved.Climate risks
Neighborhood: Santa Clara
Nearby schools
Schools provided by the listing agent
- Elementary: Spring Creek
- Middle: Madison
- High: North Eugene
Source: RMLS (OR). This data may not be complete. We recommend contacting the local school district to confirm school assignments for this home.

Similar homes
- $499,0005 bd4 ba2.1k sqft764 Meriau Ln, Eugene, OR 97404Active
 MLS ID #464786533, Nick Nelson, Keller Williams Realty Eugene and Springfield. RMLS (OR)
- $399,0006 bd4 ba2.1k sqft4470 Fergus Ave, Eugene, OR 97402Active
 MLS ID #448958706, Javan Gray, Emerald Property Management In. RMLS (OR)
- $399,0006 bd4 ba2.1k sqft4462/4470 Fergus Ave, Eugene, OR 97402ActiveMLS ID #582814410, Javan Gray, Emerald Property Management In. RMLS (OR)
- $480,0005 bd3 ba2.3k sqft3906 Century Dr, Eugene, OR 97402Active
 MLS ID #273755166, Shana Stull, Redfin. RMLS (OR)
- $572,5008 bd4 ba2.3k sqft2044 W 17th Ave, Eugene, OR 97402ActiveMLS ID #532090727, Darren Stone, Jennings Group Inc. RMLS (OR)
- $589,0005 bd3 ba2.1k sqft945 Madison St, Eugene, OR 97402ActiveMLS ID #343676879, David Baslaw, Windermere RE Lane County. RMLS (OR)
- $535,0005 bd4 ba2.1k sqft3049 Willamette St, Eugene, OR 97405ActiveMLS ID #620264757, Julie Pollock, Triple Oaks Realty LLC. RMLS (OR)
- $550,0006 bd4 ba2.5k sqft2281 Blackburn St, Eugene, OR 97405ActiveMLS ID #573809692, Katherine Williams, Willamette Homes Real Estate. RMLS (OR)
- $549,0005 bd2 ba2.5k sqft5343 Cobblestone Ln, Eugene, OR 97402ActiveMLS ID #329944315, Lona Murphy, Dania Real Estate. RMLS (OR)
- $430,0005 bd2 ba1.7k sqft730 Burton St, Harrisburg, OR 97446For Sale
 MLS ID #841972, SHARON R. CLAYTON, Town & Country Sotheby's International Realty. WVMLS
- $610,0005 bd2 ba1.9k sqft3398 Olive St, Eugene, OR 97405ActiveMLS ID #227835782, John Davis, InEugene Real Estate, LLC. RMLS (OR)
- $605,9005 bd3 ba2.4k sqft4765 Brookwood St, Eugene, OR 97405ActiveMLS ID #175808269, Amber Combs, John L. Scott Eugene. RMLS (OR)
- $555,0005 bd3 ba2k sqft1101 Cedar Ct, Creswell, OR 97426ActiveMLS ID #262835423, Miltina Scaife, Pro Realty. RMLS (OR)
- $525,0005 bd3 ba2.3k sqft553 S 48th Pl, Springfield, OR 97478ActiveMLS ID #624018135, Debi Svingen, Elite Realty Professionals. RMLS (OR)
- $569,9005 bd3 ba2.3k sqft853 Farmington Dr, Junction City, OR 97448ActiveMLS ID #296942537, Jared English, Congress Realty. RMLS (OR)
- $562,0005 bd3 ba2.3k sqft2437 W 8th Ave, Junction City, OR 97448ActiveMLS ID #449549664, Heather Alley, Oregon Life Homes. RMLS (OR)
