Welcome to this beautiful Glenwood Estates home, ideally positioned on a spacious corner lot at the end of a quiet cul-de-sac in desirable Southwest Reno. A private, enclosed courtyard creates a charming first impression and offers a peaceful place to enjoy morning coffee, relax or gather with friends. Inside, the light-filled living room features rich hard surface floors, a striking stone-tile fireplace, beamed ceiling and large windows that bring in abundant natural light. The spacious dining room is perfect for entertaining and features an elegant coved ceiling. The generously sized kitchen offers a new gas cooktop and stove, ample counter space and a bay-windowed breakfast area, and flows naturally into the expansive family room with views of the courtyard. The primary suite features crown molding and direct access to the patio and hot tub, versatile home office provides two dedicated workspaces and built-in shelving, while the stylishly updated half bath adds a contemporary touch. The backyard is designed for enjoying the outdoors, featuring mature landscaping and shade trees. It backs up to the Lake Ditch which offers a peaceful micro-environment that sets the property apart from typical suburban neighborhoods —creating a wonderful setting for entertaining or simply unwinding at the end of the day. The location is walking distance to popular Roy Gomm Elementary School, the home offers convenient access to shopping, dining, recreation, trails and the outdoor amenities that make Southwest Reno so appealing. Its established neighborhood setting and proximity to the amenities associated with Caughlin Ranch provide many of the same lifestyle advantages, while the property has the added benefit of no HOA fees. With its generous corner lot, quiet cul-de-sac setting, private courtyard, mature landscaping and inviting indoor and outdoor living spaces, this Glenwood Estates home offers a wonderful combination of character, comfort and location.
Active under contract-show
$859,800
2885 Glenwood Ct, Reno, NV 89509
4beds
2,374sqft
Single Family Residence
Built in 1976
0.29 Acres Lot
$-- Zestimate®
$362/sqft
$-- HOA
What's special
Spacious corner lotQuiet cul-de-sacPrivate enclosed courtyardGenerously sized kitchenRich hard surface floorsBeamed ceilingSpacious dining room
- 26 days
- 1,283
- 63
Likely to sell faster than
Zillow last checked:
Listing updated:
Listed by:
Barry Wardell B.22424 775-527-1946,
Assist-2-Sell Buyers & Sellers
Source: NNRMLS,MLS#: 260013107
Facts & features
Interior
Bedrooms & bathrooms
- Bedrooms: 4
- Bathrooms: 3
- Full bathrooms: 2
- 1/2 bathrooms: 1
Heating
- Forced Air, Natural Gas
Cooling
- Central Air
Appliances
- Included: Dishwasher, Disposal, Dryer, Electric Oven, Gas Cooktop, Microwave, Oven, Refrigerator, Washer
- Laundry: Cabinets, Laundry Room
Features
- Breakfast Bar, Entrance Foyer, High Ceilings, Master Downstairs, Vaulted Ceiling(s)
- Flooring: Carpet, Tile, Wood
- Windows: Blinds, Double Pane Windows, Vinyl Frames
- Number of fireplaces: 2
- Fireplace features: Wood Burning
- Common walls with other units/homes: No Common Walls
Interior area
- Total structure area: 2,374
- Total interior livable area: 2,374 sqft
Property
Parking
- Total spaces: 2
- Parking features: Attached, Garage, Garage Door Opener
- Attached garage spaces: 2
Features
- Levels: One
- Stories: 1
- Patio & porch: Porch, Covered, Enclosed, Patio
- Exterior features: Rain Gutters
- Has spa: Yes
- Spa features: Above Ground
- Fencing: Back Yard
- On waterfront: Yes
- Body of water: Lake Ditch
Lot
- Size: 0.29 Acres
- Features: Cul-De-Sac, Landscaped, Level, Sprinklers In Front, Wooded
Details
- Additional structures: Shed(s)
- Parcel number: 00921018
- Zoning: SF5
Construction
Type & style
- Home type: SingleFamily
- Property subtype: Single Family Residence
Materials
- Block
- Foundation: Crawl Space
- Roof: Composition,Pitched
Condition
- New construction: No
- Year built: 1976
Utilities & green energy
- Sewer: Public Sewer
- Water: Public
- Utilities for property: Sewer Connected, Water Connected, Water Meter Installed
Community & HOA
Community
- Security: Keyless Entry, Smoke Detector(s)
- Subdivision: Glenwood Estates 3
HOA
- Has HOA: No
Location
- Region: Reno
Financial & listing details
- Price per square foot: $362/sqft
- Tax assessed value: $275,171
- Annual tax amount: $2,733
- Date on market: 10/14/2026
- Cumulative days on market: 27 days
- Listing terms: 1031 Exchange,Cash,Conventional,VA Loan
Estimated market value
Not available
Estimated sales range
Not available
Not available
Price history
| Date | Event | Price |
|---|---|---|
| 10/19/2026 | Contingent | $859,800$362/sqft |
Source:  NNRMLS #260013107 Report a problem | ||
| 10/14/2026 | Listed for sale | $859,800+100%$362/sqft |
Source: NNRMLS #260013107 Report a problem | ||
| 5/3/2016 | Sold | $430,000+7.5%$181/sqft |
Source: Public Record Report a problem | ||
| 4/10/2016 | Pending sale | $399,900$168/sqft |
Source: Dickson Realty - Sparks #160004327 Report a problem | ||
| 4/5/2016 | Listed for sale | $399,900+48.1%$168/sqft |
Source: Dickson Realty - Sparks #160004327 Report a problem | ||
| 3/5/2016 | Listing removed | $2,220$1/sqft |
Source: Owner Report a problem | ||
| 2/4/2016 | Listed for rent | $2,220+0.9%$1/sqft |
Source: Owner Report a problem | ||
| 3/18/2015 | Listing removed | $2,200$1/sqft |
Source: Owner Report a problem | ||
| 3/4/2015 | Listed for rent | $2,200$1/sqft |
Source: Owner Report a problem | ||
| 1/28/2011 | Listing removed | $270,000+2.9%$114/sqft |
Source: RE/MAX Realty Affiliates-Reno #100010061 Report a problem | ||
| 1/21/2011 | Sold | $262,500-2.8%$111/sqft |
Source: Public Record Report a problem | ||
| 7/16/2010 | Listed for sale | $270,000-40.8%$114/sqft |
Source: RE/MAX Realty Affiliates #100010061 Report a problem | ||
| 12/24/2007 | Sold | $456,000+37.1%$192/sqft |
Source: Public Record Report a problem | ||
| 6/27/2003 | Sold | $332,500+51.1%$140/sqft |
Source: Public Record Report a problem | ||
| 8/15/1997 | Sold | $220,000$93/sqft |
Source: Public Record Report a problem | ||
Public tax history
| Year | Property taxes | Tax assessment |
|---|---|---|
| 2026 | $2,651 +3.1% | $96,310 -1.2% |
| 2025 | $2,571 +3% | $97,496 0% |
| 2024 | $2,495 +3% | $97,515 +1.7% |
| 2023 | $2,423 +3% | $95,864 +15.6% |
| 2022 | $2,352 +3.1% | $82,938 +18.7% |
| 2021 | $2,282 +2.9% | $69,884 +4.1% |
| 2020 | $2,218 -2.8% | $67,120 |
| 2019 | $2,282 +2.9% | $67,120 +11.9% |
| 2018 | $2,218 +8.8% | $59,977 -1.4% |
| 2017 | $2,038 | $60,827 +2.3% |
| 2016 | $2,038 | $59,438 +4.8% |
| 2015 | $2,038 +4.4% | $56,694 +5.1% |
| 2014 | $1,953 | $53,920 +5% |
| 2013 | $1,953 | $51,335 |
| 2012 | -- | $51,335 -3.9% |
| 2011 | -- | $53,432 -2.9% |
| 2010 | -- | $55,024 -17.4% |
| 2009 | -- | $66,614 -17.8% |
| 2008 | -- | $81,055 |
| 2007 | -- | $81,055 +22.2% |
| 2006 | -- | $66,353 +7.7% |
| 2005 | -- | $61,605 -0.6% |
| 2004 | -- | $61,994 +3.2% |
| 2003 | -- | $60,089 +0.7% |
| 2002 | -- | $59,696 |
| 2001 | -- | $59,696 |
Find assessor info on the county website
Monthly payment
Est. payment
Payment breakdown
Explore the cost of this home by adjusting the details. Changes won't be saved.Climate risks
Neighborhood: Idlewild
Nearby schools
Schools provided by the listing agent
- Elementary: Gomm
- Middle: Swope
- High: Reno
Source: NNRMLS. This data may not be complete. We recommend contacting the local school district to confirm school assignments for this home.
Similar homes
- $829,0004 bd3 ba2.5k sqft2681 Markridge Dr, Reno, NV 89509Active

 MLS ID #260008148, Michael Robinson, Chase International-Damonte. NNRMLS
- $849,0004 bd3 ba2.2k sqft3039 Bramble Dr, Reno, NV 89509Active
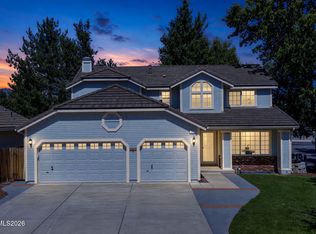 MLS ID #260011713, Bryan Drakulich, BHG Drakulich Realty. NNRMLS
- $770,0004 bd3 ba2.1k sqft901 Lyman Ave, Reno, NV 89509Active
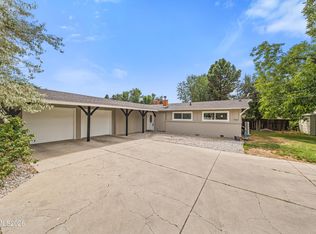 MLS ID #260011123, Brittany Smith, Real Broker LLC. NNRMLS
- $840,0004 bd3 ba2.4k sqft1435 Hunter Lake Dr, Reno, NV 89509Active
 MLS ID #260010814, Margie McIntyre, Dickson Realty - Damonte Ranch. NNRMLS
- $775,0004 bd3 ba2.4k sqft1335 Hilltop Rd, Reno, NV 89509ActiveMLS ID #260011994, Jaime Moore, Redfin. NNRMLS
- $949,0003 bd4 ba2.3k sqft2870 Sagittarius Dr, Reno, NV 89509ActiveMLS ID #260011377, Cristy Leck, RE/MAX Professionals-Reno. NNRMLS
- $800,0004 bd2 ba1.9k sqft3270 Cashill Blvd, Reno, NV 89509ActiveMLS ID #260012230, Cristy Silverman, Keller Williams Group One Inc.. NNRMLS
- $898,8883 bd2 ba2.7k sqft1050 Sharon Way, Reno, NV 89509ActiveMLS ID #260013151, J.P. Menante, Dickson Realty - Downtown. NNRMLS
- $988,0004 bd4 ba3.2k sqft1800 Benjamin Franklin Dr, Reno, NV 89509ActiveMLS ID #260009910, Todd Disbrow, Engel & Völkers Lake Tahoe. NNRMLS
- $680,0004 bd3 ba2.9k sqft2890 Outlook Dr, Reno, NV 89509ActiveMLS ID #260013674, The Dees Group, Dickson Realty - Caughlin. NNRMLS
- $779,0003 bd3 ba2.3k sqft1350 Feather Way, Reno, NV 89509ActiveMLS ID #260010675, Jennifer Jory, Haute Properties NV. NNRMLS
- $899,0004 bd2 ba1.9k sqft1475 Nixon Ave, Reno, NV 89509ActiveMLS ID #260012329, Ryan Kane, RE/MAX Professionals-Reno. NNRMLS
- $750,0004 bd3 ba2k sqft2490 W Moana Ln, Reno, NV 89509ActiveMLS ID #260010532, Mitchell Ross, RE/MAX Professionals-Reno. NNRMLS
- $950,0004 bd2 ba2.1k sqft1417 Lander St, Reno, NV 89509ActiveMLS ID #260011397, Lindsey Pena, Chase International-Damonte. NNRMLS
- $725,0003 bd2 ba1.7k sqft3860 Tannenbaum Way, Reno, NV 89509ActiveMLS ID #260013679, Cristy Silverman, Keller Williams Group One Inc.. NNRMLS
- $775,0004 bd3 ba2.3k sqft2871 Sage Ridge Dr, Reno, NV 89509ActiveMLS ID #260007893, Bobbi McKinnon, Keller Williams Group One Inc.. NNRMLS
- $699,0003 bd3 ba1.5k sqft1500 Belford Rd, Reno, NV 89509ActiveMLS ID #260013413, Kathy Leggett, Dickson Realty - Damonte Ranch. NNRMLS
- $799,9003 bd3 ba3.4k sqft1945 Lakeside Dr, Reno, NV 89509ActiveMLS ID #260011839, Claire Kirby, Real Broker LLC. NNRMLS
- $879,0004 bd2 ba1.9k sqft415 W Arroyo St, Reno, NV 89509ActiveMLS ID #260012956, Michael Wood, RE/MAX Professionals-Reno. NNRMLS
