Single-story home in Sun City located in a 55+ community, featuring 3 bedrooms, 2 bathrooms, and approximately 1,793 sq ft of living space on an approximately 8,276 sq ft lot. The property backs directly to the former golf course/open space, providing an open rear outlook with no residence immediately behind the home.
Interior features include wood-look flooring throughout the main living areas and bedrooms, plantation shutters, ceiling fans, recessed lighting, multiple skylights, and a spacious enclosed bonus room/sunroom with French-door access to the backyard.
The kitchen offers white cabinetry, solid-surface countertops, tile flooring, a gas cooktop, built-in wall oven, dishwasher, and abundant storage. A dedicated laundry room provides additional cabinetry and utility space.
The primary bathroom features dual sinks, a walk-in shower, and built-in closet storage. The secondary bathroom includes a tub/shower combination.
Outdoor features include a covered rear patio, mature trees, rock landscaping, and low-maintenance front and rear yards. Attached garage.
Conveniently located near shopping, grocery stores, coffee, McCall Boulevard, and I-215.
For sale
Listed by: EXP REALTY OF CALIFORNIA INC • ADAM SCHWARZ • Contact: 951-417-5440
$449,000
28851 Thornhill Dr, Menifee, CA 92586
3beds
1,793sqft
Single Family Residence
Built in 1964
7,841 Square Feet Lot
$447,100 Zestimate®
$250/sqft
$38/mo HOA
What's special
- 16 days
- 969
- 48
Zillow last checked:
Listing updated:
Listed by:
ADAM SCHWARZ DRE #01992205 951-417-5440,
EXP REALTY OF CALIFORNIA INC
Source: CRMLS,MLS#: IV26177000 Originating MLS: California Regional MLS
Originating MLS: California Regional MLSFacts & features
Interior
Bedrooms & bathrooms
- Bedrooms: 3
- Bathrooms: 2
- Full bathrooms: 2
- Main level bathrooms: 2
- Main level bedrooms: 3
Rooms
- Room types: Bedroom, Family Room, Laundry, Primary Bathroom, Primary Bedroom
Primary bedroom
- Features: Main Level Primary
Bedroom
- Features: All Bedrooms Down
Bedroom
- Features: Bedroom on Main Level
Bathroom
- Features: Separate Shower, Tub Shower
Heating
- Central
Cooling
- Central Air
Appliances
- Included: 6 Burner Stove, Dishwasher, Gas Oven, Gas Range, Microwave
- Laundry: Laundry Room
Features
- Ceiling Fan(s), Eat-in Kitchen, All Bedrooms Down, Bedroom on Main Level, Main Level Primary
- Flooring: Carpet, Laminate
- Has fireplace: No
- Fireplace features: None
- Common walls with other units/homes: No Common Walls
Interior area
- Total interior livable area: 1,793 sqft
Property
Parking
- Total spaces: 1
- Parking features: Door-Single, Driveway, Garage, Public
- Attached garage spaces: 1
Features
- Levels: One
- Stories: 1
- Entry location: east
- Patio & porch: Concrete, Covered
- Pool features: Community, Association
- Has spa: Yes
- Spa features: Association, Community
- Has view: Yes
- View description: Golf Course
Lot
- Size: 7,841 Square Feet
- Features: Front Yard
Details
- Parcel number: 337361008
- Special conditions: Standard
Construction
Type & style
- Home type: SingleFamily
- Property subtype: Single Family Residence
Materials
- Foundation: Slab
Condition
- Turnkey
- New construction: No
- Year built: 1964
Utilities & green energy
- Sewer: Public Sewer
- Water: Public
Community & HOA
Community
- Features: Curbs, Street Lights, Sidewalks, Pool
- Senior community: Yes
HOA
- Has HOA: Yes
- Amenities included: Pickleball, Pool, Spa/Hot Tub
- HOA fee: $450 annually
- HOA name: Sun City Civic
- HOA phone: 951-679-2311
Location
- Region: Menifee
Financial & listing details
- Price per square foot: $250/sqft
- Tax assessed value: $213,734
- Date on market: 8/17/2026
- Cumulative days on market: 16 days
- Listing terms: Submit
- Road surface type: Paved
Estimated market value
$447,100
$425,000 - $469,000
$2,515/mo
Price history
| Date | Event | Price |
|---|---|---|
| 8/17/2026 | Listed for sale | $449,000+308.2%$250/sqft |
Source:  CRMLS #IV26177000 Report a problem CRMLS #IV26177000 Report a problem | ||
| 7/18/2017 | Listing removed | $1,500$1/sqft |
Source: Zillow Rental Manager Report a problem | ||
| 6/16/2017 | Listed for rent | $1,500+11.1%$1/sqft |
Source: Zillow Rental Manager Report a problem | ||
| 9/30/2013 | Listing removed | $1,350$1/sqft |
Source: Rancho Plaza Realty, Inc. Report a problem | ||
| 8/15/2013 | Listed for rent | $1,350-10%$1/sqft |
Source: Rancho Plaza Realty, Inc. Report a problem | ||
| 6/12/2012 | Listing removed | $1,500$1/sqft |
Source: Point2 #14188 Report a problem | ||
| 3/3/2012 | Price change | $1,500+15.4%$1/sqft |
Source: Point2 #14188 Report a problem | ||
| 2/24/2012 | Price change | $1,300-13.3%$1/sqft |
Source: Century 21 Premier Real Estate #T12011516 Report a problem | ||
| 1/25/2012 | Listed for rent | $1,500$1/sqft |
Source: Century 21 Premier Real Estate #T12010671 Report a problem | ||
| 6/17/2002 | Sold | $110,000+74.6%$61/sqft |
Source: Public Record Report a problem | ||
| 6/20/1996 | Sold | $63,000$35/sqft |
Source: Public Record Report a problem | ||
Public tax history
| Year | Property taxes | Tax assessment |
|---|---|---|
| 2026 | -- | $213,734 +2% |
| 2025 | $2,350 +2% | $209,541 +2% |
| 2024 | $2,304 -0.5% | $205,433 +2% |
| 2023 | $2,317 +1.3% | $201,406 +2% |
| 2022 | $2,287 +1.7% | $197,458 +2% |
| 2021 | $2,248 +1.5% | $193,587 +1% |
| 2020 | $2,215 +2.2% | $191,603 +2% |
| 2019 | $2,168 +4.6% | $187,847 +2% |
| 2018 | $2,073 +1.8% | $184,165 +2% |
| 2017 | $2,035 | $180,555 +2% |
| 2016 | $2,035 +5.8% | $177,016 +1.5% |
| 2015 | $1,923 +6.1% | $174,360 +5% |
| 2014 | $1,813 | $166,000 +21.2% |
| 2013 | -- | $137,000 +15.1% |
| 2012 | -- | $119,000 |
| 2011 | -- | $119,000 |
| 2010 | -- | $119,000 -26.9% |
| 2009 | -- | $162,737 +2% |
| 2008 | -- | $159,547 +2% |
| 2007 | -- | $156,420 +2% |
| 2006 | -- | $153,354 +2% |
| 2005 | -- | $150,348 +34% |
| 2003 | -- | $112,200 +58.4% |
| 2002 | -- | $70,841 +2% |
| 2001 | $770 +1.2% | $69,453 +2% |
| 2000 | $761 | $68,092 |
Find assessor info on the county website
Monthly payment
Est. payment
Payment breakdown
Explore the cost of this home by adjusting the details. Changes won't be saved.Climate risks
Neighborhood: Sun City

Similar homes
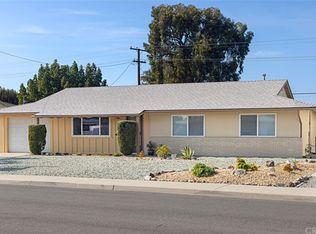
- $459,9002 bd2 ba1.5k sqft25890 Interlechen Dr, Sun City, CA 92586For Sale
 MLS ID #IV26183598, KEDRIC WELLS, WESTCOE REALTORS INC. CRMLS
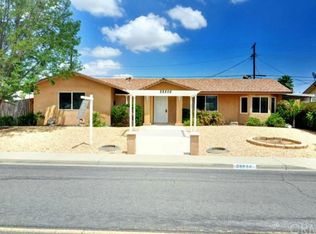
 - $429,9903 bd2 ba1.3k sqft26790 Oakmont Dr, Sun City, CA 92586For Sale
 MLS ID #DW26116377, Justin Jackson, Real Broker. CRMLS
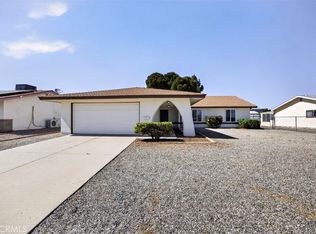
 - $435,8003 bd2 ba1.5k sqft26170 Lancaster Dr, Menifee, CA 92586For Sale
 MLS ID #SW26175851, Scott Huffman, Coldwell Banker Assoc.Brks-CL. CRMLS
 - $349,9003 bd2 ba1.3k sqft28811 Carmel Rd, Menifee, CA 92586For Sale
 MLS ID #SW26186915, Destry Johnson, BHHS Ranch & Coast Real Estate. CRMLS
Local buyer's agents are ready to help
