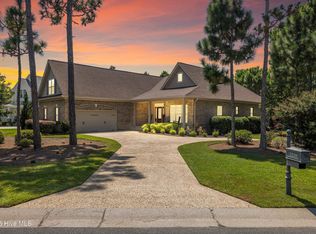
Custom Luxury Home by Barker & Canady on the Founders Course.
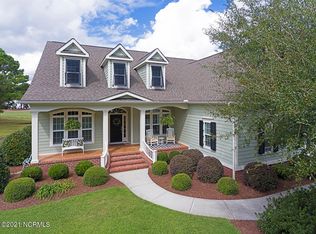
Experience refined living in this custom-built home by Barker & Canady, ideally situated on the 10th hole of the Founders Course with serene views of both the fairway and pond. Offering 4 bedrooms, 3 full baths, and 3,559 square feet, this residence blends elegant design with everyday comfort.
The thoughtfully designed floor plan features an open kitchen flowing seamlessly into the living and breakfast areas-perfect for entertaining. The living room impresses with a vaulted ceiling, gas fireplace, and custom built-in cabinetry and shelving, while providing direct access to both a screened porch and a sunroom for year-round enjoyment.
The primary suite, conveniently located on the main level, offers a private retreat complete with dual vanities, a walk-in shower, a spacious walk-in closet, and a separate water closet.
Step outside to a fenced backyard designed for relaxation and gatherings, featuring a dedicated BBQ area and picturesque golf course and water views.
Storage is abundant throughout, including walk-in attics, a large temperature-controlled storage space, a conditioned workshop off the garage, and an additional storage room--ideal for hobbies, organization, or seasonal items.
This exceptional home combines craftsmanship, space, and a premier golf course setting--an opportunity not to be missed.
The owners are willing to leave much of the furniture. Please inquire if interested.
For sale
Price cut: $24K (7/31)
$875,000
2886 St James Drive SE, Southport, NC 28461
4beds
3,559sqft
Single Family Residence
Built in 2013
0.55 Acres Lot
$843,600 Zestimate®
$246/sqft
$115/mo HOA
What's special
- 129 days
- 308
- 22
Zillow last checked:
Listing updated:
Listed by:
Rick C Cavaliere 704-517-1807,
St James Properties LLC
Source: Hive MLS,MLS#: 100569454 Originating MLS: Brunswick County Association of Realtors
Originating MLS: Brunswick County Association of RealtorsFacts & features
Interior
Bedrooms & bathrooms
- Bedrooms: 4
- Bathrooms: 3
- Full bathrooms: 3
Rooms
- Room types: Master Bedroom, Living Room, Dining Room, Laundry, Bedroom 2, Bedroom 3, Bedroom 4, Family Room, Sunroom
Heating
- Heat Pump, Electric, Forced Air, Zoned
Cooling
- Central Air, Ceiling Fan(s), Heat Pump
Appliances
- Included: Gas Cooktop, Electric Oven, Built-In Microwave, Refrigerator, Disposal, Dishwasher
- Laundry: Laundry Room
Features
- Master Downstairs, Walk-in Closet(s), Vaulted Ceiling(s), High Ceilings, Solid Surface, Bookcases, Kitchen Island, Ceiling Fan(s), Pantry, Walk-in Shower, Blinds/Shades, Built-in Features, Walk-In Closet(s)
- Flooring: Carpet, Tile, Hardwood
- Attic: Walk-In
- Number of fireplaces: 1
Interior area
- Total structure area: 3,559
- Total interior livable area: 3,559 sqft
Property
Parking
- Total spaces: 2
- Parking features: Workshop in Garage, Attached, Garage Door Opener, Garage
- Attached garage spaces: 2
Features
- Levels: Two
- Patio & porch: Covered, Enclosed, Screened, Front Porch, Glass Enclosed, Rear Porch
- Fencing: Metal/Ornamental,Back Yard,Fenced
- Has view: Yes
- View description: Golf Course, Pond
- Has water view: Yes
- Water view: Pond
- Waterfront features: Water Access Comm, Pond
- Frontage type: Golf Course,Pond Front
Lot
- Size: 0.55 Acres
- Dimensions: 100 x 241 x 100 x 235
- Features: Water Access Comm
Details
- Parcel number: 235da002
- Zoning: Sj-Epud
- Special conditions: Standard
Construction
Type & style
- Home type: SingleFamily
- Property subtype: Single Family Residence
Materials
- Fiber Cement, Wood Frame
- Foundation: Raised, Crawl Space
- Roof: Architectural Shingle
Condition
- New construction: No
- Year built: 2013
Utilities & green energy
- Sewer: County Sewer
- Water: County Water
- Utilities for property: Sewer Connected, Water Connected
Community & HOA
Community
- Subdivision: St James
HOA
- Has HOA: Yes
- Amenities included: Waterfront Community, Barbecue, Beach Access, Clubhouse, Comm Garden, Pool, Dog Park, Exercise Course, Gated, Jogging Path, Maintenance Common Areas, Maintenance Roads, Marina, Park, Picnic Area, Playground, Restaurant, RV/Boat Storage, Security, Sidewalks, Street Lights, Trail(s)
- HOA fee: $1,380 annually
- HOA name: St James Plantation POA
- HOA phone: 910-253-4805
Location
- Region: Southport
Financial & listing details
- Price per square foot: $246/sqft
- Tax assessed value: $777,910
- Annual tax amount: $3,125
- Date on market: 4/24/2026
- Cumulative days on market: 129 days
- Listing agreement: Exclusive Right To Sell
- Listing terms: Cash,Conventional
Estimated market value
$843,600
$801,000 - $886,000
$3,800/mo
Price history
| Date | Event | Price |
|---|---|---|
| 7/31/2026 | Price change | $875,000-2.7%$246/sqft |
Source:  Hive MLS #100569454 Report a problem Hive MLS #100569454 Report a problem | ||
| 6/2/2026 | Price change | $899,000-3.3%$253/sqft |
Source: Hive MLS #100569454 Report a problem | ||
| 4/24/2026 | Listed for sale | $930,000$261/sqft |
Source: Hive MLS #100569454 Report a problem | ||
Public tax history
Tax history is unavailable.
Monthly payment
Est. payment
Payment breakdown
Explore the cost of this home by adjusting the details. Changes won't be saved.Climate risks
Neighborhood: Saint James
Nearby schools
Schools provided by the listing agent
- Elementary: Virginia Williamson
- Middle: South Brunswick
- High: South Brunswick
Source: Hive MLS. This data may not be complete. We recommend contacting the local school district to confirm school assignments for this home.
Similar homes
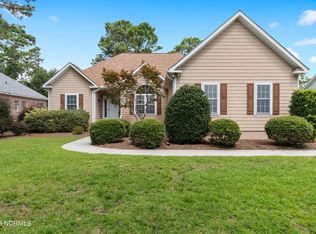
- $915,0004 bd4 ba3.1k sqft3001 Moss Hammock Wynd, Southport, NC 28461For Sale
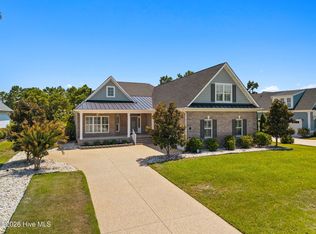
 MLS ID #100595526, Hank Troscianiec & Associates, Keller Williams Innovate-OKI. Hive MLS
 - $865,0005 bd4 ba3.3k sqft3227 Moss Hammock Wynd, Southport, NC 28461For Sale
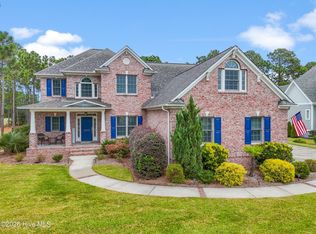 MLS ID #100598817, Team Rosie and Denise, St James Properties LLC. Hive MLS
 - $875,0004 bd3 ba3.2k sqft3220 Moss Hammock Wynd, Southport, NC 28461For Sale
 MLS ID #100551887, Team Gale, Coldwell Banker Sea Coast Advantage. Hive MLS
 - $849,0004 bd3 ba3.3k sqft2920 Legends Drive, Southport, NC 28461For Sale
 MLS ID #100573284, Team Rosie and Denise, St James Properties LLC. Hive MLS
 - $890,0003 bd5 ba4.1k sqft4363 Gauntlet Drive SE, Southport, NC 28461For SaleMLS ID #100558402, Brian M Donohue, Coldwell Banker Sea Coast Advantage. Hive MLS
- $849,9003 bd3 ba3.4k sqft3486 Scupper Run SE, Southport, NC 28461For SaleMLS ID #100559303, Scott Isenhour, Isenhour Realty LLC.. Hive MLS
- $875,0003 bd4 ba3.9k sqft2764 Cedar Crest Drive L#27, Southport, NC 28461For SaleMLS ID #100558531, Dave Poletti, St James Properties LLC. Hive MLS
- $829,0004 bd4 ba3.5k sqft3615 W Medinah Avenue SE, Southport, NC 28461For SaleMLS ID #100570886, Diane D Mitchell, St James Properties LLC. Hive MLS
- $975,0004 bd4 ba3.6k sqft3786 Ridge Crest Drive, Southport, NC 28461For SaleMLS ID #100596548, Dave Poletti, St James Properties LLC. Hive MLS
- $699,9003 bd3 ba3.7k sqft4285 Loblolly Circle SE, Southport, NC 28461For SaleMLS ID #100596720, Nolan K Formalarie, Discover NC Homes. Hive MLS
- $649,0003 bd3 ba2.6k sqft3459 Haskell Lane SE, Southport, NC 28461For SaleMLS ID #100599666, Becky Faust, Coldwell Banker Sea Coast Advantage. Hive MLS
- $950,0004 bd4 ba3.3k sqft3807 Ridge Crest Drive, Southport, NC 28461For SaleMLS ID #100578360, Logan Mintz, Coastal Development & Realty Oak Island. Hive MLS
- $987,0005 bd5 ba3k sqft3609 Members Club Boulevard, Southport, NC 28461For SaleMLS ID #100593739, Brendan Gordon, Coastal Development & Realty Oak Island. Hive MLS
- $1,099,0003 bd4 ba3.7k sqft4418 Polly Gully Court SE, Southport, NC 28461For SaleMLS ID #100596280, Nolan K Formalarie, Discover NC Homes. Hive MLS
- $639,0004 bd3 ba2.3k sqft2906 Moorings Way SE, Southport, NC 28461For SaleMLS ID #100586161, Nolan K Formalarie, Discover NC Homes. Hive MLS
- $998,0003 bd4 ba3.1k sqft3890 Big Magnolia Way, Southport, NC 28461For SaleMLS ID #100593245, Team Rosie and Denise, St James Properties LLC. Hive MLS
- $768,0004 bd4 ba2.6k sqft2824 Pine Forest Drive, Southport, NC 28461For SaleMLS ID #100497358, Cynthia A Richard, St James Properties LLC. Hive MLS
- $640,0005 bd3 ba3k sqft3961 Members Club Boulevard, Southport, NC 28461For SaleMLS ID #100591447, Lara N Wilson, Keller Williams Innovate-OIB Mainland. Hive MLS
- $820,0004 bd3 ba2.3k sqft3570 White Spruce Glen, Southport, NC 28461For SaleMLS ID #100580067, Billy A Christenbury, RE/MAX at the Beach / Oak Island. Hive MLS
- $975,0003 bd3 ba3.6k sqft4567 Regency Crossing, Southport, NC 28461For SaleMLS ID #100559255, Susan B Consoletti, St James Properties LLC. Hive MLS
