Beautiful 10-acre estate with room to accommodate a large family or business enterprise. This large estate offers a 5-bedroom home, dedicated office spaces that could also be used for additional sleeping rooms, 4 bathrooms, loft area with a private bath, expansive open concept living space w/ large kitchen and dining area, warm and inviting living room w/beautiful fireplace that leads out to the outdoor deck and patio area - a great spot to grab your favorite beverage and relax! This property also features an attached 42'x48' gym that can double as garage space, 32'x30' attached garage, 40'x64' detached garage with a heated workshop and a 40'x30' open ended garage space for additional storage. This large 10-acre estate is surrounded by mature trees that create a stunning setting and secluded panoramic views! This property offers amazing potential for your next business adventure or large family retreat and is located just a few miles from Lakewood Health ~ so many possibilities here!
Active
$695,000
28877 Todd Line Rd, Staples, MN 56479
5beds
3,948sqft
Single Family
Built in 2006
10.6 Acres Lot
$-- Zestimate®
$176/sqft
$-- HOA
What's special
Secluded panoramic viewsBeautiful fireplaceDedicated office spacesSurrounded by mature trees
- 62 days
- 330
- 17
Zillow last checked:
Listing updated:
Listed by:
Brad Wadsten 218-821-2721,
Edina Realty, Inc.,
Matt Wadsten 218-821-1097
Source: NorthstarMLS as distributed by MLS GRID,MLS#: 7108851
Facts & features
Interior
Bedrooms & bathrooms
- Bedrooms: 5
- Bathrooms: 4
- Full bathrooms: 4
Bedroom
- Level: Main
- Area: 189 Square Feet
- Dimensions: 14x13.5
Bedroom 2
- Level: Main
- Area: 135.66 Square Feet
- Dimensions: 13.3x10.2
Bedroom 3
- Level: Lower
- Area: 141.57 Square Feet
- Dimensions: 12.10x11.7
Bedroom 4
- Level: Lower
- Area: 141.69 Square Feet
- Dimensions: 11.7x12.11
Bedroom 5
- Level: Upper
- Area: 211.2 Square Feet
- Dimensions: 17.6x12
Dining room
- Level: Main
- Area: 260 Square Feet
- Dimensions: 20x13
Family room
- Level: Lower
- Area: 153.52 Square Feet
- Dimensions: 15.2x10.10
Kitchen
- Level: Main
- Area: 256.7 Square Feet
- Dimensions: 17x15.10
Laundry
- Level: Main
- Area: 42.35 Square Feet
- Dimensions: 7.7x5.5
Living room
- Level: Main
- Area: 498.4 Square Feet
- Dimensions: 35.6x14
Office
- Level: Main
- Area: 129.6 Square Feet
- Dimensions: 13.5x9.6
Office
- Level: Main
- Area: 121.1 Square Feet
- Dimensions: 12.11x10
Storage
- Level: Lower
- Area: 74.52 Square Feet
- Dimensions: 8.10x9.2
Utility room
- Level: Main
- Area: 38.5 Square Feet
- Dimensions: 7.7x5
Walk in closet
- Level: Main
- Area: 81.4 Square Feet
- Dimensions: 11x7.4
Walk in closet
- Level: Upper
- Area: 45.6 Square Feet
- Dimensions: 7.6x6
Heating
- Forced Air, Fireplace(s), In-Floor Heating
Cooling
- Central Air
Appliances
- Included: Dishwasher, Microwave, Range, Refrigerator
- Laundry: Laundry Room, Main Level
Features
- Basement: Block
- Number of fireplaces: 1
- Fireplace features: Gas, Living Room
Interior area
- Total structure area: 3,948
- Total interior livable area: 3,948 sqft
- Finished area above ground: 2,796
- Finished area below ground: 1,152
Video & virtual tour
Property
Parking
- Total spaces: 4
- Parking features: Attached, Detached Garage, Asphalt, Concrete, Electric, Garage, Garage Door Opener, Heated Garage, Insulated Garage, Multiple Garages
- Attached garage spaces: 4
- Has uncovered spaces: Yes
Accessibility
- Accessibility features: No Stairs External, Soaking Tub
Features
- Levels: One and One Half
- Stories: 1.5
- Patio & porch: Patio
Lot
- Size: 10.6 Acres
- Features: Irregular Lot
Details
- Additional structures: Garage(s), Other, Pole Building, Workshop, Storage Shed
- Foundation area: 1152
- Parcel number: 250060901
- Zoning description: Residential-Single Family
Construction
Type & style
- Home type: SingleFamily
- Property subtype: Single Family
Materials
- Roof: Metal
Condition
- New construction: No
- Year built: 2006
Utilities & green energy
- Gas: Propane
- Sewer: Private Sewer
- Water: Well
Community & HOA
Community
- Subdivision: Holst Acres 1st Add
HOA
- Has HOA: No
Location
- Region: Staples
Financial & listing details
- Price per square foot: $176/sqft
- Tax assessed value: $597,900
- Annual tax amount: $6,082
- Date on market: 7/14/2026
- Road surface type: Paved
Estimated market value
Not available
Estimated sales range
Not available
Not available
Price history
| Date | Event | Price |
|---|---|---|
| 7/14/2026 | Listed for sale | $695,000$176/sqft |
Source:  NorthstarMLS as distributed by MLS GRID #7108851 Report a problem NorthstarMLS as distributed by MLS GRID #7108851 Report a problem | ||
Public tax history
| Year | Property taxes | Tax assessment |
|---|---|---|
| 2025 | $5,754 -6.7% | $597,900 +5% |
| 2024 | $6,168 +19.6% | $569,200 -4.5% |
| 2023 | $5,156 +12.1% | $595,800 +30.4% |
| 2022 | $4,598 +19.1% | $456,900 +38.8% |
| 2021 | $3,862 +0.2% | $329,200 -4.6% |
| 2020 | $3,856 +18% | $345,100 +5.3% |
| 2019 | $3,268 -22.2% | $327,600 +22.9% |
| 2018 | $4,198 +19.2% | $266,500 -15.5% |
| 2017 | $3,522 +0.8% | $315,400 +11.7% |
| 2016 | $3,494 +15% | $282,300 |
| 2015 | $3,038 | -- |
| 2014 | -- | -- |
| 2013 | -- | -- |
| 2012 | -- | -- |
| 2011 | -- | -- |
| 2010 | $2,572 +43.5% | $286,100 +14.9% |
| 2009 | $1,792 | $249,100 |
Find assessor info on the county website
Monthly payment
Est. payment
Payment breakdown
Explore the cost of this home by adjusting the details. Changes won't be saved.Climate risks
Neighborhood: 56479

Similar homes
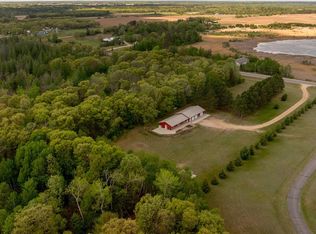
- $489,9005 bd4 ba3.2k sqft27088 130th St, Staples, MN 56479For Sale
 MLS ID #7140168, Chad Schwendeman, eXp Realty. NorthstarMLS as distributed by MLS GRID
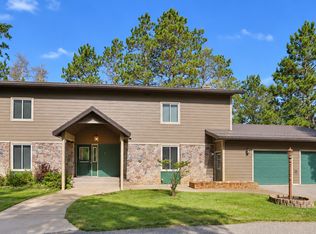
 - $649,9002 bd2 ba2k sqft25388 148th St, Staples, MN 56479For Sale
 MLS ID #7064771, Randa Haug, Pemberton RE. NorthstarMLS as distributed by MLS GRID
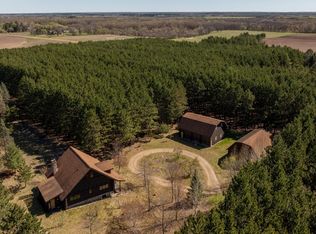
 - $474,9003 bd2 ba3.2k sqft24732 Us Frontage, Staples, MN 56479For Sale
 MLS ID #7078261, Lance Nelson, Northland Sotheby's International Realty. NorthstarMLS as distributed by MLS GRID
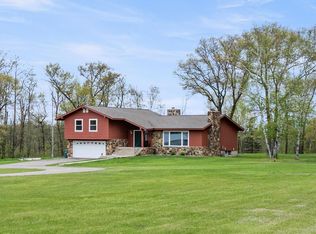
 - $429,9003 bd3 ba2.2k sqft26211 130th St SW, Staples, MN 56479For Sale
 MLS ID #7134844, Kelly LaBrosse, Century 21 Atwood. NorthstarMLS as distributed by MLS GRID
 - $525,9993 bd2 ba2.2k sqft12372 Airport Rd, Staples, MN 56479For SaleMLS ID #7060230, Sandy Knosalla, Edina Realty, Inc.. NorthstarMLS as distributed by MLS GRID
- $429,9003 bd3 ba2.2k sqft27125 132nd St, Staples, MN 56479For SaleMLS ID #7032385, Chad Schwendeman, eXp Realty. NorthstarMLS as distributed by MLS GRID
- $735,0005 bd3 ba4.3k sqft10920 Pillsbury Cir SW, Nisswa, MN 56468For SaleMLS ID #7089578, Randa Haug, Pemberton RE. NorthstarMLS as distributed by MLS GRID
- $699,0003 bd3 ba2.2k sqft10139 Rardin Rd SW, Nisswa, MN 56468For SaleMLS ID #7107407, Tyler Hendrickson, Coldwell Banker Crown Realtors. NorthstarMLS as distributed by MLS GRID
- $725,0005 bd1 ba2.4k sqft13727 County Road 32, Bertha, MN 56437For SaleMLS ID #7127394, Tate Bounds, American Legacy Land Co., LLC. NorthstarMLS as distributed by MLS GRID
- $575,0003 bd3 ba3.8k sqft34707 Hillcrest Rd, Motley, MN 56466For SaleMLS ID #7117488, Nikki Bjerga, Edina Realty, Inc.. NorthstarMLS as distributed by MLS GRID
- $629,9003 bd2 ba2.4k sqft2356 Cottage Wood Dr SW, Nisswa, MN 56468For SaleMLS ID #7119009, Karine Loobas, Weichert REALTORS Tower Properties. NorthstarMLS as distributed by MLS GRID
- $499,9003 bd3 ba3.4k sqft39604 Outing Ct, Browerville, MN 56438For SaleMLS ID #7034296, Chad Schwendeman, eXp Realty. NorthstarMLS as distributed by MLS GRID
- $525,0003 bd2 ba2.2k sqft11657 Fairway Rd, Brainerd, MN 56401For SaleMLS ID #7144063, Brad Wadsten, Edina Realty, Inc.. NorthstarMLS as distributed by MLS GRID
- $439,9005 bd3 ba3.7k sqft3827 130th St SW, Pillager, MN 56473For SaleMLS ID #7054042, Travis Banks, Weichert REALTORS Tower Properties. NorthstarMLS as distributed by MLS GRID
- $449,9003 bd3 ba2k sqft11794 County Road 1 SW, Pillager, MN 56473For SaleMLS ID #7120648, Chad Schwendeman, eXp Realty. NorthstarMLS as distributed by MLS GRID
- $369,5003 bd2 ba2.4k sqft381 Morrison St E, Motley, MN 56466For SaleMLS ID #7121221, Michael Stevens, NextHome Horizons. NorthstarMLS as distributed by MLS GRID
- $369,9004 bd2 ba2.1k sqft40142 Pandora Dr, Browerville, MN 56438For SaleMLS ID #7133018, Elijah Rick, Real Broker, LLC. NorthstarMLS as distributed by MLS GRID
- $749,9002 bd2 ba2.2k sqft33896 County Road 21, Browerville, MN 56438For SaleMLS ID #6825782, Jeremy Miller, Edina Realty, Inc.. NorthstarMLS as distributed by MLS GRID
- $380,0006 bd3 ba2.3k sqft21562 160th St, Verndale, MN 56481For SaleMLS ID #7035448, Nikki Bjerga, Edina Realty, Inc.. NorthstarMLS as distributed by MLS GRID
- $474,9003 bd2 ba2k sqft25076 Lagos Rd, Browerville, MN 56438For SaleMLS ID #7135434, Chad Schwendeman, eXp Realty. NorthstarMLS as distributed by MLS GRID
