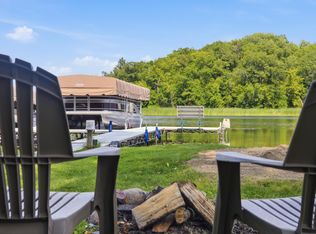
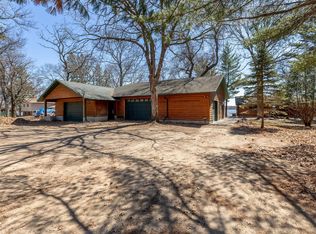
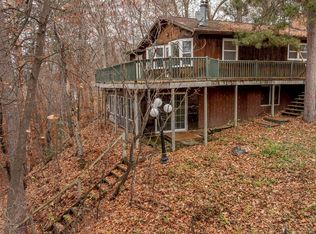
Enjoy this move in ready year-round lake living on beautiful Lake Alexander! This 3-bedroom, 2-bath rambler features a full finished walk-out basement, stunning lake views, and 100 feet of frontage with level area at the waters edge, sandy shoreline along the north shore. Situated on a full acre, the property offers spacious, level front and back yards, perfect for relaxing and entertaining. Enjoy the convenience of being within walking distance to the park, adding even more opportunities to get outdoors and enjoy the lake area. The 10x20 lakeside boathouse provides storage for all your lake toys, while two additional garages offer exceptional space for vehicles, boats, and recreational equipment. The impressive 26x54 garage includes a heated workshop, plus a 22x25 garage for even more storage. Take in the beautiful lake views from your deck and enjoy the best of lake living in every season. A rare opportunity to own a Lake Alexander property with sandy shoreline, generous storage, and a great location!
Active
$725,000
3693 320th St, Cushing, MN 56443
3beds
2,184sqft
Single Family
Built in 1965
1.01 Acres Lot
$712,000 Zestimate®
$332/sqft
$-- HOA
What's special
Stunning lake viewsFull finished walk-out basement
- 2 days
- 648
- 54
Likely to sell faster than
Zillow last checked:
Listing updated:
Listed by:
Travis Johnson 320-630-3387,
Edina Realty, Inc.,
Thomas Scherling 320-630-9368
Source: NorthstarMLS as distributed by MLS GRID,MLS#: 7165835
Facts & features
Interior
Bedrooms & bathrooms
- Bedrooms: 3
- Bathrooms: 2
- Full bathrooms: 2
Bedroom
- Level: Main
- Area: 155.25 Square Feet
- Dimensions: 11.5x13.5
Bedroom 2
- Level: Main
- Area: 94.5 Square Feet
- Dimensions: 10.5x9
Bedroom 3
- Level: Lower
- Area: 279.5 Square Feet
- Dimensions: 21.5x13
Dining room
- Level: Main
- Area: 132.25 Square Feet
- Dimensions: 11.5x11.5
Family room
- Level: Lower
- Area: 279.5 Square Feet
- Dimensions: 21.5x13
Flex room
- Level: Lower
- Area: 123.5 Square Feet
- Dimensions: 13x9.5
Kitchen
- Level: Main
- Area: 143.75 Square Feet
- Dimensions: 11.5x12.5
Laundry
- Level: Lower
- Area: 49 Square Feet
- Dimensions: 7x7
Living room
- Level: Main
- Area: 310.5 Square Feet
- Dimensions: 23x13.5
Heating
- Forced Air
Cooling
- Central Air
Appliances
- Included: Dishwasher, Dryer, Microwave, Range, Refrigerator, Stainless Steel Appliance(s), Washer
- Laundry: Lower Level
Features
- Basement: Finished,Full
- Has fireplace: No
Interior area
- Total structure area: 2,184
- Total interior livable area: 2,184 sqft
- Finished area above ground: 1,092
- Finished area below ground: 1,092
Property
Parking
- Total spaces: 3
- Parking features: Detached Garage, Asphalt, Garage Door Opener
- Garage spaces: 3
- Has uncovered spaces: Yes
- Details: Garage Dimensions (26x54 22x25)
Accessibility
- Accessibility features: None
Features
- Levels: One
- Stories: 1
- Patio & porch: Deck
- Has view: Yes
- View description: East, Panoramic, South
- Waterfront features: Lake Front, Waterfront Elevation(10-15), Lake Bottom(Sand)
- Frontage length: Water Frontage: 100
Lot
- Size: 1.01 Acres
- Dimensions: 100 x 465
- Features: Tree Coverage - Medium
Details
- Additional structures: Garage(s), Boat House
- Foundation area: 1092
- Parcel number: 291211000
- Zoning description: Shoreline,Residential-Single Family
- Other equipment: Fuel Tank - Rented
Construction
Type & style
- Home type: SingleFamily
- Property subtype: Single Family
Materials
- Block
- Roof: Asphalt
Condition
- New construction: No
- Year built: 1965
Utilities & green energy
- Electric: 100 Amp Service
- Gas: Propane
- Sewer: Private Sewer, Tank with Drainage Field
- Water: Private
Community & HOA
Community
- Subdivision: Hervins Shorewood
HOA
- Has HOA: No
Location
- Region: Cushing
Financial & listing details
- Price per square foot: $332/sqft
- Tax assessed value: $560,400
- Annual tax amount: $5,123
- Date on market: 10/28/2026
- Road surface type: Paved
Estimated market value
$712,000
$676,000 - $748,000
$2,427/mo
Price history
| Date | Event | Price |
|---|---|---|
| 10/28/2026 | Listed for sale | $725,000+81.3%$332/sqft |
Source:  NorthstarMLS as distributed by MLS GRID #7165835 Report a problem | ||
| 6/12/2020 | Sold | $400,000+0%$183/sqft |
Source: NorthstarMLS as distributed by MLS GRID #5564370 Report a problem | ||
| 5/13/2020 | Pending sale | $399,900$183/sqft |
Source: Keller Williams Realty Professionals #5564370 Report a problem | ||
| 5/10/2020 | Listed for sale | $399,900-10.9%$183/sqft |
Source: Keller Williams Realty Professionals #5564370 Report a problem | ||
| 3/23/2020 | Listing removed | $449,000$206/sqft |
Source: Kurilla Real Estate LTD #5330954 Report a problem | ||
| 12/18/2019 | Price change | $449,000-5.5%$206/sqft |
Source: Kurilla Real Estate LTD #5330954 Report a problem | ||
| 11/8/2019 | Listed for sale | $474,900$217/sqft |
Source: Kurilla Real Estate LTD #5330954 Report a problem | ||
Public tax history
| Year | Property taxes | Tax assessment |
|---|---|---|
| 2025 | $5,004 +13.2% | $560,400 +1.2% |
| 2024 | $4,420 -3.4% | $553,800 +12.9% |
| 2023 | $4,574 +1% | $490,600 +9.9% |
| 2022 | $4,527 +34.7% | $446,500 +17.1% |
| 2021 | $3,361 +0.7% | $381,200 +8.7% |
| 2020 | $3,339 +8.7% | $350,800 |
| 2019 | $3,071 -7.7% | $350,800 +12.3% |
| 2018 | $3,326 -0.4% | $312,500 |
| 2017 | $3,340 +7% | $312,500 |
| 2016 | $3,122 -8.3% | -- |
| 2014 | $3,406 | -- |
| 2013 | $3,406 | -- |
| 2012 | -- | $289,400 -25.2% |
| 2009 | $3,159 | $387,000 |
Find assessor info on the county website
Monthly payment
Est. payment
Payment breakdown
Explore the cost of this home by adjusting the details. Changes won't be saved.Climate risks
Neighborhood: 56443
Similar homes
- $670,0002 bd2 ba1.7k sqft30802 Rock Hill Dr, Cushing, MN 56443For Sale
 MLS ID #7124984, Lidia Atkinson, Edina Realty, Inc.. NorthstarMLS as distributed by MLS GRID
- $1,050,0004 bd3 ba2.6k sqft31291 Lawrence Dr, Cushing, MN 56443For Sale
 MLS ID #7117657, Sandy Knosalla, Edina Realty, Inc.. NorthstarMLS as distributed by MLS GRID
- $695,9003 bd2 ba2.2k sqft13423 Arrowwood Dr, Baxter, MN 56425For Sale
 MLS ID #7164802, Angela Sherack, NextHome Horizons. NorthstarMLS as distributed by MLS GRID
- $535,0003 bd1 ba2.2k sqft12365 Lower Sylvan Rd SW, Pillager, MN 56473For Sale
 MLS ID #7127051, Trent Baumann, LPT Realty, LLC.. NorthstarMLS as distributed by MLS GRID
- $685,0003 bd2 ba2.9k sqft13392 Memorywood Dr, Baxter, MN 56425For SaleMLS ID #7163681, Alyssa Sharpe, RE/MAX Results - Nisswa. NorthstarMLS as distributed by MLS GRID
- $454,9003 bd2 ba2k sqft1524 Ridge Rd, Motley, MN 56466For SaleMLS ID #7164973, Chad Schwendeman, eXp Realty. NorthstarMLS as distributed by MLS GRID
- $425,0004 bd2 ba2.5k sqft3566 State Highway 210, Baxter, MN 56425For SaleMLS ID #7166629, Christopher Cullen, Coldwell Banker Realty. NorthstarMLS as distributed by MLS GRID
- $410,0003 bd2 ba1.5k sqft5380 Sunny Cir, Cushing, MN 56443New ConstructionMLS ID #7082346, Nikki Bjerga, Edina Realty, Inc.. NorthstarMLS as distributed by MLS GRID
- $624,9003 bd2 ba1.8k sqft11793 Forestview Dr, Baxter, MN 56425New ConstructionMLS ID #7166380, Gregory F Wersal, Gregory F Wersal, Broker. NorthstarMLS as distributed by MLS GRID
- $724,9003 bd4 ba2k sqft13541 Maplewood Dr, Baxter, MN 56425For SaleMLS ID #7115791, Chad Schwendeman, eXp Realty. NorthstarMLS as distributed by MLS GRID
- $469,9004 bd3 ba3.1k sqft8485 County Road 123, Brainerd, MN 56401For SaleMLS ID #7165466, Angela Petersen, Central MN Realty LLC. NorthstarMLS as distributed by MLS GRID
- $749,9003 bd2 ba3k sqft6286 Highland Scenic Rd, Baxter, MN 56425For SaleMLS ID #7014483, Paul Augustinack, Woods to Water Real Estate. NorthstarMLS as distributed by MLS GRID
- $432,9004 bd3 ba2.3k sqft13207 Knollwood Dr, Baxter, MN 56425For SaleMLS ID #7156348, Scott Grupa, RE/MAX Results - Nisswa. NorthstarMLS as distributed by MLS GRID
- $747,9005 bd3 ba2.8k sqft14750 Ninebark Dr, Baxter, MN 56425For SaleMLS ID #7101690, Sue Lehman, Kurilla Real Estate LTD. NorthstarMLS as distributed by MLS GRID
- $495,0003 bd3 ba1.9k sqft8896 Riverview Ln, Pillager, MN 56473For SaleMLS ID #7159201, Trista Oseland, LPT Realty, LLC.. NorthstarMLS as distributed by MLS GRID
- $779,9004 bd3 ba3.2k sqft12222 Camwood Trl, Baxter, MN 56425For SaleMLS ID #7159856, Chad Schwendeman, eXp Realty. NorthstarMLS as distributed by MLS GRID
- $649,9004 bd2 ba3k sqft6322 Highland Scenic Rd, Baxter, MN 56425For SaleMLS ID #7112944, Traci Balder, Distinct Realestate LLC. NorthstarMLS as distributed by MLS GRID
- $599,9004 bd3 ba3.2k sqft2761 Mississippi Shores Rd, Fort Ripley, MN 56449For SaleMLS ID #7083801, Joe Laudenbach, Keller Williams Realty Professionals. NorthstarMLS as distributed by MLS GRID
- $450,0002 bd2 ba1.5k sqft2800 White Pine Ln, Motley, MN 56466For SaleMLS ID #7158509, Cindy K Reit-Erickson, NextHome Horizons. NorthstarMLS as distributed by MLS GRID
