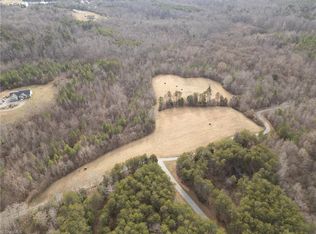
Escape to your own private retreat on over 16+ picturesque acres in northern Burlington, where peaceful country living meets modern comfort. Amazing Ranch home built in 2017, this beautifully maintained 3-bedroom, 2-bath ranch offers 1,620 square feet of thoughtfully designed, single-level living. Step inside to an open-concept floor plan featuring rich hardwood floors, a cozy fireplace, and abundant natural light. The spacious kitchen is designed for both everyday living and entertaining, complete with custom cabinetry, granite countertops, stainless steel appliances, and a large center island overlooking the living and dining areas. The private primary suite offers a spacious en-suite bath and dual walk-in closets, while two additional bedrooms provide flexibility , additional family, for guests, a home office, or hobbies. A well-appointed laundry room with custom cabinetry adds everyday convenience. Outside, the possibilities are endless. Whether you envision a hobby farm, Homestead, gardening, ATV trails, hunting, or simply relaxing while enjoying breathtaking sunsets from the covered porch, this remarkable property delivers. Multiple attached and detached garage spaces, an oversized storage building, a whole-house generator, and an outdoor hot tub provide exceptional functionality and comfort. Enjoy the serenity of country living without sacrificing convenience, with shopping, dining, and major highways just a short drive away. If you've been searching for acreage, privacy, and a move-in-ready home, 289 Jacobs Trail is the opportunity you've been waiting for.
Pending
$589,900
289 Jacobs Trail, Burlington, NC 27217
3beds
1,620sqft
Single Family Residence
Built in 2017
16.64 Acres Lot
$567,100 Zestimate®
$364/sqft
$-- HOA
What's special
Cozy fireplaceOversized storage buildingAbundant natural lightRich hardwood floorsGranite countertopsDual walk-in closetsOpen-concept floor plan
- 192 days
- 113
- 4
Zillow last checked:
Listing updated:
Listed by:
Kyle Rank 855-299-7653,
Mark Spain Real Estate
Source: Hive MLS,MLS#: 100558426 Originating MLS: MLS of Goldsboro
Originating MLS: MLS of GoldsboroFacts & features
Interior
Bedrooms & bathrooms
- Bedrooms: 3
- Bathrooms: 2
- Full bathrooms: 2
Rooms
- Room types: Master Bedroom, Bedroom 1, Bathroom 1, Bathroom 2, Dining Room, Living Room, Laundry, Bedroom 3
Primary bedroom
- Level: First
- Dimensions: 15 x 15
Bedroom 1
- Level: First
- Dimensions: 10 x 11
Bedroom 3
- Level: First
- Dimensions: 10 x 13
Bathroom 1
- Level: First
- Dimensions: 15 x 9
Bathroom 2
- Level: First
- Dimensions: 7 x 5
Dining room
- Level: First
- Dimensions: 10 x 10
Kitchen
- Level: First
- Dimensions: 11 x 11
Laundry
- Level: First
- Dimensions: 7 x 7
Living room
- Level: First
- Dimensions: 14 x 12
Heating
- Propane, Fireplace(s), Electric, Heat Pump
Cooling
- Central Air
Appliances
- Included: Electric Cooktop, Washer, Refrigerator, Range, Dryer, Dishwasher
- Laundry: Laundry Room
Features
- Master Downstairs, Walk-in Closet(s), Mud Room, Kitchen Island, Ceiling Fan(s), Hot Tub, Walk-in Shower, Blinds/Shades, Walk-In Closet(s)
- Flooring: Carpet, Tile, Vinyl, Wood
- Number of fireplaces: 1
Interior area
- Total structure area: 1,620
- Total interior livable area: 1,620 sqft
Property
Parking
- Total spaces: 4
- Parking features: Garage Faces Side, Circular Driveway, Detached, Gravel, Unpaved
- Attached garage spaces: 4
- Has uncovered spaces: Yes
Features
- Levels: One
- Patio & porch: Covered, Porch
- Exterior features: None
- Pool features: Pool/Spa Combo
- Fencing: None
- View description: None
- Frontage type: See Remarks
Lot
- Size: 16.64 Acres
Details
- Additional structures: Second Garage, Shed(s)
- Parcel number: 0075.01.00.0042.0000
- Zoning: N/A
- Special conditions: Standard
Construction
Type & style
- Home type: SingleFamily
- Property subtype: Single Family Residence
Materials
- See Remarks, Vinyl Siding
- Foundation: Brick/Mortar
- Roof: Composition
Condition
- New construction: No
- Year built: 2017
Utilities & green energy
- Sewer: Septic Tank
- Water: Well
- Utilities for property: See Remarks
Community & HOA
Community
- Subdivision: Not In Subdivision
HOA
- Has HOA: No
Location
- Region: Burlington
Financial & listing details
- Price per square foot: $364/sqft
- Tax assessed value: $299,807
- Annual tax amount: $2,109
- Date on market: 3/6/2026
- Cumulative days on market: 192 days
- Listing agreement: Exclusive Right To Sell
- Listing terms: Cash,Conventional,FHA,VA Loan
Estimated market value
$567,100
$539,000 - $595,000
$1,827/mo
Price history
| Date | Event | Price |
|---|---|---|
| 8/6/2026 | Pending sale | $589,900 |
Source:  Triad MLS #1211096 Report a problem Triad MLS #1211096 Report a problem | ||
| 6/8/2026 | Price change | $589,900-0.7%$364/sqft |
Source:  Doorify MLS #10150750 Report a problem Doorify MLS #10150750 Report a problem | ||
| 4/29/2026 | Price change | $594,000-1%$367/sqft |
Source: Doorify MLS #10150750 Report a problem | ||
| 3/6/2026 | Listed for sale | $600,000+757.1%$370/sqft |
Source: Doorify MLS #10150750 Report a problem | ||
| 3/24/2016 | Sold | $70,000$43/sqft |
Source: Public Record Report a problem | ||
Public tax history
| Year | Property taxes | Tax assessment |
|---|---|---|
| 2025 | $2,109 +6.6% | $299,807 |
| 2024 | $1,978 -2.1% | $299,807 +21.4% |
| 2023 | $2,019 | $246,975 |
| 2022 | $2,019 | $246,975 |
Find assessor info on the county website
Monthly payment
Est. payment
Payment breakdown
Explore the cost of this home by adjusting the details. Changes won't be saved.Climate risks
Neighborhood: 27217
Nearby schools
Schools provided by the listing agent
- Elementary: South Elementary School
- Middle: N.L. Dillard Middle School
- High: Bartlett Yancey Senior High
Source: Hive MLS. This data may not be complete. We recommend contacting the local school district to confirm school assignments for this home.
Similar homes
- $595,0003 bd3 ba2.1k sqft201 Briggs Rd, Hurdle Mills, NC 27541For Sale
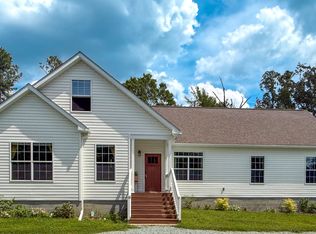
 MLS ID #10189220, Eddie Burton. Doorify MLS
 - $600,0003 bd2 ba2.1k sqft3415 Mount Willing Rd, Efland, NC 27243For Sale
 MLS ID #10168856, Wendy Thompson. Doorify MLS
 - $460,0003 bd2 ba1.8k sqft2621 Vinca Ln, Mebane, NC 27302For Sale
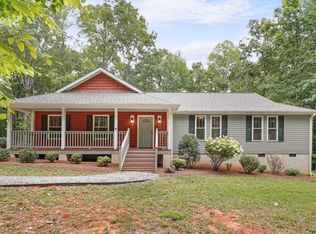 MLS ID #10186317, Matthew Dover. Doorify MLS
 - $300,0003 bd2 ba1.5k sqft719 Greenwood Dr, Burlington, NC 27217For Sale
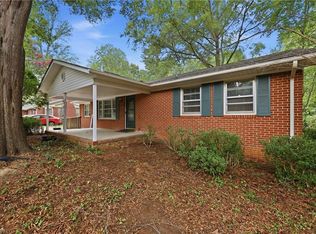
 MLS ID #1228652, Lauren Gibson. Triad MLS
 - $330,0003 bd3 ba2k sqft118 Brassfield Dr, Burlington, NC 27217For SaleMLS ID #10186704, Tiffany Howard. Doorify MLS
- $309,9993 bd3 ba1.9k sqft128 Steamboat Lane, Burlington, NC 27217For Sale
 MLS ID #100587738, Erica Mooring, Coldwell Banker Advantage-Southern Pines. Hive MLS
 - $515,0003 bd3 ba1.9k sqft501 Great Smokey Mountain Dr, Mebane, NC 27302For SaleMLS ID #1233901, Rachel Zamorski. Triad MLS
- $296,9003 bd3 ba1.7k sqft707 Bentley Ln, Burlington, NC 27217For SaleMLS ID #10179892, Chelsea Pearson. Doorify MLS
- $460,0003 bd2 ba1.8k sqft200 Sawmill Rd, Cedar Grove, NC 27231For SaleMLS ID #10152311, Robbin Taylor-Hall. Doorify MLS
- $499,9003 bd3 ba2.3k sqft533 Birdsong Ln, Hurdle Mills, NC 27541For SaleMLS ID #10187332, Ashley Burgess. Doorify MLS
- $429,0003 bd2 ba2.2k sqft3750 State Highway 150, Reidsville, NC 27320For SaleMLS ID #1224500, Christine Barnes. Triad MLS
- $750,0003 bd2 ba2.2k sqft1982 Wheeler Bridge Rd, Burlington, NC 27215For SaleMLS ID #1218326, Harry Sandford. Triad MLS
- $449,0002 bd3 ba1.9k sqft6009 Osceola Ossipee Rd, Browns Summit, NC 27214For SaleMLS ID #10182527, Christie Brown. Doorify MLS
- $499,9003 bd2 ba2.2k sqft2329 Millbrook Dr, Haw River, NC 27258For SaleMLS ID #1234302, Eden Combs. Triad MLS
- $365,0004 bd3 ba2k sqft109 Cale Dr, Burlington, NC 27215For SaleMLS ID #10195122, Laci Warren. Doorify MLS
- $394,9003 bd2 ba2.2k sqft3159 Perrin Dr, Haw River, NC 27258For SaleMLS ID #10195116, Laci Warren. Doorify MLS
- $415,0003 bd3 ba2.1k sqft1315 Briarcliff Rd, Burlington, NC 27215For SaleMLS ID #10186977, Karen Miller. Doorify MLS
- $439,5003 bd2 ba2.2k sqft2045 Westover Ter, Burlington, NC 27215For SaleMLS ID #1211443, Cynthia Patterson. Triad MLS
- $470,0003 bd2 ba1.9k sqft1012 Us Highway 70 W, Hillsborough, NC 27278For SaleMLS ID #10187768, Jennifer A Hall-Tilley. Doorify MLS
- $399,0003 bd3 ba2k sqft2234 Saddle Club Rd, Burlington, NC 27215For SaleMLS ID #10158081, Eric Burns. Doorify MLS
