Set on a generous 0.37 acres of flat, sun-drenched property, this charming two-bedroom, one-bath ranch offers the perfect blend of comfort, functionality, and opportunity. Freshly painted and move-in ready, the inviting single-level layout is perfect for first-time buyers as well as those looking to down-size. This fully electric home is equipped with 10-panel solar array, ductless A/C units and individual thermostats in each room to insure year-round comfort. Pull-down stairs lead to a large attic to cover all your storage needs. Bilco doors allow access to the utilities and crawl space. A fully fenced yard, complete with a paved fire-pit area, and room for multiple vehicle parking offers privacy and endless possibilities for gardening, entertaining, recreation, or future expansion.
The long, reinforced concrete driveway trimmed with Belgium block takes you to the gated entrance and beyond. Whether you are a car enthusiast or a hobbyist, you will appreciate the impressive one-and-a-half-car garage. Features include reinforced concrete flooring, a commercial-grade roll up garage door, movable 6,000 lb capacity vehicle lifts, air conditioning, 100 amp electrical panel with 220v capacity, and additional storage accessed via a convenient pull-down stairway — creating an ideal workspace for projects, storage, or working on your car.
With its bright property, practical layout, and standout garage amenities, this unique home is a rare find for buyers seeking both lifestyle and utility.
Pending
$449,000
289 Magnolia Drive, Selden, NY 11784
2beds
750sqft
Single Family Residence, Residential
Built in 1955
0.37 Acres Lot
$-- Zestimate®
$599/sqft
$-- HOA
What's special
- 22 days |
- 114 |
- 3 |
Likely to sell faster than
Zillow last checked:
Listing updated:
Listed by:
Executive Group Realty 631-282-8992,
Robin Long 516-244-6725
Source: OneKey® MLS as distributed by MLS GRID,MLS#: 970819
Facts & features
Interior
Bedrooms & bathrooms
- Bedrooms: 2
- Bathrooms: 1
- Full bathrooms: 1
Heating
- Baseboard, Electric, Solar
Cooling
- Ductless
Appliances
- Included: Dishwasher, Dryer, Electric Oven, Electric Range, Electric Water Heater, Microwave, Refrigerator, Stainless Steel Appliance(s), Washer
- Laundry: Washer/Dryer Hookup, Electric Dryer Hookup, Inside, Washer Hookup
Features
- First Floor Bedroom, First Floor Full Bath, Eat-in Kitchen
- Flooring: Carpet, Tile, Vinyl
- Windows: Screens
- Basement: Bilco Door(s),Crawl Space
- Attic: Pull Stairs,Storage
- Has fireplace: No
Interior area
- Total structure area: 750
- Total interior livable area: 750 sqft
Property
Parking
- Total spaces: 8
- Parking features: Detached, Driveway, Garage, Off Street, Private
- Garage spaces: 1.5
- Has uncovered spaces: Yes
Features
- Levels: One
- Patio & porch: Patio
- Exterior features: Fire Pit
- Fencing: Full,Vinyl,Wood
Lot
- Size: 0.37 Acres
- Dimensions: 60 x 270
- Features: Back Yard, Cleared, Front Yard, Level, Paved
Details
- Additional structures: Garage(s), Shed(s)
- Parcel number: 0200368000600012000
- Special conditions: None
Construction
Type & style
- Home type: SingleFamily
- Architectural style: Ranch
- Property subtype: Single Family Residence, Residential
Materials
- Vinyl Siding
- Foundation: Block
Condition
- Actual
- Year built: 1955
Utilities & green energy
- Sewer: Cesspool
- Water: Public
- Utilities for property: Cable Available, Electricity Connected, Trash Collection Public, Water Connected
Green energy
- Energy generation: Solar
Community & HOA
HOA
- Has HOA: No
Location
- Region: Selden
Financial & listing details
- Price per square foot: $599/sqft
- Tax assessed value: $1,100
- Annual tax amount: $5,519
- Date on market: 6/4/2026
- Cumulative days on market: 41 days
- Listing agreement: Exclusive Right To Sell
- Exclusions: Security System, BBQ,
- Electric utility on property: Yes
Estimated market value
Not available
Estimated sales range
Not available
Not available
Price history
| Date | Event | Price |
|---|---|---|
| 7/3/2026 | Pending sale | $449,000$599/sqft |
Source:  OneKey® MLS as distributed by MLS GRID #970819 Report a problem OneKey® MLS as distributed by MLS GRID #970819 Report a problem | ||
| 6/22/2026 | Listing removed | $449,000$599/sqft |
Source: OneKey® MLS as distributed by MLS GRID #970819 Report a problem | ||
| 6/4/2026 | Listed for sale | $449,000+95.2%$599/sqft |
Source: OneKey® MLS as distributed by MLS GRID #970819 Report a problem | ||
| 1/24/2008 | Sold | $230,000-3.7%$307/sqft |
Source: Public Record Report a problem | ||
| 11/16/2007 | Listed for sale | $238,900+36.5%$319/sqft |
Source: VLS Homes #1972417 Report a problem | ||
| 5/30/2007 | Sold | $175,000$233/sqft |
Source: Public Record Report a problem | ||
Public tax history
| Year | Property taxes | Tax assessment |
|---|---|---|
| 2025 | -- | $1,100 |
| 2024 | -- | $1,100 |
| 2023 | -- | $1,100 |
| 2022 | -- | $1,100 |
| 2021 | -- | $1,100 |
| 2020 | -- | $1,100 |
| 2019 | -- | $1,100 |
| 2018 | -- | $1,100 |
| 2017 | $3,523 | $1,100 -15.4% |
| 2016 | -- | $1,300 +18.2% |
| 2015 | -- | $1,100 |
| 2014 | -- | $1,100 |
| 2013 | -- | $1,100 |
| 2012 | -- | $1,100 |
| 2011 | -- | $1,100 |
| 2010 | -- | $1,100 |
| 2009 | -- | $1,100 |
| 2008 | -- | $1,100 |
| 2007 | $3,563 +29.1% | $1,100 |
| 2005 | $2,760 +7.4% | $1,100 |
| 2004 | $2,569 +7.5% | $1,100 |
| 2003 | $2,390 +6.7% | $1,100 |
| 2002 | $2,240 +7.6% | $1,100 |
| 2001 | $2,082 +7.2% | $1,100 |
| 2000 | $1,942 | $1,100 |
Find assessor info on the county website
Monthly payment
Climate risks
Neighborhood: 11784
Nearby schools
GreatSchools rating
- 3/10Stagecoach SchoolGrades: K-5Distance: 0.5 mi
- 5/10Selden Middle SchoolGrades: 6-9Distance: 1 mi
- 8/10Newfield High SchoolGrades: 9-12Distance: 1.2 mi
Schools provided by the listing agent
- Elementary: Stagecoach School
- Middle: Selden Middle School
- High: Newfield High School
Source: OneKey® MLS as distributed by MLS GRID. This data may not be complete. We recommend contacting the local school district to confirm school assignments for this home.
- $698,3005 bd3 ba2.8k sqft293 Magnolia Dr, Selden, NY 11784Off Market
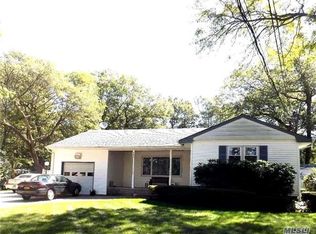
- $550,7003 bd2 ba-- sqft285 Magnolia Dr, Selden, NY 11784Off Market
- $515,700-- bd-- ba-- sqft297 Magnolia Dr, Selden, NY 11784Off Market
- $525,700-- bd-- ba-- sqft15 Hemlock St, Selden, NY 11784Off Market
- $600,5003 bd2 ba-- sqft18 Hemlock St, Selden, NY 11784Off Market
- $585,300-- bd-- ba-- sqft20 Hemlock St, Selden, NY 11784Off Market
- $609,6004 bd2 ba-- sqft290 Magnolia Dr, Selden, NY 11784Off Market
- $509,100-- bd-- ba-- sqft301 Magnolia Dr, Selden, NY 11784Off Market
A local agent can set up tours, give advice and negotiate with sellers.
Similar homes
- $489,9884 bd1 ba1.1k sqft48 Marshall Drive, Selden, NY 11784For Sale
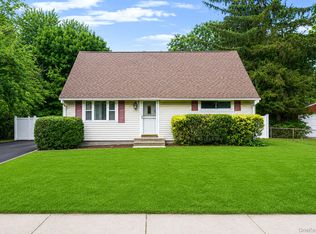
 MLS ID #1022095, Geris Hernandez, Listing by: Signature Premier Properties. OneKey® MLS as distributed by MLS GRID
 - $579,0003 bd2 ba988 sqft22 Newtown Avenue, Selden, NY 11784For Sale
 MLS ID #1026104, Richard Appenzeller, Listing by: EXP Realty. OneKey® MLS as distributed by MLS GRID
 - $560,0003 bd1 ba962 sqft52 S Larry Road, Selden, NY 11784For Sale
 MLS ID #1004371, Kristin Scanlon, Listing by: Keller Williams Rty Gold Coast. OneKey® MLS as distributed by MLS GRID
 - $499,9002 bd1 ba720 sqft9 McGaw Avenue, Lake Grove, NY 11755For Sale
 MLS ID #1017116, Margaret Tsoukaris, Listing by: Realty Connect USA LI. OneKey® MLS as distributed by MLS GRID
 - $485,0003 bd1 ba1k sqft66 Norfleet Lane, Coram, NY 11727For SaleMLS ID #1013836, Luis F. Molina, Listing by: Vantage Realty Partners. OneKey® MLS as distributed by MLS GRID
- $649,0003 bd3 ba1.1k sqft28 Roslyn Avenue, Selden, NY 11784For SaleMLS ID #1022211, Gloria Calderon, Listing by: Professional RE of New York. OneKey® MLS as distributed by MLS GRID
- $449,9993 bd1 ba965 sqft941 Provost Avenue, Bellport, NY 11713For SaleMLS ID #1028556, Jose M. Martinez, Listing by: Realty Connect USA L I Inc. OneKey® MLS as distributed by MLS GRID
- $489,9992 bd1 ba672 sqft141 Wendy Drive, Holtsville, NY 11742For SaleMLS ID #1017408, Janet Hewitt, Listing by: Coldwell Banker American Homes. OneKey® MLS as distributed by MLS GRID
- $450,0001 bd1 ba680 sqft3 Bay Lane, Brookhaven, NY 11719For SaleMLS ID #1027575, Debra L. Carpluk, Listing by: Keller Williams Realty Elite. OneKey® MLS as distributed by MLS GRID
- $500,0003 bd1 ba1k sqft390 Blue Point Road, Farmingville, NY 11738For SaleMLS ID #1017790, Peter C. Grosso CBR, Listing by: RE/MAX Integrity Leaders. OneKey® MLS as distributed by MLS GRID
- $499,9953 bd1 ba1k sqft76 Hanrahan Avenue, Farmingville, NY 11738For SaleMLS ID #1008470, Eric Connolly, Listing by: Realty Connect USA L I Inc. OneKey® MLS as distributed by MLS GRID
- $285,0002 bd1 ba900 sqft15 Eucalyptus Court #15, Selden, NY 11784For SaleMLS ID #1028190, Michael J. Ragosta, Listing by: Coldwell Banker M&D Good Life. OneKey® MLS as distributed by MLS GRID
- $499,9993 bd1 ba944 sqft819 Canal Road, Mount Sinai, NY 11766For SaleMLS ID #985032, Patrick Rodriguez, Listing by: EXIT Realty Premier. OneKey® MLS as distributed by MLS GRID
- $450,0003 bd1 ba936 sqft398 Central Islip Boulevard, Ronkonkoma, NY 11779For SaleMLS ID #940017, Jonathan Sarria, Listing by: ARVY Realty. OneKey® MLS as distributed by MLS GRID
- $439,9992 bd1 ba682 sqft18 Cove Drive, Sound Beach, NY 11789For SaleMLS ID #988947, Mark E. Brode Jr, Listing by: Signature Premier Properties. OneKey® MLS as distributed by MLS GRID
- $439,0003 bd1 ba792 sqft818 Meade Avenue, Bellport, NY 11713For SaleMLS ID #1023601, Angela Wahidi, Listing by: Voro LLC. OneKey® MLS as distributed by MLS GRID
- $449,0004 bd1 ba960 sqft548 Taylor Avenue, East Patchogue, NY 11772For SaleMLS ID #1021579, Joseph Cordani CBR, Listing by: H & G Realty New York. OneKey® MLS as distributed by MLS GRID
- $474,0002 bd2 ba916 sqft2006 Eve Ann Drive, Port Jefferson Station, NY 11776For SaleMLS ID #1014249, Michael Graziose, Listing by: Redfin Real Estate. OneKey® MLS as distributed by MLS GRID
- $549,9963 bd2 ba1k sqft6 Hillside Road, Sound Beach, NY 11789For SaleMLS ID #1029388, Laura M. Cochran, Listing by: BERKSHIRE HATHAWAY. OneKey® MLS as distributed by MLS GRID
- $539,9962 bd1 ba981 sqft27 Glen Drive, Sound Beach, NY 11789For SaleMLS ID #1027840, Laura M. Cochran, Listing by: BERKSHIRE HATHAWAY. OneKey® MLS as distributed by MLS GRID
