Welcome home to this fully remodeled gem in Keego Harbor with lake privileges to Cass Lake – Move-In Ready and Designed to Impress! This stunning corner lot 3-bedroom, 2 full bath bungalow situated on .26 acres is where modern style meets everyday comfort. The home makes a striking first impression with a freshly painted exterior, newly sealcoated driveway, and refreshed landscaping that enhances the property’s clean, modern curb appeal. Thoughtfully renovated from top to bottom in 2026, this home showcases a bright open layout with all-new flooring, contemporary lighting fixtures, fresh designer paint, and beautifully updated finishes throughout. The show-stopping kitchen features crisp white cabinetry, sleek countertops, stainless steel appliances, a stylish tile backsplash, a spacious breakfast nook and a large island perfect for entertaining. The inviting living room offers abundant natural light and flows seamlessly into the dining area, creating an ideal space for entertaining. Retreat to the beautifully remodeled bathrooms featuring upscale finishes and spa-inspired details. A convenient door wall leads to the patio and fully fenced backyard, providing the perfect setting for outdoor gatherings, pets, and play. Additional highlights include a desirable two-car detached garage, generous bedroom sizes and a turnkey interior that allows you to move right in and enjoy. This exceptional home combines modern updates, timeless style, and functional living spaces—all in one beautiful package. Enjoy a prime location within walking distance to Cass Lake and nearby beach amenities, offering easy access to lakefront recreation, swimming, and relaxing summer days by the water. Don't miss your opportunity to call this fully renovated home your own! BATVAI
Pending
$339,900
2890 Beland Ave, Keego Harbor, MI 48320
3beds
1,466sqft
:
Get pre-qualified$2,386/mo
Single Family Residence
Built in 1925
0.28 Acres Lot
$330,100 Zestimate®
$232/sqft
$-- HOA
What's special
- 43 days |
- 1,238 |
- 121 |
Zillow last checked:
Listing updated:
Listed by:
Sammy Sakla 313-598-6559,
KW Professionals 734-459-4700
Source: Realcomp II,MLS#: 20261040250
Facts & features
Interior
Bedrooms & bathrooms
- Bedrooms: 3
- Bathrooms: 2
- Full bathrooms: 2
Bedroom
- Level: Second
- Area: 600
- Dimensions: 30 X 20
Bedroom
- Level: Entry
- Area: 80
- Dimensions: 10 X 8
Bedroom
- Level: Entry
- Area: 156
- Dimensions: 13 X 12
Other
- Level: Entry
Other
- Level: Entry
Dining room
- Level: Entry
- Area: 105
- Dimensions: 15 X 7
Kitchen
- Level: Entry
- Area: 312
- Dimensions: 24 X 13
Laundry
- Level: Entry
- Area: 35
- Dimensions: 5 X 7
Living room
- Level: Entry
- Area: 189
- Dimensions: 21 X 9
Heating
- Forced Air, Natural Gas
Cooling
- Central Air
Appliances
- Included: Dishwasher, Free Standing Gas Range, Microwave, Stainless Steel Appliances
Features
- Has basement: No
- Has fireplace: No
Interior area
- Total interior livable area: 1,466 sqft
- Finished area above ground: 1,466
Property
Parking
- Total spaces: 2
- Parking features: Two Car Garage, Detached
- Garage spaces: 2
Features
- Levels: One And One Half
- Stories: 1.5
- Entry location: GroundLevelwSteps
- Patio & porch: Covered, Patio, Porch
- Pool features: None
- Fencing: Back Yard,Fenced
- Waterfront features: All Sports Lake, Beach Access, Lake Privileges
- Body of water: Cass Lake
Lot
- Size: 0.28 Acres
- Dimensions: 50 x 120
Details
- Parcel number: 1801301025
- Special conditions: Short Sale No,Standard
Construction
Type & style
- Home type: SingleFamily
- Architectural style: Bungalow
- Property subtype: Single Family Residence
Materials
- Aluminum Siding
- Foundation: Block, Crawl Space
- Roof: Asphalt
Condition
- New construction: No
- Year built: 1925
- Major remodel year: 2026
Utilities & green energy
- Sewer: Public Sewer
- Water: Public
Community & HOA
Community
- Subdivision: EVERGREEN VILLA
HOA
- Has HOA: No
Location
- Region: Keego Harbor
Financial & listing details
- Price per square foot: $232/sqft
- Tax assessed value: $84,410
- Annual tax amount: $3,729
- Date on market: 6/4/2026
- Cumulative days on market: 43 days
- Listing agreement: Exclusive Right To Sell
- Listing terms: Cash,Conventional,FHA,Va Loan
Estimated market value
$330,100
$314,000 - $347,000
$2,177/mo
Price history
| Date | Event | Price |
|---|---|---|
| 7/22/2026 | Pending sale | $339,900$232/sqft |
Source:  Realcomp II #20261040250 Report a problem Realcomp II #20261040250 Report a problem | ||
| 7/8/2026 | Listed for sale | $339,900-2.9%$232/sqft |
Source: Realcomp II #20261040250 Report a problem | ||
| 6/26/2026 | Listing removed | $349,900$239/sqft |
Source: Realcomp II #20261040250 Report a problem | ||
| 6/4/2026 | Listed for sale | $349,900+112.1%$239/sqft |
Source: Realcomp II #20261040250 Report a problem | ||
| 1/20/2026 | Sold | $165,000+60.2%$113/sqft |
Source: Public Record Report a problem | ||
| 11/7/2012 | Sold | $103,000-14.1%$70/sqft |
Source: Public Record Report a problem | ||
| 7/10/2012 | Listing removed | $119,900$82/sqft |
Source: MAX BROOCK, REALTORS-BIRMINGHAM #212038095 Report a problem | ||
| 4/17/2012 | Listed for sale | $119,900-7.7%$82/sqft |
Source: Real Estate One #212038095 Report a problem | ||
| 9/14/2011 | Listing removed | $129,900$89/sqft |
Source: MAX BROOCK, REALTORS-BIRMINGHAM #28143532 Report a problem | ||
| 9/5/2010 | Price change | $129,900-7.1%$89/sqft |
Source: MAX BROOCK, REALTORS-BIRMINGHAM #28143532 Report a problem | ||
| 8/30/2009 | Price change | $139,900-6.7%$95/sqft |
Source: MAX BROOCK, REALTORS-BIRMINGHAM #28143532 Report a problem | ||
| 2/22/2009 | Listed for sale | $149,900$102/sqft |
Source: MAX BROOCK, REALTORS-BIRMINGHAM #28143532 Report a problem | ||
Public tax history
| Year | Property taxes | Tax assessment |
|---|---|---|
| 2025 | $3,628 +5.2% | $161,910 +0.9% |
| 2024 | $3,447 +6.3% | $160,510 +8.4% |
| 2023 | $3,243 -0.2% | $148,100 +10.8% |
| 2022 | $3,249 +0.4% | $133,640 +13.8% |
| 2021 | $3,236 | $117,480 +8.4% |
| 2020 | -- | $108,420 +3.4% |
| 2019 | $3,226 +10.1% | $104,810 +7.5% |
| 2018 | $2,930 -1% | $97,500 +6.7% |
| 2017 | $2,960 | $91,360 +12.6% |
| 2016 | $2,960 | $81,130 +3.9% |
| 2015 | -- | $78,110 +16.2% |
| 2014 | -- | $67,220 +0.2% |
| 2011 | -- | $67,060 -15.9% |
| 2010 | $2,315 +3.8% | $79,700 -16.1% |
| 2009 | $2,230 +32.2% | $94,950 -43.7% |
| 2005 | $1,688 | $168,660 +38% |
| 2003 | -- | $122,190 +16.2% |
| 2002 | -- | $105,160 +149.8% |
| 2001 | $1,846 +7.6% | $42,090 +3.2% |
| 2000 | $1,716 | $40,790 |
Find assessor info on the county website
Monthly payment
Est. payment
Payment breakdown
Explore the cost of this home by adjusting the details. Changes won't be saved.Climate risks
Neighborhood: 48320
Nearby schools
GreatSchools rating
- NARoosevelt Elementary SchoolGrades: PK-5Distance: 0.7 mi
- 6/10Abbott Middle SchoolGrades: 6-8Distance: 0.7 mi
- 7/10West Bloomfield High SchoolGrades: 9-12Distance: 3 mi
- $119,9001 bd1 ba549 sqft2880 Beland Ave, Keego Harbor, MI 48320Off Market
- $210,6003 bd1 ba1.3k sqft2065 Beechmont St, Keego Harbor, MI 48320Off Market
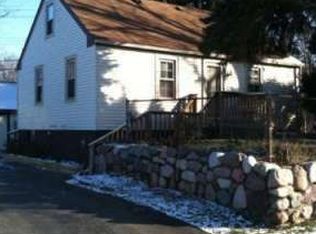
- $235,8003 bd1 ba1.4k sqft2874 Beland Ave, Keego Harbor, MI 48320Off Market
- $96,8002 bd1 ba493 sqft2883 Knowlson St, Keego Harbor, MI 48320Off Market
- $182,3002 bd1 ba790 sqft2895 Knowlson St, Keego Harbor, MI 48320Off Market
- $261,4002 bd2 ba1.3k sqft2105 Beechmont St, Keego Harbor, MI 48320Off Market
- $300,4003 bd2 ba1.3k sqft2878 Beland Ave, Keego Harbor, MI 48320Off Market
- $223,5002 bd1 ba800 sqft2873 Beland Ave, Keego Harbor, MI 48320Off Market
A local agent can set up tours, give advice and negotiate with sellers.
Similar homes
- $379,9002 bd2 ba2k sqft3812 Terrybrook Rd, West Bloomfield, MI 48322For Sale
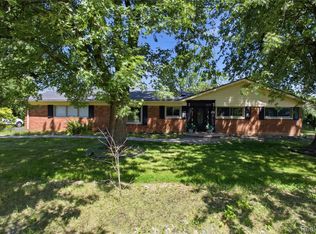
 MLS ID #20261056876, Chris J Gabriel, KW Domain. Realcomp II
 - $318,7003 bd2 ba2.1k sqft2141 Willot Rd, Auburn Hills, MI 48326For Sale
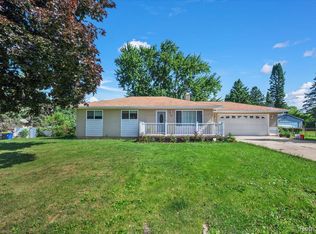 MLS ID #20261050373, Kevin A Stewart, Stewart Team R E Partners Inc. Realcomp II
 - $349,9003 bd2 ba1.4k sqft312 Reid Rd, Highland, MI 48357For Sale
 MLS ID #20261051757, Dan Fortin, EXP Realty Main. Realcomp II
 - $349,9004 bd2 ba2k sqft7286 Ormond Rd, Davisburg, MI 48350For Sale
 MLS ID #20261051620, Aletha Bills, Times Realty, LLC. Realcomp II
 - $309,0003 bd2 ba1.6k sqft428 Bauman Ave, Clawson, MI 48017For SaleMLS ID #20261050334, Frank A Mastroianni, Real Estate One-Northville. Realcomp II
- $387,5003 bd3 ba2k sqft6400 Lake Meadow Dr, Waterford, MI 48327For SaleMLS ID #20261051974, Nick Jaafar, Keller Williams Legacy. Realcomp II
- $324,9003 bd2 ba1.7k sqft470 Oak Grove Dr, Lake Orion, MI 48362For SaleMLS ID #20261044997, Dawn M Hendrix, Coldwell Banker Professionals. Realcomp II
- $384,9004 bd3 ba2.1k sqft25555 Forestview Dr, Southfield, MI 48033For SaleMLS ID #20261050968, Al Abdallah, EXP Realty Main. Realcomp II
- $260,0002 bd2 ba820 sqft3691 Woodview Ave, West Bloomfield, MI 48324For SaleMLS ID #20261049252, Zackary Strelecky, Berkshire Hathaway HomeServices Michigan Real Est. Realcomp II
- $349,9883 bd2 ba1.7k sqft40014 Eagle Dr, Sterling Heights, MI 48310For SaleMLS ID #20261048852, Sherry Liu, National Realty Centers, Inc. Realcomp II
- $349,0004 bd2 ba1.3k sqft556 E Troy Ave, Ferndale, MI 48220For SaleMLS ID #20261051931, Avrohom Knopf, KW Domain. Realcomp II
- $365,0003 bd2 ba1.6k sqft807 N Vermont Ave, Royal Oak, MI 48067For SaleMLS ID #20261053078, Mark Kent, Berkshire Hathaway HomeServices Kee Realty Bham. Realcomp II
- $329,9004 bd3 ba2.1k sqft21810 Winchester St, Southfield, MI 48076For SaleMLS ID #20261051655, William Keene, Epique Realty. Realcomp II
- $375,0004 bd2 ba1.8k sqft38327 Sleigh Dr, Sterling Heights, MI 48310For SaleMLS ID #20261056903, Jason Dabish, Max Broock Realtors. Realcomp II
- $299,9904 bd1 ba1.5k sqft23456 Lee Baker Dr, Southfield, MI 48075For SaleMLS ID #20261052078, Ashley Mann, @properties Christie's Int'l R.E. Birmingham. Realcomp II
- $299,9003 bd3 ba2k sqft5336 Mansfield Ave, Sterling Heights, MI 48310For SaleMLS ID #20261047068, Revan Hermiz, Golden Key Realty Group LLC. Realcomp II
- $239,9003 bd1 ba1.2k sqft9024 Mandon Rd, White Lake, MI 48386For SaleMLS ID #20261052867, Mike Sher, Max Broock, REALTORS®-Bloomfield Hills. Realcomp II
- $287,0003 bd1 ba1k sqft388 Channing St, Ferndale, MI 48220For SaleMLS ID #20261057476, Elizabeth J Young, Signature Sotheby's International Realty Bham. Realcomp II
- $275,0004 bd2 ba1.5k sqft13575 Mercedes, Redford, MI 48239For SaleMLS ID #20261051997, Laith Alkhafaji, KW Domain. Realcomp II
- $311,7703 bd1 ba1.1k sqft4056 Robina Ave, Berkley, MI 48072For SaleMLS ID #20261052397, Anthony Moreno, Berkley Realty Group LLC. Realcomp II
