This 5 plus 1 bedroom, 3 bath, 3,632 sq ft ranch home sitting on 5.52 Acres has been completely remodeled from head to toe. It's HGTV design through out will be very appealing to buyers who want country living but with an updated living environment. And the grounds are beautiful as well. There is a 60' by 40' out building with 14' sidewalls and 12' high overhead doors. This 5 bedroom plus 1 bedroom home has 3 bedrooms up and 2 bedrooms down. The living room, primary bedroom, primary bathroom and kitchen have all been nicely updated. Large mudroom/laundry room and large 4 seasons room. The basement is totally finished with 2 bedrooms, non conforming bedroom/office and a spa type bathroom with a soaking bathtub. And one of the basement bedrooms is large enough that it could be used as a family room or rec room. The outbuilding is very large and has a wood burning stove and camper hook ups. Grounds go all of the way to the tree line to the east. Many outdoor extras added as well.
For sale
Price cut: $10K (10/8)
$589,900
2890 Pioneers Rd, Milford, NE 68405
5beds
3,632sqft
Single Family Residence
Built in 1975
5.52 Acres Lot
$-- Zestimate®
$162/sqft
$-- HOA
What's special
Hgtv design throughoutMany outdoor extras addedCompletely remodeled
- 77 days
- 849
- 48
Zillow last checked:
Listing updated:
Listed by:
Gary Hardt 402-314-5484,
HOME Real Estate
Source: GPRMLS,MLS#: 22623757
Facts & features
Interior
Bedrooms & bathrooms
- Bedrooms: 5
- Bathrooms: 3
- Full bathrooms: 2
- 3/4 bathrooms: 1
- Main level bathrooms: 2
Primary bedroom
- Level: Main
- Area: 182
- Dimensions: 14 x 13
Bedroom 2
- Level: Main
- Area: 156
- Dimensions: 13 x 12
Bedroom 3
- Level: Main
- Area: 88
- Dimensions: 11 x 8
Bedroom 4
- Level: Basement
- Area: 345
- Dimensions: 23 x 15
Bedroom 5
- Level: Basement
- Area: 190
- Dimensions: 19 x 10
Primary bathroom
- Features: 3/4
Kitchen
- Level: Main
- Area: 208
- Dimensions: 16 x 13
Living room
- Level: Main
- Area: 260
- Dimensions: 20 x 13
Basement
- Area: 1686
Office
- Level: Basement
- Area: 99
- Dimensions: 11 x 9
Heating
- Propane, Forced Air
Cooling
- Central Air, Window Unit(s)
Appliances
- Included: Range, Refrigerator, Dishwasher, Disposal, Microwave, None
Features
- Other, Ceiling Fan(s), Pantry
- Flooring: Carpet, Ceramic Tile, Concrete, Luxury Vinyl, Plank
- Basement: Egress
- Has fireplace: No
Interior area
- Total structure area: 3,632
- Total interior livable area: 3,632 sqft
- Finished area above ground: 1,946
- Finished area below ground: 1,686
Video & virtual tour
Property
Parking
- Total spaces: 2
- Parking features: Garage - Attached, Open
- Attached garage spaces: 2
- Has uncovered spaces: Yes
Features
- Patio & porch: Patio
- Exterior features: Horse Permitted, Lighting
- Fencing: None
Lot
- Size: 5.52 Acres
- Dimensions: 337 x 710 x 340 x 713
- Features: Over 5 up to 10 Acres, Level, Wooded, Paved
Details
- Additional structures: Outbuilding
- Parcel number: 800016629
- Other equipment: Sump Pump
- Horses can be raised: Yes
Construction
Type & style
- Home type: SingleFamily
- Architectural style: Ranch,Traditional
- Property subtype: Single Family Residence
Materials
- Vinyl Siding
- Foundation: Concrete Perimeter
- Roof: Composition
Condition
- Not New and NOT a Model
- New construction: No
- Year built: 1975
Utilities & green energy
- Water: Well
- Utilities for property: Electricity Available, Propane, Other
Community & HOA
HOA
- Has HOA: No
Location
- Region: Milford
Financial & listing details
- Price per square foot: $162/sqft
- Tax assessed value: $455,908
- Annual tax amount: $3,650
- Date on market: 8/19/2026
- Listing terms: VA Loan,FHA,Conventional,Cash
- Ownership: Fee Simple
- Electric utility on property: Yes
- Road surface type: Paved
Estimated market value
Not available
Estimated sales range
Not available
Not available
Price history
| Date | Event | Price |
|---|---|---|
| 10/8/2026 | Price change | $589,900-1.7%$162/sqft |
Source:  GPRMLS #22623757 Report a problem | ||
| 9/1/2026 | Price change | $599,900-4.8%$165/sqft |
Source: GPRMLS #22623757 Report a problem | ||
| 8/19/2026 | Listed for sale | $629,900+40%$173/sqft |
Source: GPRMLS #22623757 Report a problem | ||
| 7/7/2023 | Sold | $449,900$124/sqft |
Source: GPRMLS #22308634 Report a problem | ||
| 4/27/2023 | Listed for sale | $449,900+4.6%$124/sqft |
Source: GPRMLS #22308634 Report a problem | ||
| 4/21/2023 | Sold | $430,000-4.4%$118/sqft |
Source: GPRMLS #22227921 Report a problem | ||
| 1/10/2023 | Pending sale | $449,900$124/sqft |
Source: GPRMLS #22227921 Report a problem | ||
| 11/28/2022 | Listed for sale | $449,900+67.2%$124/sqft |
Source: GPRMLS #22227921 Report a problem | ||
| 3/24/2021 | Listing removed | -- |
Source: Owner Report a problem | ||
| 9/8/2020 | Listing removed | $269,000$74/sqft |
Source: Owner Report a problem | ||
| 6/10/2020 | Pending sale | $269,000$74/sqft |
Source: Owner Report a problem | ||
| 5/18/2020 | Listed for sale | $269,000+34.7%$74/sqft |
Source: Owner Report a problem | ||
| 9/28/2018 | Listing removed | $199,662+3.7%$55/sqft |
Source: Auction.com Report a problem | ||
| 8/30/2018 | Listed for sale | -- |
Source: Auction.com Report a problem | ||
| 5/1/2006 | Sold | $192,500$53/sqft |
Source: Agent Provided Report a problem | ||
Public tax history
| Year | Property taxes | Tax assessment |
|---|---|---|
| 2025 | $3,650 -11.3% | $455,908 +2.4% |
| 2024 | $4,117 -29% | $445,394 |
| 2023 | $5,803 +61% | $445,394 +96.9% |
| 2022 | $3,604 +4.6% | $226,153 |
| 2021 | $3,445 -3.5% | $226,153 +3.4% |
| 2020 | $3,570 +6.6% | $218,633 -14.2% |
| 2018 | $3,347 +16.2% | $254,747 +21.5% |
| 2017 | $2,880 +4.1% | $209,653 |
| 2016 | $2,766 | $209,653 +7.5% |
| 2015 | $2,766 +7.1% | $195,027 |
| 2013 | $2,582 -8.4% | $195,027 |
| 2012 | $2,818 -4.4% | $195,027 |
| 2011 | $2,949 +0.1% | $195,027 |
| 2010 | $2,946 | $195,027 |
| 2009 | -- | $195,027 |
Find assessor info on the county website
Monthly payment
Est. payment
Payment breakdown
Explore the cost of this home by adjusting the details. Changes won't be saved.Climate risks
Neighborhood: 68405
Nearby schools
Schools provided by the listing agent
- Elementary: Milford
- Middle: Milford
- High: Milford
- District: Milford
Source: GPRMLS. This data may not be complete. We recommend contacting the local school district to confirm school assignments for this home.
Similar homes
- $549,0003 bd2 ba3.4k sqft3422 Van Dorn Rd, Beaver Crossing, NE 68313For Sale

 MLS ID #22620764, David Rasmussen, Nebraska Realty. GPRMLS
- $375,0004 bd3 ba3.2k sqft819 4th St, Milford, NE 68405For Sale
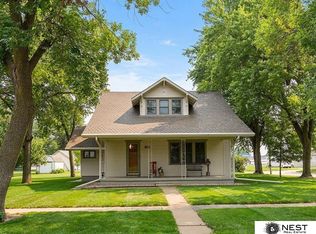 MLS ID #22630048, Kristi Reins, Nest Real Estate, LLC. GPRMLS
- $339,0004 bd3 ba1.8k sqft409 2nd St, Milford, NE 68405For Sale
 MLS ID #22623647, Cory Dozier, BHHS Ambassador Real Estate. GPRMLS
- $515,0005 bd3 ba2.2k sqft13444 W Bluff Rd, Malcolm, NE 68402For Sale
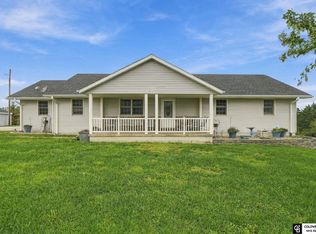 MLS ID #22628438, Tanner Pinyan, Coldwell Banker NHS R E. GPRMLS
- $310,0003 bd2 ba1.8k sqft320 N F St, Milford, NE 68405For SaleMLS ID #22629745, Lydia Schneider, Premier Real Estate. GPRMLS
- $575,0003 bd2 ba2k sqft2172 364th, Staplehurst, NE 68439For SaleMLS ID #22629868, Kelby Nitz, Woods Bros Realty. GPRMLS
- $724,9994 bd4 ba3.3k sqft8450 Buckboard Dr, Lincoln, NE 68532For SaleMLS ID #22623208, Matt Kirkland, Giving Realty. GPRMLS
- $685,0004 bd3 ba2.5k sqft6211 Saddle Creek Trl, Lincoln, NE 68523For SaleMLS ID #22625657, Jared Nielsen, REMAX Concepts. GPRMLS
- $699,0004 bd3 ba2.5k sqft12400 W Fletcher Ave, Lincoln, NE 68524For SaleMLS ID #22628960, Tyler Trelles, BHHS Ambassador Real Estate. GPRMLS
- $447,0006 bd2 ba2.1k sqft12038 W Denton Rd, Denton, NE 68339For SaleMLS ID #22625810, Kimberly Garringer, Nebraska Realty. GPRMLS
- $699,5006 bd5 ba3.5k sqft117 Goldenrod Ln, Seward, NE 68434For SaleMLS ID #22617780, Shelly Nitz, Woods Bros Realty. GPRMLS
- $799,0004 bd4 ba4.4k sqft3747 W Burgess Ln, Lincoln, NE 68523For SaleMLS ID #22623123, Janelle Wise, Nebraska Realty. GPRMLS
- $499,9004 bd4 ba3.8k sqft805 Fairway Ct, Crete, NE 68333For SaleMLS ID #22627119, Virginia Maceo, Maceo Realty. GPRMLS
- $850,0007 bd4 ba4.3k sqft2975 Twin Pines Rd, Lincoln, NE 68523For SaleMLS ID #22630600, Jessica States, Keller Williams Lincoln. GPRMLS
- $380,0004 bd3 ba3.3k sqft4352 McKelvie Rd, Utica, NE 68456For SaleMLS ID #22615929, Wade Heine, West Blue Realty. GPRMLS
- $380,0004 bd3 ba2.1k sqft1033 Bessie St, Goehner, NE 68364For SaleMLS ID #22623508, Von Thomas, Woods Bros Realty. GPRMLS
- $725,0004 bd3 ba3.1k sqft5209 W Roca Rd, Martell, NE 68404For SaleMLS ID #22627241, Linda Wibbels, Woods Bros Realty. GPRMLS
- $884,0004 bd5 ba5.2k sqft11215 W Yankee Hill Rd, Denton, NE 68339For SaleMLS ID #22615992, Jared Nielsen, REMAX Concepts. GPRMLS
