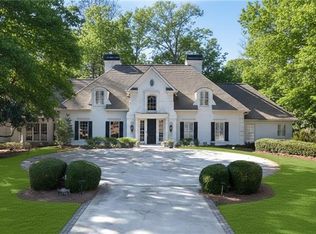
Set on almost an acre on one of Atlanta’s most coveted streets, this charming ranch offers inviting living spaces and exceptional outdoor amenities. A walk-out patio overlooks the heated salt water pool and tennis court, creating a beautiful setting for everyday relaxation and entertaining. The kitchen features white marble countertops, high-end appliances and an adjoining breakfast room. A separate dining room, formal living room and comfortable den provide ample space to gather and unwind. The main level includes the primary bedroom and three additional bedrooms, while the terrace level offers a fifth bedroom, full bath and family room. Notable updates include: new roof, new windows, and tankless water heater, complemented by additional features which include: whole-house water filtration, AT&T Fiber, security system with video surveillance and indoor/outdoor audio system. Irrigation and exterior landscape lighting enhance the expansive grounds, offering a private outdoor retreat and an exceptional opportunity to enjoy the charm of Arden Road.
Active
$2,295,000
2894 Arden Rd NW, Atlanta, GA 30327
5beds
--sqft
Single Family Residence, Residential
Built in 1950
0.99 Acres Lot
$1,449,500 Zestimate®
$--/sqft
$-- HOA
What's special
Walk-out patioInviting living spacesSeparate dining roomAdjoining breakfast roomExceptional outdoor amenitiesHigh-end appliancesPrivate outdoor retreat
- 18 hours
- 299
- 39
Zillow last checked:
Listing updated:
Listed by:
Shanna Smith,
Dorsey Alston Realtors 404-352-2010
Source: FMLS GA,MLS#: 7857072
Facts & features
Interior
Bedrooms & bathrooms
- Bedrooms: 5
- Bathrooms: 4
- Full bathrooms: 4
- Main level bathrooms: 3
- Main level bedrooms: 4
Rooms
- Room types: Basement, Bonus Room, Living Room
Primary bedroom
- Features: Master on Main
- Level: Master on Main
Bedroom
- Features: Master on Main
Primary bathroom
- Features: Double Vanity, Separate Tub/Shower, Soaking Tub
Dining room
- Features: Dining L, Separate Dining Room
Kitchen
- Features: Breakfast Room, Cabinets White, Eat-in Kitchen, Stone Counters
Heating
- Central, Zoned
Cooling
- Central Air, Zoned
Appliances
- Included: Dishwasher, Disposal, Gas Cooktop
- Laundry: Lower Level
Features
- Crown Molding, High Speed Internet, Walk-In Closet(s)
- Flooring: Hardwood
- Windows: Bay Window(s), Double Pane Windows, Window Treatments
- Basement: Daylight,Driveway Access,Finished,Finished Bath
- Number of fireplaces: 2
- Fireplace features: Family Room, Living Room
- Common walls with other units/homes: No Common Walls
Interior area
- Total structure area: 0
Property
Parking
- Total spaces: 4
- Parking features: Carport, Driveway
- Carport spaces: 2
- Has uncovered spaces: Yes
Accessibility
- Accessibility features: None
Features
- Levels: Two
- Stories: 2
- Patio & porch: Patio
- Exterior features: Private Yard, Tennis Court(s), No Dock
- Has private pool: Yes
- Pool features: Heated, Private, Salt Water
- Spa features: None
- Fencing: Back Yard
- Has view: Yes
- View description: Other
- Waterfront features: None
- Body of water: None
Lot
- Size: 0.99 Acres
- Features: Back Yard, Landscaped, Level, Private
Details
- Additional structures: None
- Parcel number: 17 015600020046
- Other equipment: Irrigation Equipment
- Horse amenities: None
Construction
Type & style
- Home type: SingleFamily
- Architectural style: Ranch
- Property subtype: Single Family Residence, Residential
Materials
- Brick
- Foundation: Slab
- Roof: Shingle
Condition
- Resale
- New construction: No
- Year built: 1950
Utilities & green energy
- Electric: 110 Volts
- Sewer: Public Sewer
- Water: Private
- Utilities for property: Cable Available, Electricity Available, Natural Gas Available, Phone Available, Sewer Available, Underground Utilities, Water Available
Green energy
- Energy efficient items: None
- Energy generation: None
Community & HOA
Community
- Features: Near Schools, Near Shopping, Near Trails/Greenway
- Security: Security System Owned, Smoke Detector(s)
- Subdivision: Morris Brandon Estate
HOA
- Has HOA: No
Location
- Region: Atlanta
Financial & listing details
- Tax assessed value: $1,132,700
- Annual tax amount: $18,535
- Date on market: 11/6/2026
- Electric utility on property: Yes
- Road surface type: Asphalt
Estimated market value
$1,449,500
$1.28M - $1.65M
$4,870/mo
Price history
| Date | Event | Price |
|---|---|---|
| 11/6/2026 | Listed for sale | $2,295,000+186.9% |
Source:  FMLS GA #7857072 Report a problem | ||
| 6/6/2000 | Sold | $800,000+66.2% |
Source: Public Record Report a problem | ||
| 5/12/1995 | Sold | $481,300 |
Source: Public Record Report a problem | ||
Public tax history
| Year | Property taxes | Tax assessment |
|---|---|---|
| 2025 | $18,535 -6.1% | $453,080 -6% |
| 2024 | $19,733 +22.9% | $482,000 -4.2% |
| 2023 | $16,055 -5.7% | $503,280 +19.6% |
| 2022 | $17,033 +15.5% | $420,880 +15.6% |
| 2021 | $14,744 +6.3% | $363,960 +8.6% |
| 2020 | $13,871 +0.3% | $335,040 +1.8% |
| 2019 | $13,829 | $329,080 +2.4% |
| 2018 | $13,829 | $321,400 +31.1% |
| 2017 | $13,829 +24.5% | $245,160 |
| 2016 | $11,112 -0.4% | $245,160 |
| 2015 | $11,158 +0.4% | $245,160 |
| 2014 | $11,116 | $245,160 |
| 2013 | -- | $245,160 |
| 2012 | $10,893 | $245,160 |
| 2011 | -- | $245,160 |
| 2010 | $10,828 +309.6% | $245,160 -2.3% |
| 2009 | $2,644 | $251,040 -5.8% |
| 2008 | -- | $266,600 |
| 2007 | $2,808 | $266,600 |
| 2005 | -- | $266,600 +2.5% |
| 2004 | $3,096 -72.2% | $260,200 +4.5% |
| 2003 | $11,116 +3.9% | $248,960 +6.4% |
| 2002 | $10,696 +40.5% | $234,040 +32.2% |
| 2001 | $7,615 | $177,000 |
Find assessor info on the county website
Monthly payment
Est. payment
Payment breakdown
Explore the cost of this home by adjusting the details. Changes won't be saved.Climate risks
Neighborhood: Castlewood
Nearby schools
Schools provided by the listing agent
- Elementary: Morris Brandon
- Middle: Willis A. Sutton
- High: North Atlanta
Source: FMLS GA. This data may not be complete. We recommend contacting the local school district to confirm school assignments for this home.
Similar homes
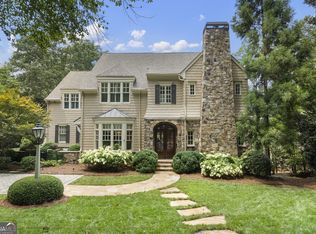
- $2,150,0004 bd4 ba-- sqft1215 E Beechwood Dr NW, Atlanta, GA 30327For Sale

 MLS ID #7860635, Elizabeth Marshall, HOME Luxury Real Estate. FMLS GA
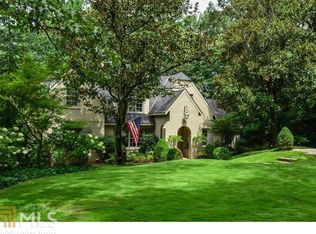
- $2,250,0005 bd5 ba5.7k sqft2870 Margaret Mitchell Dr NW, Atlanta, GA 30327Active
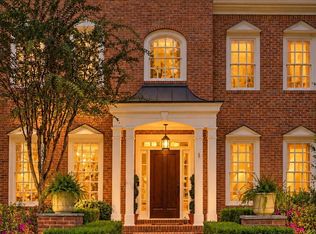
 MLS ID #10874246, The Farren Group, Keller Williams Realty PeachtreeRoad. GAMLS
- $1,575,0004 bd4 ba3.6k sqft1227 Paces Forest Dr NW, Atlanta, GA 30327For Sale
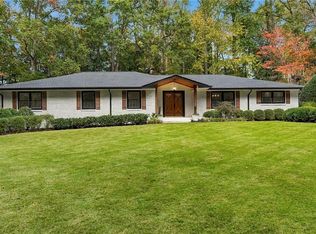 MLS ID #7863346, Kelly Long, Atlanta Fine Homes Sotheby's International. FMLS GA
- $2,499,0005 bd8 ba-- sqft3460 Paces Valley Rd NW, Atlanta, GA 30327For Sale
 MLS ID #7855947, BETSY AKERS, Atlanta Fine Homes Sotheby's International. FMLS GA
- $1,395,0004 bd4 ba3.7k sqft1314 Battle View Dr NW, Atlanta, GA 30327ActiveMLS ID #10886216, Comer Jennings, Ansley RE | Christie's Int'l RE. GAMLS
- $2,999,0007 bd9 ba7k sqft4036 Conway Valley Rd NW, Atlanta, GA 30327For SaleMLS ID #7863926, NANCY M MEISTER, Beacham and Company. FMLS GA
- $1,995,0005 bd6 ba4.1k sqft319 Peachtree Ave NE, Atlanta, GA 30305ActiveMLS ID #10885741, Katie McGuirk, Ansley RE | Christie's Int'l RE. GAMLS
- $2,395,0006 bd7 ba10k sqft1696 W Wesley Rd NW, Atlanta, GA 30327For SaleMLS ID #7831947, Robbie Jackson, Dorsey Alston Realtors. FMLS GA
- $2,395,0003 bd4 ba4.5k sqft1020 W Wesley Rd NW, Atlanta, GA 30327For SaleMLS ID #7756301, MARCI ROBINSON, Hirsh Real Estate - SandySprings.com. FMLS GA
- $1,500,0008 bd6 ba5.5k sqft1351 Paces Forest Dr NW, Atlanta, GA 30327For SaleMLS ID #7862850, James YEH, TruPorch Homes. FMLS GA
- $1,795,0005 bd5 ba4.5k sqft1488 Peachtree Battle Ave NW, Atlanta, GA 30327For SaleMLS ID #7845229, CHARLES GUTHRIE, Dorsey Alston Realtors. FMLS GA
- $2,650,0006 bd7 ba5.3k sqft3650 Dumbarton Rd NW, Atlanta, GA 30327ActiveMLS ID #10759992, Shanna Bradley, Ansley RE | Christie's Int'l RE. GAMLS
- $2,495,0006 bd6 ba5.3k sqft3230 W Andrews Dr NW, Atlanta, GA 30305For SaleMLS ID #7819742, JARED SAPP, Atlanta Fine Homes Sotheby's International. FMLS GA
- $1,950,0003 bd2 ba2.5k sqft1510 Peachtree Battle Ave NW, Atlanta, GA 30327ActiveMLS ID #10843403, Bonneau Ansley III, Ansley RE | Christie's Int'l RE. GAMLS
- $1,750,0004 bd4 ba-- sqft770 Kings Way NW, Atlanta, GA 30327ActiveMLS ID #10769213, Kelley Day, Ansley RE | Christie's Int'l RE. GAMLS
- $1,175,0005 bd4 ba4.1k sqft2875 Margaret Mitchell Dr NW, Atlanta, GA 30327For SaleMLS ID #7858160, Carrie Anne Rillo, Coast Properties, LLC. FMLS GA
- $1,895,0005 bd6 ba5k sqft7 W Andrews Dr NW, Atlanta, GA 30305For SaleMLS ID #7847169, CHARLES GUTHRIE, Dorsey Alston Realtors. FMLS GA
- $1,995,0005 bd6 ba3.2k sqft208 Terrace Dr NE, Atlanta, GA 30305ActiveMLS ID #10884630, Bradley Poole, Compass. GAMLS
- $2,850,0004 bd6 ba4.7k sqft209 Dovecrest Dr, Atlanta, GA 30305ActiveMLS ID #10884837, Bonneau Ansley III, Ansley RE | Christie's Int'l RE. GAMLS
- $2,995,0004 bd6 ba-- sqft531 Westover Dr NW, Atlanta, GA 30305ActiveMLS ID #10868823, Kathy Olmstead, HOME Luxury Real Estate. GAMLS
