LIVE TALL in this charming 4-sided brick Decatur home! Welcome to 2897 Harcourt Drive, a beautifully maintained and thoughtfully updated 3-bedroom, 2.5-bathroom home offering 1,351 square feet of comfortable living space in a highly desirable Decatur location. This classic 4-sided brick home blends timeless character with modern updates and everyday convenience. Step inside to discover gorgeous original hardwood floors and custom built-in bookshelves, adding warmth, character, and functionality throughout the home. The updated kitchen is both stylish and inviting, making it a wonderful space for preparing meals and entertaining. The huge primary bedroom offers plenty of room to relax and features his-and-her closets for exceptional storage. Outside, enjoy the privacy of a fenced backyard, perfect for pets, play, gardening, or entertaining. A covered carport provides convenient protected parking. Ideally located near top-rated schools, shopping, dining, and everyday conveniences, with easy access to I-285 and major connectors, this home makes commuting and exploring all that Metro Atlanta has to offer a breeze. With its classic 4-sided brick construction, beautiful original hardwood floors, custom built-ins, updated kitchen, oversized primary suite, and fantastic location, 2897 Harcourt Drive is a special opportunity to call Decatur home. Come see why you'll want to LIVE TALL here!
Active under contract
$519,900
2897 Harcourt Dr, Decatur, GA 30033
3beds
1,351sqft
Single Family Residence, Residential
Built in 1961
0.27 Acres Lot
$516,900 Zestimate®
$385/sqft
$-- HOA
What's special
- 33 days
- 290
- 11
Likely to sell faster than
Zillow last checked:
Listing updated:
Listed by:
Ryan Hartkopp,
FIV Realty Co GA, LLC 470-442-4885
Source: FMLS GA,MLS#: 7827826
Facts & features
Interior
Bedrooms & bathrooms
- Bedrooms: 3
- Bathrooms: 3
- Full bathrooms: 2
- 1/2 bathrooms: 1
- Main level bathrooms: 2
- Main level bedrooms: 3
Rooms
- Room types: Other
Primary bedroom
- Features: Oversized Master
- Level: Oversized Master
Bedroom
- Features: Oversized Master
Primary bathroom
- Features: Double Vanity, Shower Only
Dining room
- Features: Open Concept
Kitchen
- Features: Cabinets White, Pantry
Heating
- Central
Cooling
- Central Air
Appliances
- Included: Dishwasher, Disposal, Gas Range, Microwave
- Laundry: In Hall, Main Level
Features
- Bookcases, High Speed Internet, His and Hers Closets, Walk-In Closet(s)
- Flooring: Carpet, Hardwood
- Windows: Insulated Windows
- Basement: Crawl Space
- Has fireplace: No
- Fireplace features: None
- Common walls with other units/homes: No Common Walls
Interior area
- Total structure area: 1,351
- Total interior livable area: 1,351 sqft
Video & virtual tour
Property
Parking
- Total spaces: 1
- Parking features: Carport, Covered
- Carport spaces: 1
Accessibility
- Accessibility features: None
Features
- Levels: One
- Stories: 1
- Patio & porch: Rear Porch
- Exterior features: Rain Gutters
- Pool features: None
- Spa features: None
- Fencing: Back Yard,Chain Link
- Has view: Yes
- View description: Neighborhood
- Waterfront features: None
- Body of water: None
Lot
- Size: 0.27 Acres
- Dimensions: 150 x 75
- Features: Back Yard, Front Yard, Landscaped
Details
- Additional structures: None
- Parcel number: 18 115 08 001
- Other equipment: None
- Horse amenities: None
Construction
Type & style
- Home type: SingleFamily
- Architectural style: Ranch
- Property subtype: Single Family Residence, Residential
Materials
- Brick, Brick 4 Sides
- Foundation: None
- Roof: Shingle
Condition
- Resale
- New construction: No
- Year built: 1961
Utilities & green energy
- Electric: 110 Volts
- Sewer: Public Sewer
- Water: Public
- Utilities for property: Cable Available, Electricity Available, Natural Gas Available, Phone Available, Sewer Available, Water Available
Green energy
- Energy efficient items: None
- Energy generation: None
Community & HOA
Community
- Features: None
- Security: Smoke Detector(s)
- Subdivision: Pine Glen
HOA
- Has HOA: No
Location
- Region: Decatur
Financial & listing details
- Price per square foot: $385/sqft
- Tax assessed value: $489,400
- Annual tax amount: $5,356
- Date on market: 8/26/2026
- Cumulative days on market: 28 days
- Electric utility on property: Yes
- Road surface type: Asphalt
Estimated market value
$516,900
$491,000 - $543,000
$2,187/mo
Price history
| Date | Event | Price |
|---|---|---|
| 8/29/2026 | Pending sale | $519,900$385/sqft |
Source:  GAMLS #10833580 Report a problem GAMLS #10833580 Report a problem | ||
| 8/26/2026 | Listed for sale | $519,900+36.8%$385/sqft |
Source:  FMLS GA #7827826 Report a problem FMLS GA #7827826 Report a problem | ||
| 3/8/2021 | Listing removed | -- |
Source: Zillow Rental Manager Report a problem | ||
| 2/13/2021 | Listed for rent | $3,000$2/sqft |
Source: Zillow Rental Manager Report a problem | ||
| 10/30/2018 | Sold | $380,000-4.8%$281/sqft |
Source:  FMLS GA #6043240 Report a problem FMLS GA #6043240 Report a problem | ||
| 9/28/2018 | Pending sale | $399,000$295/sqft |
Source: Keller Williams Realty Metro Atlanta #6043240 Report a problem | ||
| 9/4/2018 | Price change | $399,000-3.9%$295/sqft |
Source: Keller Williams Realty Metro Atlanta #6043240 Report a problem | ||
| 7/17/2018 | Listed for sale | $415,000+66.1%$307/sqft |
Source: Keller Williams Realty Metro Atlanta #6043240 Report a problem | ||
| 1/8/2018 | Sold | $249,900$185/sqft |
Source: FMLS GA #5940692 Report a problem | ||
| 12/15/2017 | Pending sale | $249,900$185/sqft |
Source: BHGRE METRO BROKERS #8296759 Report a problem | ||
| 12/7/2017 | Listed for sale | $249,900$185/sqft |
Source: BHGRE METRO BROKERS #5940692 Report a problem | ||
Public tax history
| Year | Property taxes | Tax assessment |
|---|---|---|
| 2025 | $5,356 +3% | $195,760 +6.2% |
| 2024 | $5,202 +17.2% | $184,400 +3.5% |
| 2023 | $4,439 +0.4% | $178,200 +17.1% |
| 2022 | $4,423 +9% | $152,160 +11.6% |
| 2021 | $4,059 -0.6% | $136,360 -0.6% |
| 2020 | $4,084 +0.6% | $137,240 -0.3% |
| 2019 | $4,061 +251% | $137,600 +61.8% |
| 2018 | $1,157 +11% | $85,040 |
| 2017 | $1,042 +6.4% | $85,040 +2.8% |
| 2016 | $980 | $82,760 +21.8% |
| 2014 | $980 | $67,920 +4.5% |
| 2013 | -- | $65,000 |
| 2012 | -- | $65,000 -2.6% |
| 2011 | -- | $66,760 |
| 2010 | $841 | $66,760 |
| 2009 | $841 +11.5% | $66,760 |
| 2008 | $754 -3.5% | $66,760 |
| 2007 | $781 | $66,760 |
| 2006 | $781 +10.5% | $66,760 |
| 2005 | $707 +4.6% | $66,760 |
| 2004 | $676 +17.5% | $66,760 +8.8% |
| 2003 | $575 +41.8% | $61,360 +4.9% |
| 2002 | $406 +249% | $58,520 |
| 2001 | $116 | $58,520 |
Find assessor info on the county website
Monthly payment
Est. payment
Payment breakdown
Explore the cost of this home by adjusting the details. Changes won't be saved.Climate risks
Neighborhood: North Decatur
Nearby schools
Schools provided by the listing agent
- Elementary: Laurel Ridge
- Middle: Druid Hills
- High: Druid Hills
Source: FMLS GA. This data may not be complete. We recommend contacting the local school district to confirm school assignments for this home.
- $406,6003 bd2 ba1.3k sqft2891 Harcourt Dr, Decatur, GA 30033Off Market
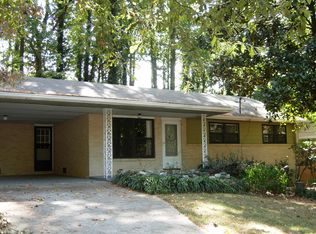
- $450,6003 bd1 ba1.9k sqft2903 Harcourt Dr, Decatur, GA 30033Off Market
- $159,7003 bd2 ba1.3k sqft2394 Lawrenceville Hwy UNIT B, Decatur, GA 30033Off Market
- $153,5003 bd2 ba1.3k sqft2394 Lawrenceville Hwy UNIT C, Decatur, GA 30033Off Market
Similar homes
- $499,0003 bd2 ba1.6k sqft1671 Northlake Springs Ct, Decatur, GA 30033Active

 MLS ID #10843313, Hunt Home Team, Keller Williams Realty PeachtreeRoad. GAMLS
 - $475,0003 bd2 ba1.4k sqft1661 Hudson Rd, Decatur, GA 30033Active
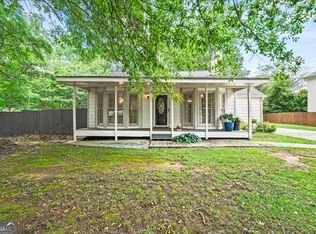 MLS ID #10741288, Nancy Harris Keenan, Keller Williams Realty PeachtreeRoad. GAMLS
 - $575,0003 bd2 ba1.5k sqft1875 Ravenwood Way NE, Atlanta, GA 30329Active
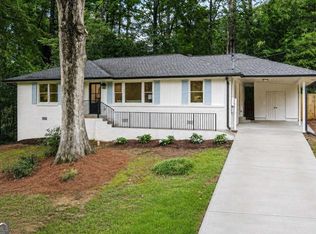 MLS ID #10811734, J.D. Kellum, Keller Williams Realty PeachtreeRoad. GAMLS
 - $630,0003 bd2 ba1.7k sqft1877 Chrysler Dr NE, Atlanta, GA 30345Active
 MLS ID #10846513, Alison Sternfels, Compass. GAMLS
 - $503,0003 bd3 ba1.9k sqft5428 Smoke Rise Dr, Stone Mountain, GA 30087ActiveMLS ID #10831328, Mark Spain, Mark Spain Real Estate. GAMLS
- $419,9003 bd3 ba1.6k sqft2920 Lavista Way, Decatur, GA 30033ActiveMLS ID #10816424, Maryam Schwegman, Ansley RE | Christie's Int'l RE. GAMLS
- $450,0003 bd3 ba1.6k sqft299 Somerlane Pl, Avondale Estates, GA 30002ActiveMLS ID #10832428, Rios Delgado Realty Group, Keller Williams Chattahoochee. GAMLS
- $319,0003 bd2 ba1.1k sqft1879 Long Dr, Decatur, GA 30032ActiveMLS ID #10848057, Justin Landis, Bolst. GAMLS
- $495,0003 bd2 ba1.2k sqft97 Mortimer St SE, Atlanta, GA 30317ActiveMLS ID #10838641, Eileen Leone, Atlanta Communities. GAMLS
- $369,9003 bd2 ba1.2k sqft3235 Beech Dr, Decatur, GA 30032ActiveMLS ID #10788457, Andrew Lengsas, Century 21 Results. GAMLS
- $420,0003 bd3 ba1.7k sqft1544 Thomas Rd, Decatur, GA 30032ActiveMLS ID #10816245, Gary Deckert, BHHS Georgia Properties. GAMLS
- $399,9004 bd3 ba1.8k sqft3416 Maplehurst Dr, Decatur, GA 30032Active Under ContractMLS ID #10812797, Rochelle Bradford, BHGRE Metro Brokers. GAMLS
- $389,0004 bd2 ba1.6k sqft1896 Hooper St, Decatur, GA 30032Active Under ContractMLS ID #10843815, Cynthia Baer, Keller Williams Realty. GAMLS
- $325,0003 bd2 ba1.2k sqft1530 Columbia Dr, Decatur, GA 30032ActiveMLS ID #10805467, Kim Sidey, Coldwell Banker Realty. GAMLS
- $318,0004 bd3 ba1.5k sqft1933 Glen Echo Dr, Decatur, GA 30032ActiveMLS ID #10832911, Ben Cohen, Keller Williams Realty North Atlanta. GAMLS
- $500,0003 bd3 ba1.8k sqft410 Wall St, Marietta, GA 30068Active Under ContractMLS ID #10844154, Katie Perkins, Atlanta Communities. GAMLS
- $510,0003 bd2 ba1.6k sqft10525 Willow Meadow Cir, Johns Creek, GA 30022ActiveMLS ID #10829664, Christine Clemens, Atlanta Communities. GAMLS
- $425,0002 bd1 ba1.1k sqft1097 Shepherds Ln, Atlanta, GA 30324For Sale
 MLS ID #7814130, ASRE Real Estate, Berkshire Hathaway HomeServices Georgia Properties. FMLS GA
 - $475,0003 bd3 ba1.8k sqft1212 Patricia Davis Dr, Clarkston, GA 30021ActiveMLS ID #10825479, Nancy Harris Keenan, Keller Williams Realty PeachtreeRoad. GAMLS
- $575,0003 bd2 ba1.6k sqft942 Gilbert St SE, Atlanta, GA 30316ActiveMLS ID #10840078, Heather Tell, HomeSmart. GAMLS
