All single story community in Inspirada! Inside this single-story residence there is 2037 Sqft of comfortable living space. The home features 3 bedrooms, 3 baths and loads of storage space. Ceiling Fans and Windows Coverings throughout are installed to keep the rooms feeling cool and comfortable. The Gourmet kitchen features a large island with striking granite counters, upgraded cabinets, backsplash and farmhouse sink. Everyday routines are simplified with practical features and space designed for a convenient lifestyle. Primary Bedroom is spacious with TWO walk-in Closets and separate from other bedrooms. Huge Primary Shower and double vanity compliment Primary Bathroom. Two more bedrooms for family, guests or office. 2 Car garage with tankless water heater, water softener, epoxy floor and 2 year old stylish garage cabinets and workbench. Outdoor space is private, perfect for entertaining and relaxing with covered paver patio, synthetic turf and above ground spa in addition to a custom built-in water feature that creates a relaxing, serene setting. This location combines a serene residential setting with convenient access to all that Inspirada has to offer. Known for community lifestyle with community pools, parks and recreation. Close to the Sloan Canyon hiking area and shopping. Come live Inspired!
Active
$610,000
2899 Ventana Ridge Ave, Henderson, NV 89044
3beds
2,037sqft
Single Family Residence
Built in 2018
6,098 Square Feet Lot
$600,000 Zestimate®
$299/sqft
$85/mo HOA
What's special
Above ground spaSingle-story residenceCovered paver patioWindows coverings throughoutGourmet kitchenSynthetic turfFarmhouse sink
- 5 days
- 165
- 16
Likely to sell faster than
Zillow last checked:
Listing updated:
Listed by:
Anna M. Dyer S.0181702 702-212-1900,
Windermere Anthem Hills LLC
Source: LVR,MLS#: 2829099 Originating MLS: Greater Las Vegas Association of Realtors Inc
Facts & features
Interior
Bedrooms & bathrooms
- Bedrooms: 3
- Bathrooms: 3
- Full bathrooms: 1
- 3/4 bathrooms: 1
- 1/2 bathrooms: 1
Primary bedroom
- Description: Bedroom With Bath Downstairs,Ceiling Fan,Ceiling Light,Pbr Separate From Other,Walk-In Closet(s)
- Dimensions: 15x18
Bedroom 2
- Description: Ceiling Fan,Ceiling Light,Downstairs,TV/ Cable
- Dimensions: 11x11
Bedroom 3
- Description: Ceiling Fan,Ceiling Light,Downstairs,TV/ Cable,Walk-In Closet(s)
- Dimensions: 11x11
Primary bathroom
- Description: Double Sink,Separate Shower
Dining room
- Description: Family Room/Dining Combo
- Dimensions: 15x20
Great room
- Description: Downstairs
- Dimensions: 15x20
Kitchen
- Description: Breakfast Bar/Counter,Custom Cabinets,Granite Countertops,Island,Lighting Recessed,Stainless Steel Appliances,Walk-in Pantry
Heating
- Central, Gas
Cooling
- Central Air, Electric
Appliances
- Included: Dryer, Dishwasher, Disposal, Gas Range, Microwave, Refrigerator, Water Softener Owned, Tankless Water Heater, Washer
- Laundry: Gas Dryer Hookup, Main Level, Laundry Room
Features
- Bathroom on Main Level, Bedroom on Main Level, Ceiling Fan(s), Full Bath on Main Level, Handicap Access, Primary Downstairs, Pot Rack, Window Treatments, Programmable Thermostat
- Flooring: Laminate
- Windows: Blinds, Double Pane Windows, Window Treatments
- Has fireplace: No
Interior area
- Total structure area: 2,037
- Total interior livable area: 2,037 sqft
Video & virtual tour
Property
Parking
- Total spaces: 2
- Parking features: Attached, Epoxy Flooring, Finished Garage, Garage, Garage Door Opener, Inside Entrance, Private, Shelves, Workshop in Garage
- Attached garage spaces: 2
Features
- Stories: 1
- Patio & porch: Covered, Patio
- Exterior features: Barbecue, Patio, Private Yard, Irrigation Sprinklers, Water Feature
- Pool features: Community
- Has spa: Yes
- Spa features: Above Ground, Fiberglass, Outdoor Hot Tub
- Fencing: Block,Back Yard
Lot
- Size: 6,098 Square Feet
- Features: Drip Irrigation/Bubblers, Desert Landscaping, Landscaped, Rocks, Synthetic Grass, < 1/4 Acre
Details
- Parcel number: 19124313093
- Zoning description: Single Family
- Horse amenities: None
Construction
Type & style
- Home type: SingleFamily
- Architectural style: One Story
- Property subtype: Single Family Residence
Materials
- Frame, Stucco
- Roof: Pitched,Tile
Condition
- Resale
- Year built: 2018
Details
- Builder name: KB
Utilities & green energy
- Electric: Photovoltaics None
- Sewer: Public Sewer
- Water: Public
- Utilities for property: Cable Available, Underground Utilities
Green energy
- Energy efficient items: Windows, Solar Screens
Community & HOA
Community
- Features: Pool
- Security: Controlled Access
- Subdivision: Inspirada Pod 4-2
HOA
- Has HOA: Yes
- Amenities included: Basketball Court, Dog Park, Playground, Park, Pool, Security
- Services included: Association Management, Common Areas, Recreation Facilities, Reserve Fund, Taxes
- HOA fee: $255 quarterly
- HOA name: Inspirada HOA
- HOA phone: 702-260-7939
Location
- Region: Henderson
Financial & listing details
- Price per square foot: $299/sqft
- Tax assessed value: $565,454
- Annual tax amount: $4,692
- Date on market: 10/30/2026
- Listing agreement: Exclusive Right To Sell
- Listing terms: Cash,Conventional,FHA,VA Loan
- Ownership: Single Family Residential
Estimated market value
$600,000
$570,000 - $630,000
$2,498/mo
Price history
| Date | Event | Price |
|---|---|---|
| 10/30/2026 | Listed for sale | $610,000+1.7%$299/sqft |
Source:  LVR #2829099 Report a problem | ||
| 4/18/2024 | Sold | $600,000+0%$295/sqft |
Source: LVR #2564641 Report a problem | ||
| 3/26/2024 | Pending sale | $599,999$295/sqft |
Source: BHHS broker feed #2564641 Report a problem | ||
| 3/25/2024 | Contingent | $599,999$295/sqft |
Source: LVR #2564641 Report a problem | ||
| 3/21/2024 | Price change | $599,999-2.4%$295/sqft |
Source: LVR #2564641 Report a problem | ||
| 3/7/2024 | Listed for sale | $615,000+62.1%$302/sqft |
Source: LVR #2564641 Report a problem | ||
| 10/1/2018 | Sold | $379,485$186/sqft |
Source: Public Record Report a problem | ||
Public tax history
| Year | Property taxes | Tax assessment |
|---|---|---|
| 2026 | $4,695 +8% | $197,909 +0.7% |
| 2025 | $4,347 +8% | $196,538 +12.4% |
| 2024 | $4,025 +3% | $174,923 +7.1% |
| 2023 | $3,908 +3% | $163,336 +10.7% |
| 2022 | $3,794 +3% | $147,508 +2.6% |
| 2021 | $3,683 +3% | $143,750 +13.4% |
| 2020 | $3,576 +413% | $126,781 +412.4% |
| 2019 | $697 | $24,743 |
| 2018 | -- | $24,743 +8.8% |
| 2017 | -- | $22,750 |
Find assessor info on the county website
Monthly payment
Est. payment
Payment breakdown
Explore the cost of this home by adjusting the details. Changes won't be saved.Climate risks
Neighborhood: West Henderson
Nearby schools
Schools provided by the listing agent
- Elementary: Ellis, Robert and Sandy,Ellis, Robert and Sandy
- Middle: Webb, Del E.
- High: Liberty
Source: LVR. This data may not be complete. We recommend contacting the local school district to confirm school assignments for this home.
- $600,8883 bd2 ba2.1k sqft2903 Ventana Ridge Ave, Henderson, NV 89044Sold
- $595,7003 bd2 ba2.2k sqft2907 Ventana Ridge Ave, Henderson, NV 89044Off Market
- $589,4003 bd2 ba2.2k sqft2902 Moulton Crest Ave, Henderson, NV 89044Off Market
- $580,7003 bd2 ba2.2k sqft2906 Moulton Crest Ave, Henderson, NV 89044Off Market
Similar homes
- $658,9903 bd2 ba1.9k sqft2741 Hartwick Pines Dr, Henderson, NV 89052For Sale
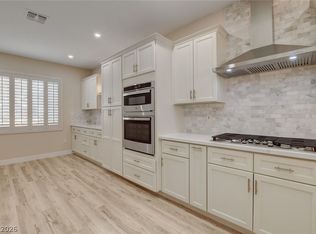 MLS ID #2829874, Paul-Colten G. Smith, BluePrint Real Estate Services. LVR
- $534,9004 bd2 ba1.8k sqft3208 Brescia Bank Ave, Henderson, NV 89044For Sale
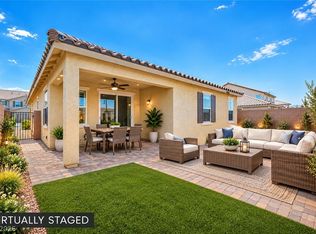 MLS ID #2796283, MaryAnn Gapasin Tanada, LPT Realty, LLC. LVR
- $539,0004 bd3 ba2k sqft3651 Almada Ln, Henderson, NV 89044For Sale
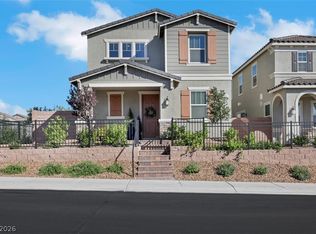 MLS ID #2785149, Sherri F. Sagum, LIFE Realty District. LVR
- $550,0004 bd3 ba2.2k sqft1943 Horizon Sunset Dr, Las Vegas, NV 89123For Sale
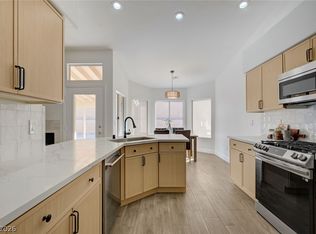 MLS ID #2830335, Kristin A. Ray, Compass Realty & Management. LVR
