Welcome to this stunning newly constructed home in Eastford, Connecticut, where modern craftsmanship meets the tranquility of a picturesque wooded setting. Thoughtfully designed with quality finishes and custom upgrades throughout, this home showcases beautiful timber frame accents, board-and-batten siding, a metal roof accent, and striking black Anderson windows that create exceptional curb appeal. Offering approximately 2,400 square feet of living space, this 4-bedroom, 2.5-bath home delivers the perfect combination of style, comfort, and functionality. The open-concept main level features 9-foot ceilings, abundant natural light, and a seamless flow between the living room, dining area, and kitchen, making it ideal for both everyday living and entertaining. The spacious primary suite serves as a private retreat, highlighted by a vaulted ceiling and a thoughtfully designed en-suite bath. Three additional bedrooms on the upper level provide plenty of space for family, guests, or a home office. Step outside and enjoy the peaceful surroundings from two inviting porches, perfect for morning coffee, evening relaxation, or simply taking in the beauty of the natural landscape. With its quality new construction, modern finishes, open and airy layout, and serene location, this exceptional home offers the best of country living while remaining conveniently close to local amenities.
Under contract
Price cut: $30K (9/21)
$619,900
29 Ashford Road, Eastford, CT 06242
4beds
2,400sqft
Single Family Residence
Built in 2025
0.68 Acres Lot
$620,700 Zestimate®
$258/sqft
$-- HOA
What's special
- 32 days
- 221
- 8
Zillow last checked:
Listing updated:
Listed by:
Eric P. Gregan (860)883-5879,
ERA Blanchard & Rossetto 860-646-2482
Source: Smart MLS,MLS#: 24208692
Facts & features
Interior
Bedrooms & bathrooms
- Bedrooms: 4
- Bathrooms: 3
- Full bathrooms: 2
- 1/2 bathrooms: 1
Primary bedroom
- Features: Bedroom Suite, Full Bath, Walk-In Closet(s)
- Level: Upper
Bedroom
- Level: Upper
Bedroom
- Level: Upper
Bedroom
- Level: Upper
Kitchen
- Features: High Ceilings, Dining Area, Pantry, Patio/Terrace
- Level: Main
Living room
- Features: High Ceilings, Balcony/Deck, Gas Log Fireplace
- Level: Main
Study
- Level: Main
Heating
- Forced Air, Propane
Cooling
- Central Air
Appliances
- Included: Oven/Range, Refrigerator, Dishwasher, Water Heater
- Laundry: Upper Level
Features
- Open Floorplan
- Windows: Thermopane Windows
- Basement: Full
- Attic: Access Via Hatch
- Number of fireplaces: 1
- Fireplace features: Insert
Interior area
- Total structure area: 2,400
- Total interior livable area: 2,400 sqft
- Finished area above ground: 2,400
- Finished area below ground: 0
Property
Parking
- Total spaces: 2
- Parking features: Attached, Garage Door Opener
- Attached garage spaces: 2
Features
- Patio & porch: Porch, Covered
- Exterior features: Rain Gutters
Lot
- Size: 0.68 Acres
- Features: Level, Landscaped, Open Lot
Details
- Parcel number: 1684045
- Zoning: Residential
Construction
Type & style
- Home type: SingleFamily
- Architectural style: Colonial
- Property subtype: Single Family Residence
Materials
- Vinyl Siding
- Foundation: Concrete Perimeter
- Roof: Asphalt
Condition
- Completed/Never Occupied
- Year built: 2025
Utilities & green energy
- Sewer: Septic Tank
- Water: Well
Green energy
- Energy efficient items: Thermostat, Ridge Vents, Windows
Community & HOA
HOA
- Has HOA: No
Location
- Region: Eastford
Financial & listing details
- Price per square foot: $258/sqft
- Tax assessed value: $386,960
- Annual tax amount: $8,590
- Date on market: 9/21/2026
Estimated market value
$620,700
$590,000 - $652,000
$3,932/mo
Price history
| Date | Event | Price |
|---|---|---|
| 9/24/2026 | Pending sale | $619,900$258/sqft |
Source:  Smart MLS #24208692 Report a problem | ||
| 9/21/2026 | Price change | $619,900-4.6%$258/sqft |
Source: Smart MLS #24208692 Report a problem | ||
| 9/1/2026 | Price change | $649,900-3%$271/sqft |
Source: Smart MLS #24185860 Report a problem | ||
| 7/2/2026 | Listed for sale | $669,900-2.8%$279/sqft |
Source: Smart MLS #24185860 Report a problem | ||
| 4/5/2026 | Listing removed | -- |
Source: Owner Report a problem | ||
| 3/20/2026 | Listed for sale | $689,000+884.3%$287/sqft |
Source: Owner Report a problem | ||
| 7/8/2025 | Sold | $70,000+180%$29/sqft |
Source: Public Record Report a problem | ||
| 2/5/2019 | Sold | $25,000-50%$10/sqft |
Source: Public Record Report a problem | ||
| 7/16/2003 | Sold | $50,000$21/sqft |
Source: Public Record Report a problem | ||
Public tax history
| Year | Property taxes | Tax assessment |
|---|---|---|
| 2025 | $1,175 +7.6% | $55,440 |
| 2024 | $1,092 +1.2% | $55,440 +41.2% |
| 2023 | $1,079 +4.8% | $39,250 |
| 2022 | $1,030 +0.9% | $39,250 |
| 2021 | $1,021 +43.8% | $39,250 +41.6% |
| 2020 | $710 | $27,720 |
| 2019 | $710 -27.2% | $27,720 -25.8% |
| 2018 | $975 | $37,360 |
| 2017 | $975 +3.9% | $37,360 |
| 2015 | $938 +1.2% | $37,360 |
| 2014 | $927 -41.8% | $37,360 -49.5% |
| 2013 | $1,592 | $74,030 |
| 2012 | $1,592 +1.2% | $74,030 |
| 2011 | $1,573 +1.2% | $74,030 |
| 2010 | $1,555 +3.6% | $74,030 |
| 2009 | $1,501 +2.1% | $74,030 |
| 2008 | $1,470 +9.8% | $74,030 +72.5% |
| 2007 | $1,339 | $42,910 |
| 2006 | $1,339 | $42,910 |
Find assessor info on the county website
Monthly payment
Est. payment
Payment breakdown
Explore the cost of this home by adjusting the details. Changes won't be saved.Climate risks
Neighborhood: 06242
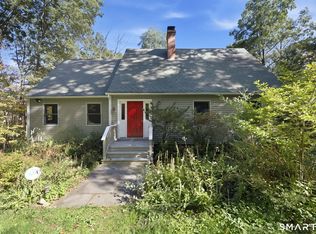
Similar homes
- $629,9004 bd3 ba1.6k sqft166 Cooper Lane, Stafford, CT 06076For Sale
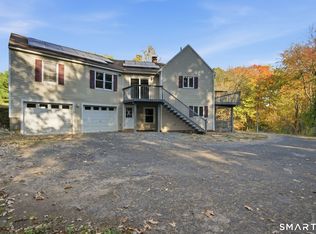
 MLS ID #24215508, Ashley Gallagher, Gallagher Real Estate. Smart MLS
- $649,9004 bd3 ba2.8k sqft4 Stag Trail, Tolland, CT 06084For Sale
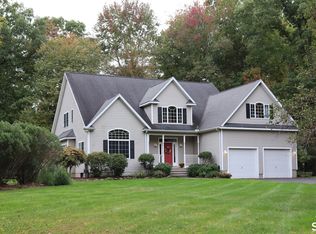 MLS ID #24211303, Derek Greene, Derek Greene. Smart MLS
- $629,9003 bd3 ba2.5k sqft769 Brook Road, Hampton, CT 06247For Sale
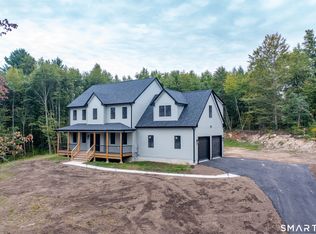 MLS ID #24207301, Christine Johnson, RE/MAX One. Smart MLS
- $599,9003 bd2 ba1.3k sqft7 Amidon Drive, Ashford, CT 06278For Sale
 MLS ID #24208918, Robyn Letourneau, Berkshire Hathaway NE Prop.. Smart MLS
- $670,0003 bd4 ba3.4k sqft93 Bunny Lane, Brooklyn, CT 06234For SaleMLS ID #24215311, Lynn T. Converse, RE/MAX Bell Park Realty. Smart MLS
- $674,0003 bd3 ba1.9k sqft83 Grand View Ter, Brooklyn, CT 06234For Sale
 MLS ID #1426748, Androula Kazantzis, Kazantzis Real Estate, LLC. StateWide MLS RI
- $519,9004 bd4 ba2.5k sqft33 Machine Shop Hill Road, Windham, CT 06266For SaleMLS ID #24215433, Michele Geragotelis, RE/MAX Bell Park Realty. Smart MLS
- $619,9004 bd4 ba2.4k sqft21 Parson Road, Somers, CT 06071For SaleMLS ID #24187498, Dave Leal, KW Legacy Partners. Smart MLS
- $519,0003 bd3 ba1.7k sqft252-a route 66 Route, Columbia, CT 06237For SaleMLS ID #24215312, Ryan J. Scott, Sovereign Property Group. Smart MLS
- $559,9004 bd3 ba2.4k sqft254 Jobs Hill Road, Ellington, CT 06029For SaleMLS ID #24182449, Edward L. Reyngoudt, RE/MAX Precision Realty. Smart MLS
- $549,9003 bd3 ba2.2k sqft61 Red Cedar Road, Woodstock, CT 06282New ConstructionMLS ID #24201270, Sheena Ruggirello, Real Broker CT, LLC. Smart MLS
- $574,9003 bd3 ba2k sqft35 Doe Crossing Dr, Pascoag, RI 02859For SaleMLS ID #1423502, Tom Goss, J. Christopher Real Estate Grp. StateWide MLS RI
