CLASSIC BEDFORD. Located at the end of a quiet cul-de-sac, peaceful acre with private backyard. Traditional Country Colonial meticulously maintained and brimming with potential. Nicely scaled rooms with hardwood floors. Sun-filled Living Room with fireplace. Formal Dining Room. Kitchen with white cabinets and marble counters with door to the rear deck. Paneled Family Room with beamed ceiling. Four Bedrooms with private Primary Suite with spacious walk-in closet space and private Bath. Central air and automatic generator. Conveniently located with easy access to Bedford Village shops, restaurants and theater. Moments to area schools and commuting arteries. A wonderful opportunity!
Pending
$1,200,000
29 Cartway Lane W, Bedford, NY 10506
4beds
2,168sqft
Single Family Residence, Residential
Built in 1968
1.03 Acres Lot
$-- Zestimate®
$554/sqft
$-- HOA
What's special
- 39 days |
- 1,190 |
- 51 |
Likely to sell faster than
Zillow last checked:
Listing updated:
Listed by:
Ginnel Real Estate 914-234-9234,
Benjamin H. Ginnel 917-566-7792
Source: OneKey® MLS as distributed by MLS GRID,MLS#: 1014995
Facts & features
Interior
Bedrooms & bathrooms
- Bedrooms: 4
- Bathrooms: 3
- Full bathrooms: 2
- 1/2 bathrooms: 1
Other
- Description: ENTRANCE HALL/coat closet, front staircase; LIVING RM/fp, built-in bookshelves, large picture window; FORMAL DINING RM/double doors to KITCHEN/white cabinetry, marble counters, door out to REAR DECK, steps down to lawn; FAMILY RM/beams, paneled; POWDER RM/LAUNDRY
- Level: First
Other
- Description: PRIMARY BR/walk-in closet, 2nd closet w/attic access, PRIMARY BATH; BR; BR; HALL BATH; BR; LINEN CLOSET
- Level: Second
Other
- Description: unfinished; STORAGE SPACE; UTILITIES; door to TWO CAR GARAGE
- Level: Basement
Heating
- Hot Water, Oil
Cooling
- Central Air
Appliances
- Included: Cooktop, Dishwasher, Microwave, Refrigerator
Features
- Beamed Ceilings, Built-in Features, Formal Dining, Primary Bathroom, Storage, Walk-In Closet(s)
- Flooring: Hardwood
- Basement: Unfinished
- Attic: Full
- Number of fireplaces: 1
Interior area
- Total structure area: 2,168
- Total interior livable area: 2,168 sqft
Property
Parking
- Total spaces: 2
- Parking features: Driveway, Garage
- Garage spaces: 2
- Has uncovered spaces: Yes
Features
- Patio & porch: Deck
Lot
- Size: 1.03 Acres
- Features: Cul-De-Sac
Details
- Parcel number: 2000084012000010000013
- Special conditions: None
Construction
Type & style
- Home type: SingleFamily
- Architectural style: Colonial
- Property subtype: Single Family Residence, Residential
Materials
- Frame, Shingle Siding
Condition
- Year built: 1968
Utilities & green energy
- Sewer: Septic Tank
- Water: Well
- Utilities for property: Electricity Connected
Community & HOA
Community
- Security: Security System
HOA
- Has HOA: No
Location
- Region: Bedford
Financial & listing details
- Price per square foot: $554/sqft
- Tax assessed value: $78,095
- Annual tax amount: $19,744
- Date on market: 6/25/2026
- Cumulative days on market: 34 days
- Listing agreement: Exclusive Right To Sell
- Electric utility on property: Yes
Estimated market value
Not available
Estimated sales range
Not available
Not available
Price history
| Date | Event | Price |
|---|---|---|
| 7/11/2026 | Pending sale | $1,200,000$554/sqft |
Source:  OneKey® MLS as distributed by MLS GRID #1014995 Report a problem OneKey® MLS as distributed by MLS GRID #1014995 Report a problem | ||
| 6/25/2026 | Listed for sale | $1,200,000$554/sqft |
Source: OneKey® MLS as distributed by MLS GRID #1014995 Report a problem | ||
Public tax history
| Year | Property taxes | Tax assessment |
|---|---|---|
| 2025 | -- | $78,095 0% |
| 2024 | -- | $78,100 |
| 2023 | -- | $78,100 |
| 2022 | -- | $78,100 |
| 2021 | -- | $78,100 |
| 2020 | -- | $78,100 |
| 2019 | -- | $78,100 |
| 2018 | -- | $78,100 |
| 2017 | -- | $78,100 |
| 2016 | -- | $78,100 |
| 2015 | -- | $78,100 |
| 2014 | -- | $78,100 |
| 2013 | -- | $78,100 |
| 2012 | -- | $78,100 |
| 2011 | -- | $78,100 |
| 2010 | -- | $78,100 |
| 2009 | -- | $78,100 |
| 2008 | -- | $78,100 |
| 2007 | -- | $78,100 |
| 2006 | -- | $78,100 |
| 2005 | -- | $78,100 |
| 2004 | -- | $78,100 +2% |
| 2003 | -- | $76,600 |
| 2002 | -- | $76,600 |
| 2001 | -- | $76,600 |
| 2000 | -- | $76,600 |
| 1999 | -- | $76,600 |
Find assessor info on the county website
Monthly payment
Climate risks
Neighborhood: 10506
Nearby schools
GreatSchools rating
- 9/10Bedford Village Elementary SchoolGrades: K-5Distance: 0.4 mi
- 7/10Fox Lane Middle SchoolGrades: 6-8Distance: 2.2 mi
- 7/10Fox Lane High SchoolGrades: 9-12Distance: 2.3 mi
Schools provided by the listing agent
- Elementary: Bedford Village Elementary School
- Middle: Fox Lane Middle School
- High: Fox Lane High School
Source: OneKey® MLS as distributed by MLS GRID. This data may not be complete. We recommend contacting the local school district to confirm school assignments for this home.
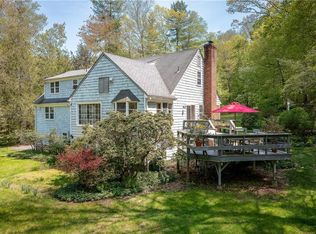
- $999,0005 bd4 ba2.2k sqft31 Cartway Ln W, Bedford, NY 10506Sold
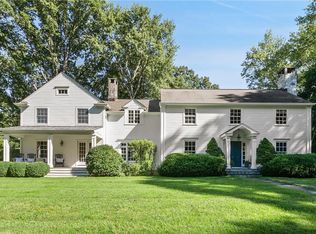
- $1,735,0005 bd5 ba3.4k sqft25 Cartway Ln W, Bedford, NY 10506Sold
- $1,206,200-- bd-- ba-- sqft97 Pound Ridge Rd, Bedford, NY 10506Off Market
- $1,526,300-- bd-- ba-- sqft26 Cartway Ln W, Bedford, NY 10506Off Market
- $1,235,0004 bd4 ba4.1k sqft19 Mianus Bluff Dr, Bedford, NY 10506Sold
- $1,235,900-- bd-- ba-- sqft23 Cartway Ln W, Bedford, NY 10506Off Market
- $1,592,9004 bd3 ba2k sqft22 Cartway Ln W, Bedford, NY 10506Off Market
- $2,000,0005 bd5 ba5.2k sqft17 Mianus Bluff Dr, Bedford, NY 10506Sold
A local agent can set up tours, give advice and negotiate with sellers.
Similar homes
- $949,0003 bd3 ba1.8k sqft8 Woodland Road, Bedford, NY 10506For Sale
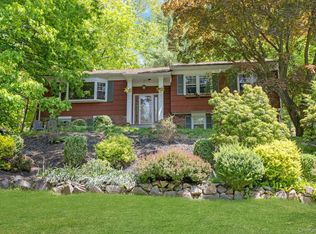
 MLS ID #1000711, Stacey L. Sporn, Listing by: William Raveis Real Estate. OneKey® MLS as distributed by MLS GRID
 - $1,550,0003 bd3 ba2.8k sqft160 Long Ridge Road, Bedford, NY 10506For Sale
 MLS ID #963148, Angela Kessel, Listing by: Houlihan Lawrence Inc.. OneKey® MLS as distributed by MLS GRID
 - $1,150,0003 bd3 ba2.4k sqft336 Smith Ridge Road, South Salem, NY 10590For Sale
 MLS ID #1027772, Michael Neeley, Listing by: William Raveis-New York LLC. OneKey® MLS as distributed by MLS GRID
 - $960,0004 bd3 ba2.6k sqft186 High Ridge Road, Pound Ridge, NY 10576For Sale
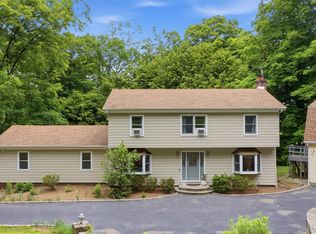 MLS ID #1007052, Jessica J. Watts, Listing by: Howard Hanna Rand Realty. OneKey® MLS as distributed by MLS GRID
 - $975,0004 bd3 ba2.4k sqft1 Sabbathday Hill Road, South Salem, NY 10590For SaleMLS ID #1026664, Karen S. Savir, Listing by: Coldwell Banker Realty. OneKey® MLS as distributed by MLS GRID
- $1,299,0004 bd3 ba2.4k sqft9 Oak Hill Road, Chappaqua, NY 10514For SaleMLS ID #1013321, Cindy Glynn, Listing by: Compass Greater NY, LLC. OneKey® MLS as distributed by MLS GRID
- $999,9995 bd5 ba3.1k sqft9 Lois Lane, Katonah, NY 10536For SaleMLS ID #1023189, Frank Pistecchia, Listing by: Keller Williams Prestige Prop. OneKey® MLS as distributed by MLS GRID
- $780,0004 bd3 ba2k sqft99 Lakeside Drive, Katonah, NY 10536For SaleMLS ID #1026527, Maria R. LaGattuta, Listing by: Douglas Elliman Real Estate. OneKey® MLS as distributed by MLS GRID
- $1,150,0004 bd3 ba2.8k sqft2341 Blue Spruce Drive, Yorktown Heights, NY 10598For SaleMLS ID #1008352, Shari Besterman, Listing by: Houlihan Lawrence Inc.. OneKey® MLS as distributed by MLS GRID
- $1,150,0004 bd3 ba2.8k sqft629 Scarborough Road, Briarcliff Manor, NY 10510For SaleMLS ID #1013378, Hillary A. Landau, Listing by: Compass Greater NY, LLC. OneKey® MLS as distributed by MLS GRID
- $1,250,0004 bd2 ba2.4k sqft450 Westover Road, Stamford, CT 06902For Sale
 MLS ID #24174074, Joy Kim Metalios, Houlihan Lawrence. Smart MLS
 - $1,199,0004 bd4 ba2.9k sqft44 Redding Road, Easton, CT 06612For SaleMLS ID #24185743, Susan Lieberman, The Riverside Realty Group. Smart MLS
- $1,000,0004 bd3 ba3.1k sqft2596 High Ridge Road, Stamford, CT 06903For SaleMLS ID #24177896, Nicole L. Borsey, Real Broker CT, LLC. Smart MLS
- $970,0004 bd3 ba2.4k sqft2 Lalli Drive, Katonah, NY 10536For SaleMLS ID #979950, Deanna LaBarbara, Listing by: Coldwell Banker Realty. OneKey® MLS as distributed by MLS GRID
- $1,199,9954 bd3 ba2.1k sqft8 McKenna Place, Mamaroneck, NY 10543For SaleMLS ID #1019566, Angela C. Lanni, Listing by: Houlihan Lawrence Inc.. OneKey® MLS as distributed by MLS GRID
- $1,199,0004 bd3 ba2.6k sqft26 Midvale Road, Hartsdale, NY 10530For SaleMLS ID #1022322, Cindy Schwall, Listing by: Houlihan Lawrence Inc.. OneKey® MLS as distributed by MLS GRID
- $949,0004 bd3 ba2.3k sqft26 Mandy Lane, Mahopac, NY 10541For SaleMLS ID #1005418, Elias Morillo, Listing by: Bailey Mgmt. Enterprises Corp.. OneKey® MLS as distributed by MLS GRID
- $1,299,0004 bd4 ba2.9k sqft181 Georgetown Road, Weston, CT 06883For SaleMLS ID #24182893, Brett Lieberman, The Riverside Realty Group. Smart MLS
- $1,188,5004 bd3 ba3k sqft3093 Ferncrest Drive, Yorktown Heights, NY 10598For SaleMLS ID #1005616, Kenneth R. Dobbins, Listing by: Coldwell Banker Realty. OneKey® MLS as distributed by MLS GRID
- $949,0004 bd3 ba2.5k sqft26 Hickory Ridge Road, Brewster, NY 10509For SaleMLS ID #901284, Patti J. Howard, Listing by: Compass Greater NY, LLC. OneKey® MLS as distributed by MLS GRID
