Welcome to 29 Dickinson Crossing, offering over 5,000 square feet of beautifully finished living space in one of Fairport’s most desirable neighborhoods! This exceptional 4-bedroom, 4.5-bath home combines timeless architecture, quality craftsmanship, extensive updates, and resort-style outdoor living.
An impressive two-story foyer with architectural columns, hardwood flooring, and a sweeping staircase welcomes you inside. The dramatic two-story great room features soaring ceilings, walls of windows, abundant natural light, and a gas fireplace, creating the perfect gathering space. The spacious kitchen offers abundant cabinetry, granite countertops, center island, hardwood flooring, and a sun-filled dining area overlooking the private backyard. A private first-floor office and elegant formal dining room complete the main level.
The expansive owner’s suite features a tray ceiling, two walk-in closets, and a spa-inspired bath. Three additional spacious bedrooms and multiple full baths provide exceptional flexibility. The professionally finished lower level adds approximately 1,025 square feet and a fourth full bath, ideal for recreation, guests, fitness, or a media room.
Outside, enjoy your own private retreat with a maintenance-free deck, seasonal awning, paver patio, refreshing plunge-style pool, and mature evergreens providing exceptional privacy. The finished 900-square-foot 3.5-car garage with generator hookup offers outstanding space for vehicles, hobbies, and storage.
Major improvements include a tear-off architectural roof, Pella replacement windows, updated mechanical systems, tankless hot water, irrigation system, and numerous additional enhancements, allowing the next owner to simply move in and enjoy. With over 5,000 finished square feet, exceptional indoor-outdoor living, Fairport Electric, and meticulous pride of ownership throughout, this is a rare opportunity to own one of Fairport’s truly exceptional homes!!!
Pending
$799,900
29 Dickinson Xing, Fairport, NY 14450
4beds
3,940sqft
Single Family Residence
Built in 2000
0.38 Acres Lot
$-- Zestimate®
$203/sqft
$-- HOA
What's special
Gas fireplaceAbundant natural lightWalls of windowsPaver patioSpa-inspired bathThree additional spacious bedroomsRefreshing plunge-style pool
- 39 days |
- 2,141 |
- 71 |
Zillow last checked:
Listing updated:
Listed by:
Howard Hanna 585-381-4770,
Marc Mingoia 585-301-5326
Source: NYSAMLSs,MLS#: R1690961 Originating MLS: Rochester
Originating MLS: RochesterFacts & features
Interior
Bedrooms & bathrooms
- Bedrooms: 4
- Bathrooms: 5
- Full bathrooms: 4
- 1/2 bathrooms: 1
- Main level bathrooms: 1
Heating
- Gas, Zoned, Forced Air
Cooling
- Zoned, Central Air
Appliances
- Included: Double Oven, Dryer, Dishwasher, Gas Cooktop, Disposal, Gas Water Heater, Microwave, Refrigerator, Washer, Humidifier
- Laundry: Main Level
Features
- Wet Bar, Ceiling Fan(s), Cathedral Ceiling(s), Den, Separate/Formal Dining Room, Entrance Foyer, Eat-in Kitchen, Separate/Formal Living Room, Granite Counters, Great Room, Kitchen Island, Sliding Glass Door(s), Storage, Walk-In Pantry, Window Treatments, Bath in Primary Bedroom, Programmable Thermostat
- Flooring: Hardwood, Luxury Vinyl, Tile, Varies
- Doors: Sliding Doors
- Windows: Drapes
- Basement: Full,Partially Finished
- Number of fireplaces: 1
Interior area
- Total structure area: 3,940
- Total interior livable area: 3,940 sqft
Video & virtual tour
Property
Parking
- Total spaces: 3
- Parking features: Attached, Garage, Driveway, Garage Door Opener
- Attached garage spaces: 3
Features
- Levels: Two
- Stories: 2
- Patio & porch: Deck, Patio
- Exterior features: Awning(s), Blacktop Driveway, Barbecue, Deck, Fence, Sprinkler/Irrigation, Pool, Patio, Private Yard, See Remarks
- Pool features: In Ground
- Fencing: Partial
Lot
- Size: 0.38 Acres
- Dimensions: 240 x 120
- Features: Irregular Lot, Residential Lot
Details
- Additional structures: Shed(s), Storage
- Parcel number: 2644891540100002019000
- Special conditions: Standard
Construction
Type & style
- Home type: SingleFamily
- Architectural style: Colonial
- Property subtype: Single Family Residence
Materials
- Blown-In Insulation, Brick, Vinyl Siding, Copper Plumbing
- Foundation: Block
- Roof: Architectural,Shingle
Condition
- Resale
- Year built: 2000
Utilities & green energy
- Electric: Circuit Breakers
- Sewer: Connected
- Water: Connected, Public
- Utilities for property: Cable Available, High Speed Internet Available, Sewer Connected, Water Connected
Community & HOA
Community
- Security: Security System Owned
- Subdivision: Devonshire Hills Sec 04
Location
- Region: Fairport
Financial & listing details
- Price per square foot: $203/sqft
- Tax assessed value: $380,000
- Annual tax amount: $15,064
- Date on market: 6/17/2026
- Cumulative days on market: 39 days
- Listing terms: Cash,Conventional,VA Loan
Estimated market value
Not available
Estimated sales range
Not available
$6,154/mo
Price history
| Date | Event | Price |
|---|---|---|
| 7/22/2026 | Pending sale | $799,900$203/sqft |
Source:  NYSAMLSs #R1690961 Report a problem NYSAMLSs #R1690961 Report a problem | ||
| 6/17/2026 | Listed for sale | $799,900+148%$203/sqft |
Source: NYSAMLSs #R1690961 Report a problem | ||
| 6/29/2000 | Sold | $322,560$82/sqft |
Source: Agent Provided Report a problem | ||
Public tax history
| Year | Property taxes | Tax assessment |
|---|---|---|
| 2025 | -- | $380,000 |
| 2024 | -- | $380,000 |
| 2023 | -- | $380,000 |
| 2022 | -- | $380,000 |
| 2021 | -- | $380,000 |
| 2020 | -- | $380,000 -3.6% |
| 2018 | -- | $394,200 +8% |
| 2017 | $8,288 | $365,000 |
| 2016 | -- | $365,000 |
| 2015 | -- | $365,000 |
| 2014 | -- | $365,000 |
| 2013 | -- | $365,000 |
| 2012 | -- | $365,000 -6.1% |
| 2011 | -- | $388,700 |
| 2010 | -- | $388,700 |
| 2009 | -- | $388,700 +2% |
| 2007 | -- | $381,100 |
| 2006 | -- | $381,100 +12.8% |
| 2005 | -- | $337,800 |
| 2004 | -- | $337,800 +4% |
| 2003 | -- | $324,800 |
| 2002 | -- | $324,800 +902.5% |
| 2001 | -- | $32,400 +1146.2% |
| 2000 | -- | $2,600 |
Find assessor info on the county website
Monthly payment
Climate risks
Neighborhood: 14450
Nearby schools
GreatSchools rating
- 7/10Northside SchoolGrades: 3-5Distance: 1 mi
- 7/10Johanna Perrin Middle SchoolGrades: 6-8Distance: 3 mi
- 10/10Fairport Senior High SchoolGrades: 10-12Distance: 2.2 mi
Schools provided by the listing agent
- Elementary: Northside
- Middle: Johanna Perrin Middle
- High: Fairport Senior High
- District: Fairport
Source: NYSAMLSs. This data may not be complete. We recommend contacting the local school district to confirm school assignments for this home.
- $574,5004 bd2 ba2.5k sqft27 Dickinson Xing, Fairport, NY 14450Off Market
- $615,4004 bd2 ba2.7k sqft10 Emory Rise, Fairport, NY 14450Off Market
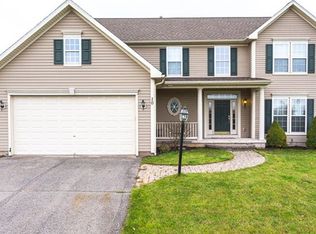
- $598,6004 bd2 ba2.8k sqft25 Dickinson Xing, Fairport, NY 14450Off Market

- $662,2004 bd3 ba3.2k sqft8 Emory Rise, Fairport, NY 14450Off Market
- $730,0004 bd5 ba3.8k sqft30 Dickinson Xing, Fairport, NY 14450Sold
- $576,3004 bd3 ba2.4k sqft26 Dickinson Xing, Fairport, NY 14450Off Market
- $657,9004 bd3 ba2.9k sqft28 Dickinson Xing, Fairport, NY 14450Off Market
- $551,4004 bd2 ba2.4k sqft24 Dickinson Xing, Fairport, NY 14450Off Market
A local agent can set up tours, give advice and negotiate with sellers.
Similar homes
- $824,9005 bd4 ba3.2k sqft17 Royale Dr, Fairport, NY 14450For Sale

 MLS ID #R1698096, Mark A. Siwiec, Listing by: Elysian Homes by Mark Siwiec and Associates. NYSAMLSs
 - $650,0005 bd3 ba2.8k sqft75 County Clare Cres, Fairport, NY 14450For Sale
 MLS ID #R1698227, Sara Verstraete, Listing by: RE/MAX Realty Group. NYSAMLSs
 - $500,0004 bd3 ba2.7k sqft23 Watchet Ln, Fairport, NY 14450For Sale
 MLS ID #R1700682, Kathy J. Goldschmidt-Ocorr, Listing by: Howard Hanna. NYSAMLSs
 - $949,9995 bd6 ba4.5k sqft7 Beauclaire Ln, Fairport, NY 14450For Sale
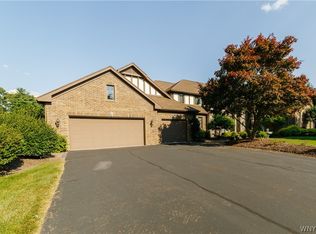 MLS ID #B1668202, Shane Dobesh, Listing by: Rocky Point WNY LLC. NYSAMLSs
 - $849,9004 bd5 ba3.2k sqft14 Barrington Hls, Pittsford, NY 14534For SaleMLS ID #R1697990, Jeffrey A. Scofield, Listing by: RE/MAX Plus. NYSAMLSs
- $899,0004 bd3 ba2.6k sqft898 Bel Arbor Dr, Victor, NY 14564For SaleMLS ID #R1699756, Jacqueline C. Crane, Listing by: Crane Realty. NYSAMLSs
- $799,9006 bd5 ba5k sqft61 Sutton Point, Pittsford, NY 14534For SaleMLS ID #R1699560, Richard J. Testa, Listing by: Howard Hanna. NYSAMLSs
- $599,9004 bd3 ba3k sqft2 Angels Path, Webster, NY 14580For SaleMLS ID #R1700124, Derek Heerkens, Listing by: RE/MAX Plus. NYSAMLSs
- $689,0004 bd4 ba2.4k sqft8062 Dryer Rd, Victor, NY 14564For SaleMLS ID #R1701593, Michelle V. Schlossel, Listing by: Hunt Real Estate ERA/Columbus. NYSAMLSs
- $624,9004 bd3 ba3.1k sqft338 Stonefield Ln, Farmington, NY 14425For SaleMLS ID #R1696271, Debranne Jacob, Listing by: Howard Hanna. NYSAMLSs
- $899,0005 bd6 ba3.7k sqft7160 Gillis Rd, Victor, NY 14564For SaleMLS ID #R1692695, Arthur E. Morris Jr., Listing by: Tickle Realty, LLC. NYSAMLSs
- $574,9003 bd3 ba3k sqft11 Harrington Dr, Fairport, NY 14450For SaleMLS ID #R1700346, Darlene Masucci, Listing by: Howard Hanna. NYSAMLSs
- $469,0004 bd3 ba2.5k sqft36 Autumn Oak Cir, Penfield, NY 14526For SaleMLS ID #R1699228, Dan Ormond, Listing by: Cassara Realty Group. NYSAMLSs
- $910,0007 bd6 ba4.4k sqft162 Barclay Square Dr, Rochester, NY 14618For SaleMLS ID #R1700601, Steven W. Ward, Listing by: RE/MAX Realty Group. NYSAMLSs
- $575,0004 bd3 ba2.4k sqft19 Warder Dr, Pittsford, NY 14534For SaleMLS ID #R1700769, Angela F. Brown, Listing by: Keller Williams Realty Greater Rochester. NYSAMLSs
- $649,9005 bd5 ba3.5k sqft1730 Highland Ave, Rochester, NY 14618For SaleMLS ID #R1700635, Stephen Cass, Listing by: RE/MAX Realty Group. NYSAMLSs
- $599,9004 bd3 ba2.9k sqft1139 Woodsboro Farms, Webster, NY 14580For SaleMLS ID #R1700721, Paula Heberling, Listing by: Keller Williams Realty Greater Rochester. NYSAMLSs
- $544,9005 bd4 ba2.8k sqft1028 Wickerton Ln, Webster, NY 14580For SaleMLS ID #B1701625, Eric Stone, Listing by: HUNT Real Estate Corporation. NYSAMLSs
- $1,195,0004 bd4 ba3.4k sqft385 Coastal View Dr, Webster, NY 14580For SaleMLS ID #R1700787, Kristin M. Parshall, Listing by: RE/MAX Plus. NYSAMLSs
- $975,0004 bd4 ba3.7k sqft28 San Rafael Dr, Rochester, NY 14618For SaleMLS ID #R1691350, Jamie L. Columbus, Listing by: Judy's Broker Network LLC. NYSAMLSs
