With over 5 private acres, this immaculate home offers a blend of elegance, craftsmanship and comfort. This stately home is sophisticated and inviting, while offering an easy commute to the NY Metro area. Beautiful hardwood floors flow throughout, complemented by marble in the primary and 1/2 baths. The great room is filled with natural light from oversized windows and features a fireplace, creating a warm welcoming space. The gourmet kitchen offers a center island with induction cooktop, abundant cabinetry and comfortable eating area. Office, parlor and sunroom round out the first floor. Upstairs retreat to the primary suite, with tray ceilings, walk-in closets, sitting area, stunning marble bath with tub, oversized walk-in shower and dual vanities. Also find 4 more bedrooms and 3 baths, along with a large bonus room providing flexibility for recreation, work or extra space. Outdoors is equally impressive, with 2 decks providing the perfect setting for entertaining or enjoying serenity. A picturesque pond sits near the woods, creating a peaceful backdrop for relaxing and enjoying nature. Full basement offers abundant storage and future potential. Other features include central vac, sec system, lawn/garden irrigation and recently paved driveway. From impeccable finishes, generous living space and spectacular private setting, this exceptional property offers the rare combination of luxury, tranquility and convenience, just minutes from everything, yet a world away from it all.
Under contract
$1,500,000
29 Douglas Dr, Sparta Twp., NJ 07871
5beds
6,405sqft
Single Family Residence
Built in 2001
5.26 Acres Lot
$1,451,600 Zestimate®
$234/sqft
$-- HOA
What's special
Recently paved drivewayBeautiful hardwood floorsComfortable eating area
- 58 days
- 937
- 61
Zillow last checked:
Listing updated:
Listed by:
Shannon Harford 973-209-9000,
Harford Real Estate
Source: GSMLS,MLS#: 4047873
Facts & features
Interior
Bedrooms & bathrooms
- Bedrooms: 5
- Bathrooms: 6
- Full bathrooms: 4
- 1/2 bathrooms: 2
Primary bedroom
- Description: Fireplace, Full Bath, Sitting Room, Walk-In Closet
Bedroom 1
- Level: Second
- Area: 1221
- Dimensions: 33 x 37
Bedroom 2
- Level: Second
- Area: 210
- Dimensions: 14 x 15
Bedroom 3
- Level: Second
- Area: 225
- Dimensions: 15 x 15
Bedroom 4
- Level: Second
- Area: 315
- Dimensions: 21 x 15
Primary bathroom
- Features: Bidet, Soaking Tub, Stall Shower
Dining room
- Features: Formal Dining Room
- Level: First
- Area: 315
- Dimensions: 21 x 15
Family room
- Level: First
- Area: 273
- Dimensions: 13 x 21
Kitchen
- Features: Breakfast Bar, Kitchen Island, Pantry, Separate Dining Area
- Level: First
- Area: 667
- Dimensions: 29 x 23
Living room
- Level: First
- Area: 315
- Dimensions: 15 x 21
Heating
- Baseboard - Hotwater, Zoned, Oil Tank Above Ground - Inside
Cooling
- Ceiling Fan(s), Central Air, Zoned
Appliances
- Included: Carbon Monoxide Detector, Central Vacuum, Induction Cooktop, Dishwasher, Dryer, Refrigerator, Wall Oven(s) - Electric, Washer, Electric Water Heater
Features
- Central Vacuum, Great Room, Office, Foyer, Game Room
- Flooring: Marble, Tile, Wood
- Windows: Skylight(s)
- Basement: Yes,Unfinished,Walk-Out Access
- Number of fireplaces: 4
- Fireplace features: Bedroom 1, Great Room, Living Room, See Remarks, Wood Burning, Master Bedroom
Interior area
- Total structure area: 6,405
- Total interior livable area: 6,405 sqft
Property
Parking
- Total spaces: 6
- Parking features: 1 Car Width, Asphalt, Attached Garage
- Attached garage spaces: 4
- Uncovered spaces: 6
Features
- Patio & porch: Deck
- Exterior features: Underground Lawn Sprinkler
- Waterfront features: Pond
Lot
- Size: 5.26 Acres
- Dimensions: 5.258 ACS
- Features: Wooded
Details
- Parcel number: 2818010010000000730000
Construction
Type & style
- Home type: SingleFamily
- Architectural style: Colonial
- Property subtype: Single Family Residence
Materials
- Brick, Vinyl Siding
- Roof: Asphalt Shingle
Condition
- Year built: 2001
- Major remodel year: 2016
Utilities & green energy
- Sewer: Septic Tank
- Water: Public
- Utilities for property: Electricity Connected, Fiber Optic Available, Garbage Extra Charge
Community & HOA
Community
- Security: Carbon Monoxide Detector
Location
- Region: Sparta
Financial & listing details
- Price per square foot: $234/sqft
- Tax assessed value: $750,000
- Annual tax amount: $27,510
- Date on market: 8/20/2026
- Ownership type: Fee Simple
- Electric utility on property: Yes
Estimated market value
$1,451,600
$1.38M - $1.52M
$9,907/mo
Price history
| Date | Event | Price |
|---|---|---|
| 10/2/2026 | Pending sale | $1,500,000$234/sqft |
Source:  GSMLS #4047873 Report a problem GSMLS #4047873 Report a problem | ||
| 8/20/2026 | Listed for sale | $1,500,000+100%$234/sqft |
Source: GSMLS #4047873 Report a problem | ||
| 1/25/2016 | Sold | $750,000+66.7%$117/sqft |
Source: GSMLS #3263716 Report a problem | ||
| 7/14/2015 | Sold | $450,000-18.2%$70/sqft |
Source: GSMLS #3203274 Report a problem | ||
| 4/9/2013 | Listing removed | $550,000$86/sqft |
Source: Coldwell Banker Residential Brokerage - Sparta Office #2937047 Report a problem | ||
| 4/27/2012 | Listed for sale | $550,000-38.2%$86/sqft |
Source: Coldwell Banker Residential Brokerage - Sparta Office #2937047 Report a problem | ||
| 11/6/2002 | Sold | $890,000+3.5%$139/sqft |
Source: Public Record Report a problem | ||
| 8/21/2001 | Sold | $860,000$134/sqft |
Source: Public Record Report a problem | ||
Public tax history
| Year | Property taxes | Tax assessment |
|---|---|---|
| 2026 | $27,510 | $750,000 |
| 2025 | $27,510 +2.2% | $750,000 |
| 2024 | $26,918 +3% | $750,000 |
| 2023 | $26,145 +2.5% | $750,000 |
| 2022 | $25,515 +1.6% | $750,000 |
| 2021 | $25,110 +1.1% | $750,000 |
| 2020 | $24,840 +2.2% | $750,000 |
| 2019 | $24,315 +1.2% | $750,000 |
| 2018 | $24,015 -5.1% | $750,000 |
| 2017 | $25,313 -11.6% | $750,000 -7.4% |
| 2016 | $28,650 +1.6% | $809,500 +9.9% |
| 2015 | $28,186 +2.2% | $736,700 |
| 2014 | $27,589 +2.5% | $736,700 |
| 2013 | $26,919 +4% | $736,700 |
| 2012 | $25,888 -5.5% | $736,700 |
| 2011 | $27,398 +4.7% | $736,700 -12% |
| 2010 | $26,167 +4.7% | $837,600 |
| 2009 | $24,994 | $837,600 |
| 2008 | -- | $837,600 |
| 2007 | -- | $837,600 |
| 2006 | -- | $837,600 |
| 2005 | -- | $837,600 |
| 2004 | -- | $837,600 |
| 2003 | -- | $837,600 |
| 2002 | -- | $837,600 |
Find assessor info on the county website
Monthly payment
Est. payment
Payment breakdown
Explore the cost of this home by adjusting the details. Changes won't be saved.Climate risks
Neighborhood: 07871
Nearby schools
Schools provided by the listing agent
- Middle: Sparta
- High: Sparta
Source: GSMLS. This data may not be complete. We recommend contacting the local school district to confirm school assignments for this home.
Similar homes
- $1,449,9995 bd6 ba5.7k sqft3 Forest Hill Dr, Sparta Twp., NJ 07871For Sale
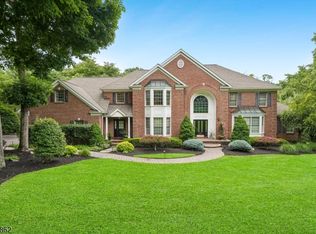 MLS ID #4046073, David Simonetti, Elite Realtors Of New Jersey. GSMLS
 - $1,250,0005 bd4 ba5.2k sqft42 Lambert Dr, Sparta Twp., NJ 07871For Sale
 MLS ID #4058890, Elana Roche, Weichert Realtors. GSMLS
 - $1,699,9005 bd6 ba5.5k sqft46 Benham Way, Sparta Twp., NJ 07871For Sale
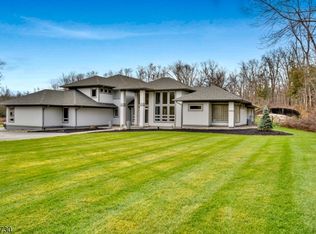 MLS ID #4051680, Joseph Morreale, Re/Max Select. GSMLS
 - $1,799,9508 bd6 ba7.5k sqft49 Cherokee Ct, Sparta, NJ 07871For Sale By Owner

