Welcome to The Carolyn, a thoughtfully designed proposed new-construction home offering 3 bedrooms and 2 bathrooms in West Montgomery. This inviting floor plan features comfortable living spaces, a dedicated dining area, and a well-appointed kitchen designed for everyday living and entertaining. The home includes stainless steel appliances, carpeted bedrooms, and designer light fixtures, providing a fresh and modern feel.
Conveniently located near Downtown Montgomery with easy access to I-85 and I-65, this home offers a convenient commute and close proximity to restaurants, shopping, drugstores, museums, and other area attractions.
The Carolyn is exclusively offered through our solely approved premier mortgage lender and builder, providing buyers with a streamlined new-construction and financing experience. Contact the listing agent for additional information regarding construction, available selections, pricing, and financing options. **Photos and floor plan are representative and may not reflect final construction or finishes. **
For sale
$180,000
29 Early St, Montgomery, AL 36104
3beds
1,280sqft
Single Family Residence
Built in 2026
7,405 Square Feet Lot
$-- Zestimate®
$141/sqft
$-- HOA
What's special
Dedicated dining areaCarpeted bedroomsStainless steel appliancesDesigner light fixturesInviting floor planWell-appointed kitchenComfortable living spaces
- 36 days
- 128
- 8
Zillow last checked:
Listing updated:
Listed by:
Gloria Y. McClain 855-450-0442,
Real Broker, LLC.
Source: MAAR,MLS#: 590188 Originating MLS: Montgomery Area Association Of Realtors
Originating MLS: Montgomery Area Association Of RealtorsFacts & features
Interior
Bedrooms & bathrooms
- Bedrooms: 3
- Bathrooms: 2
- Full bathrooms: 2
Other
- Level: First
Heating
- Central, Electric
Cooling
- Central Air, Electric
Appliances
- Included: Convection Oven, Dishwasher, Electric Cooktop, Electric Oven, Electric Range, Electric Water Heater, Disposal, Microwave
- Laundry: Washer Hookup, Dryer Hookup
Features
- Double Vanity, High Ceilings, Pull Down Attic Stairs
- Flooring: Carpet, Plank, Tile, Vinyl
- Attic: Pull Down Stairs
- Fireplace features: None
Interior area
- Total interior livable area: 1,280 sqft
Property
Parking
- Parking features: Driveway
Features
- Levels: One
- Stories: 1
- Patio & porch: Covered, Patio
- Exterior features: Covered Patio, Patio
- Pool features: None
Lot
- Size: 7,405 Square Feet
- Dimensions: 150 x 50
- Features: City Lot, Level
- Topography: Level
Details
- Parcel number: 1106241001003.000
Construction
Type & style
- Home type: SingleFamily
- Architectural style: One Story
- Property subtype: Single Family Residence
Materials
- Vinyl Siding
- Foundation: Slab
- Roof: Ridge Vents
Condition
- To Be Built
- New construction: No
- Year built: 2026
Details
- Builder model: The Carolyn
- Builder name: 3d Homebuilders
- Warranty included: Yes
Utilities & green energy
- Sewer: Public Sewer
- Water: Public
- Utilities for property: Electricity Available, High Speed Internet Available
Community & HOA
Community
- Security: Fire Alarm
- Subdivision: Oakley
HOA
- Has HOA: No
Location
- Region: Montgomery
Financial & listing details
- Price per square foot: $141/sqft
- Tax assessed value: $2,000
- Annual tax amount: $19
- Date on market: 9/3/2026
- Cumulative days on market: 37 days
- Listing terms: Cash,Conventional,FHA,VA Loan
Estimated market value
Not available
Estimated sales range
Not available
Not available
Price history
| Date | Event | Price |
|---|---|---|
| 9/3/2026 | Listed for sale | $180,000+3500%$141/sqft |
Source:  MAAR #590188 Report a problem MAAR #590188 Report a problem | ||
| 10/31/2018 | Sold | $5,000$4/sqft |
Source: Agent Provided Report a problem | ||
| 4/24/2018 | Listed for sale | $5,000$4/sqft |
Source: OurTown Realty #410422 Report a problem | ||
Public tax history
| Year | Property taxes | Tax assessment |
|---|---|---|
| 2025 | $19 | $400 |
| 2024 | $19 | $400 |
| 2023 | $19 +32.9% | $400 |
| 2022 | $15 -13% | $400 |
| 2021 | $17 | -- |
| 2020 | $17 | $460 |
| 2019 | $17 | -- |
| 2018 | -- | $500 -50% |
| 2017 | $37 | $1,000 |
| 2014 | -- | $1,000 |
Find assessor info on the county website
Monthly payment
Est. payment
Payment breakdown
Explore the cost of this home by adjusting the details. Changes won't be saved.Climate risks
Neighborhood: 36104
Nearby schools
Schools provided by the listing agent
- Elementary: Nixon Elementary School
- Middle: Bellingrath Middle School,
- High: Carver Senior High School
Source: MAAR. This data may not be complete. We recommend contacting the local school district to confirm school assignments for this home.
Similar homes
- $163,9003 bd2 ba1.5k sqft3326 Vermont Dr, Montgomery, AL 36109For Sale
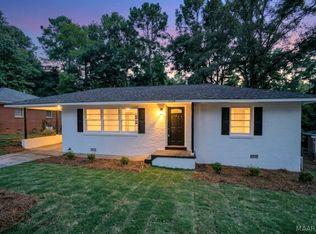 MLS ID #590963, Leandrew Jones, Jr, KW Montgomery. MAAR
 - $170,0003 bd2 ba1.2k sqft116 Blake St, Montgomery, AL 36109For Sale
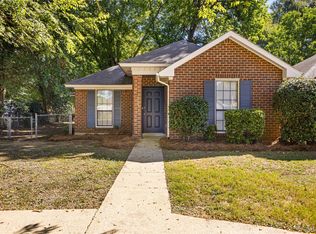 MLS ID #590949, Becca Petty, RE/MAX Cornerstone Plus. MAAR
 - $--4 bd2 ba1.7k sqft1804 Alderpoint Dr, Montgomery, AL 36106Auction
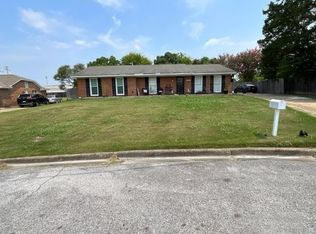 Auction.com 1
 - $149,0003 bd2 ba1.2k sqft504 Ferndale Ct, Montgomery, AL 36110For Sale
 MLS ID #590818, Andre Greenwood, Flores International Rlty, llc. MAAR
 - $149,9003 bd2 ba1.5k sqft337 Bowling Green Dr, Montgomery, AL 36109For Sale
 MLS ID #21464152, Mary Askew, Trelora Realty, INC. GALMLS
