Cozy and Warm brick ranch on large flat lot with patio. One car garage. Close to hospital. Updated kitchen and bath. Hardwood floors. Large finished breezeway used as office.
Pending
$299,900
29 Elm St, Danville, PA 17821
3beds
1,436sqft
Single Family Residence
Built in 1957
0.43 Acres Lot
$-- Zestimate®
$209/sqft
$-- HOA
What's special
Brick ranchOne car garageLarge flat lotHardwood floorsUpdated kitchen
- 27 days
- 255
- 17
Zillow last checked:
Listing updated:
Listed by:
JANET M HUMMER,
VILLAGER REALTY, INC. - DANVILLE 570-275-8440
Source: CSVBOR,MLS#: C-2674
Facts & features
Interior
Bedrooms & bathrooms
- Bedrooms: 3
- Bathrooms: 1
- Full bathrooms: 1
- Main level bedrooms: 3
Primary bedroom
- Level: First
- Area: 158.64 Square Feet
- Dimensions: 13.10 x 12.11
Bedroom 2
- Level: First
- Area: 113.32 Square Feet
- Dimensions: 10.20 x 11.11
Bedroom 3
- Level: First
- Area: 129.69 Square Feet
- Dimensions: 13.10 x 9.90
Bathroom
- Level: First
Dining area
- Level: First
- Area: 85.15 Square Feet
- Dimensions: 13.10 x 6.50
Kitchen
- Level: First
- Area: 131.76 Square Feet
- Dimensions: 10.80 x 12.20
Living room
- Level: First
- Area: 288.99 Square Feet
- Dimensions: 11.70 x 24.70
Office
- Level: First
- Area: 243.46 Square Feet
- Dimensions: 25.90 x 9.40
Heating
- Heat Pump
Cooling
- Central Air
Appliances
- Included: Dishwasher, Refrigerator, Stove/Range, Dryer, Washer
- Laundry: Laundry Hookup
Features
- Ceiling Fan(s)
- Flooring: Hardwood
- Doors: Storm Door(s)
- Windows: Window Treatments, Insulated Windows
- Basement: Block,Interior Entry,Exterior Entry,Sump Pump
Interior area
- Total structure area: 1,436
- Total interior livable area: 1,436 sqft
- Finished area above ground: 1,436
- Finished area below ground: 0
Property
Parking
- Total spaces: 1
- Parking features: 1 Car, Garage Door Opener
- Has attached garage: Yes
- Details: 4
Features
- Patio & porch: Breezeway, Porch, Patio
Lot
- Size: 0.43 Acres
- Dimensions: .43
- Topography: No
Details
- Parcel number: 6351290
- Zoning: MR
Construction
Type & style
- Home type: SingleFamily
- Architectural style: Ranch
- Property subtype: Single Family Residence
Materials
- Brick, Wood
- Foundation: None
- Roof: Asphalt
Condition
- Year built: 1957
Utilities & green energy
- Electric: 200+ Amp Service
- Sewer: Public Sewer
- Water: Public
Community & HOA
Community
- Features: Paved Streets, Undergrnd Utilities
- Subdivision: 0-None
Location
- Region: Danville
Financial & listing details
- Price per square foot: $209/sqft
- Tax assessed value: $116,100
- Annual tax amount: $2,461
- Date on market: 10/5/2026
Estimated market value
Not available
Estimated sales range
Not available
$1,806/mo
Price history
| Date | Event | Price |
|---|---|---|
| 10/5/2026 | Pending sale | $299,900$209/sqft |
Source: CSVBOR #C-2674 Report a problem | ||
| 10/5/2026 | Listed for sale | $299,900+55.2%$209/sqft |
Source: CSVBOR #C-2674 Report a problem | ||
| 8/21/2018 | Sold | $193,260$135/sqft |
Source: CSVBOR #20-76658 Report a problem | ||
| 6/21/2018 | Listed for sale | $193,260$135/sqft |
Source: VILLAGER REALTY, INC. - DANVILLE #20-76658 Report a problem | ||
Public tax history
| Year | Property taxes | Tax assessment |
|---|---|---|
| 2025 | $2,132 +1.3% | $116,100 |
| 2024 | $2,105 +1.9% | $116,100 |
| 2023 | $2,066 | $116,100 |
| 2022 | $2,066 +5.2% | $116,100 |
| 2021 | $1,963 +2.5% | $116,100 +1.7% |
| 2020 | $1,915 +4.6% | $114,200 |
| 2018 | $1,831 +189.9% | $114,200 |
| 2017 | $631 | $114,200 |
| 2016 | $631 | $114,200 |
| 2015 | $631 | $114,200 |
| 2014 | -- | $114,200 |
| 2013 | -- | $114,200 |
| 2012 | -- | $114,200 +0.8% |
| 2011 | -- | $113,300 |
| 2010 | -- | $113,300 |
Find assessor info on the county website
Monthly payment
Est. payment
Payment breakdown
Explore the cost of this home by adjusting the details. Changes won't be saved.Climate risks
Neighborhood: Mechanicsville
Nearby schools
Schools provided by the listing agent
- District: Danville
Source: CSVBOR. This data may not be complete. We recommend contacting the local school district to confirm school assignments for this home.
Similar homes
- $289,9004 bd1 ba2k sqft1044 Bloom Rd, Danville, PA 17821For Sale
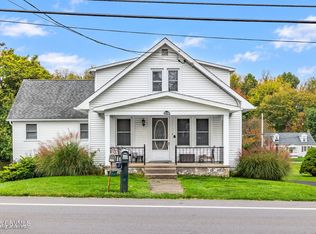 MLS ID #C-2845, KRISTIN MIKITA PFLEEGOR, PRO Real Estate Services, Inc.. CSVBOR
- $280,0004 bd1 ba1.4k sqft1036 Bloom Rd, Danville, PA 17821For Sale
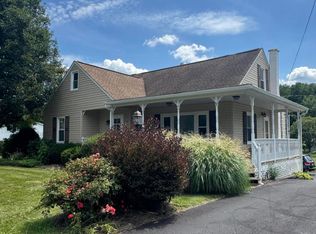 MLS ID #C-2262, NICKY L OUTT, EXP Realty, LLC. CSVBOR
- $349,9003 bd2 ba1.4k sqft796 Bloom Rd, Danville, PA 17821For Sale
 MLS ID #C-2170, JANET M HUMMER, VILLAGER REALTY, INC. - DANVILLE. CSVBOR
- $269,0004 bd2 ba1.8k sqft1026 Vine St, Danville, PA 17821For Sale
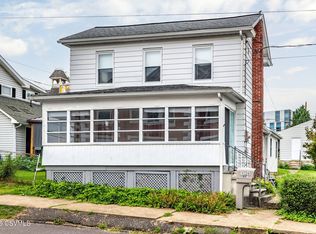 MLS ID #C-2379, DREW SASSAMAN, VILLAGER REALTY, INC. - DANVILLE. CSVBOR
- $299,9003 bd2 ba2k sqft211 Birchwyn Dr, Elysburg, PA 17824For Sale
 MLS ID #PANU2003840, Dan Zecher, Keller Williams Elite. Bright MLS
- $299,0005 bd2 ba1.9k sqft118 Terrace Dr, Bloomsburg, PA 17815For SaleMLS ID #PACO2000876, Michael Hammond, Keller Williams Realty Group. Bright MLS
