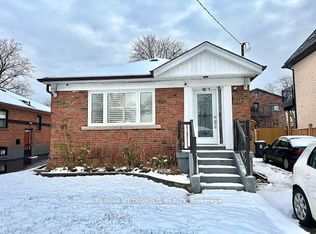
Located in ironview neighbourhood. Needs work & needs love. Detached 1424 Sq' on a 46.71 x 107.12 lot. Two self-contained basement units, along with four bedrooms abrove grade, offer income potential with some TLC. Close to schools and close access to public transit. No Representations or Warranties are made of any kind.Rental equipment, parking fees, and any fees are unknown.
For sale
C$725,000
29 Flempton Cres, Toronto, ON M1K 3B3
6beds
4baths
Single Family Residence
Built in ----
4,993 Square Feet Lot
$-- Zestimate®
C$--/sqft
C$-- HOA
What's special
Two self-contained basement units
- 12 hours
- 11
- 1
Zillow last checked:
Listing updated:
Listed by:
RE/MAX HALLMARK REALTY LTD.
Source: TRREB,MLS®#: E13783394 Originating MLS®#: Toronto Regional Real Estate Board
Originating MLS®#: Toronto Regional Real Estate BoardFacts & features
Interior
Bedrooms & bathrooms
- Bedrooms: 6
- Bathrooms: 4
Bedroom
- Level: Main
- Dimensions: 1.52 x 1.4
Bedroom 3
- Level: Second
- Dimensions: 3.89 x 3.33
Bedroom 4
- Level: Second
- Dimensions: 3.43 x 2.59
Bedroom 4
- Level: Basement
- Dimensions: 3.02 x 2.29
Bedroom 5
- Level: Basement
- Dimensions: 3.53 x 3.53
Other
- Level: Main
- Dimensions: 3.71 x 3.2
Dining room
- Level: Main
- Dimensions: 3.2 x 2.26
Kitchen
- Level: Basement
- Dimensions: 4.83 x 2.69
Kitchen
- Level: Basement
- Dimensions: 3.63 x 2.97
Kitchen
- Level: Main
- Dimensions: 3.76 x 2.84
Living room
- Level: Main
- Dimensions: 4.5 x 3.2
Heating
- Forced Air, Gas
Cooling
- Central Air
Features
- None
- Basement: Apartment
- Has fireplace: No
Interior area
- Living area range: 1100-1500 null
Property
Parking
- Total spaces: 4
- Parking features: Private
Features
- Stories: 1.5
- Pool features: None
Lot
- Size: 4,993 Square Feet
Details
- Parcel number: 063410162
Construction
Type & style
- Home type: SingleFamily
- Property subtype: Single Family Residence
Materials
- Brick
- Foundation: Unknown
- Roof: Unknown
Utilities & green energy
- Sewer: Sewer
Community & HOA
Location
- Region: Toronto
Financial & listing details
- Annual tax amount: C$4,313
- Date on market: 9/15/2026
Price history
Price history is unavailable.
Public tax history
Tax history is unavailable.
Climate risks
Neighborhood: Ionview
Nearby schools
GreatSchools rating
No schools nearby
We couldn't find any schools near this home.
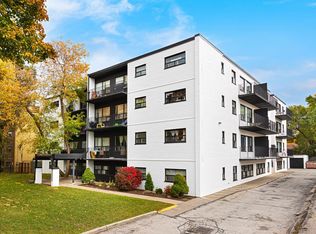

Similar homes
- C$695,0005 bd2 ba-- sqft14 Lombardy Cres, Toronto, ON M1K 4N8For Sale
 MLS ID #E13778384, RE/MAX HALLMARK REALTY LTD.. TRREB
 - C$699,9993 bd2 ba-- sqft25 Vankirk Rd, Toronto, ON M1P 1M8For Sale
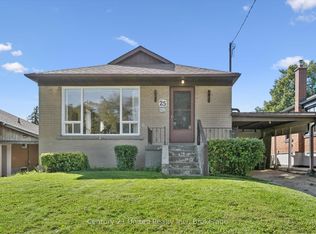 MLS ID #E13780078, Century 21 United Realty Inc.. TRREB
 - C$769,0003 bd2 ba-- sqft15 Bonny Lynn Ct, Toronto, ON M1K 3A5For Sale
 MLS ID #E13757452, Signature Elite Realty Ltd.. TRREB
 - C$719,9003 bd2 ba-- sqft68 Chelwood Rd, Toronto, ON M1K 2K8For Sale
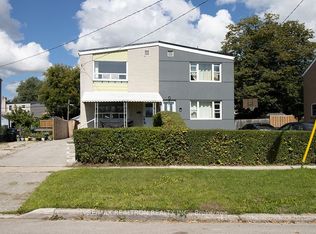 MLS ID #E13762918, RE/MAX REALTRON REALTY INC.. TRREB
