All brick, well maintained patio home in desirable, upscale community of West Little Rock. This 2/2 home is convenient to shopping, restaurants, hospital, and interstate access... yet it is a very relaxed and private little community where you will most likely know all your neighbors! The home has an open floor plan, 10 ft ceilings, 8 ft doors, crown molding and trim, and still looks like a new home! POA is only $110/month and covers your yard maintenance and sprinkler maintenance. Enjoy sitting on your private patio in your fully fenced yard . There is optional access to nearby pool and tennis courts. Showings will begin Monday August 17. No sign in yard.
Active
$310,000
29 Juniel Point, Little Rock, AR 72211
2beds
1,694sqft
Single Family Residence
Built in 2015
4,356 Square Feet Lot
$-- Zestimate®
$183/sqft
$110/mo HOA
What's special
All brickPrivate patioWell maintained patio homeOpen floor planFully fenced yardCrown molding and trim
- 2 days |
- 303 |
- 14 |
Zillow last checked:
Listing updated:
Listed by:
Angela Sain 501-425-9242,
Crye-Leike REALTORS NLR Branch 501-975-2100
Source: CARMLS,MLS#: 26033377
Facts & features
Interior
Bedrooms & bathrooms
- Bedrooms: 2
- Bathrooms: 2
- Full bathrooms: 2
Rooms
- Room types: Great Room
Dining room
- Features: Separate Dining Room, Eat-in Kitchen, Kitchen/Dining Combo, Living/Dining Combo, Breakfast Bar
Heating
- Natural Gas
Cooling
- Electric
Appliances
- Included: Free-Standing Range, Microwave, Gas Range, Dishwasher, Disposal, Plumbed For Ice Maker, Gas Water Heater
- Laundry: Washer Hookup, Gas Dryer Hookup, Electric Dryer Hookup, Laundry Room
Features
- Walk-In Closet(s), Ceiling Fan(s), Walk-in Shower, Breakfast Bar, Granite Counters, Pantry, Sheet Rock, 2 Bedrooms Same Level
- Flooring: Carpet, Wood, Tile
- Doors: Insulated Doors
- Windows: Window Treatments, Insulated Windows
- Has fireplace: Yes
- Fireplace features: Gas Starter, Gas Logs Present
Interior area
- Total structure area: 1,694
- Total interior livable area: 1,694 sqft
Property
Parking
- Total spaces: 2
- Parking features: Garage, Two Car, Garage Door Opener
- Has garage: Yes
Features
- Levels: One
- Stories: 1
- Patio & porch: Patio, Porch
- Fencing: Full,Wood
Lot
- Size: 4,356 Square Feet
- Dimensions: 42 x 118
- Features: Level, Subdivided, Lawn Sprinkler
Details
- Parcel number: 44L0720200300
Construction
Type & style
- Home type: SingleFamily
- Architectural style: Traditional,Patio Home
- Property subtype: Single Family Residence
Materials
- Brick
- Foundation: Slab
- Roof: Shingle
Condition
- New construction: No
- Year built: 2015
Utilities & green energy
- Electric: Elec-Municipal (+Entergy)
- Gas: Gas-Natural
- Sewer: Public Sewer
- Water: Public
- Utilities for property: Natural Gas Connected
Green energy
- Energy efficient items: Doors
Community & HOA
Community
- Features: Pool, Tennis Court(s), Playground, Picnic Area, Airport/Runway
- Security: Smoke Detector(s)
- Subdivision: Juniel Point
HOA
- Has HOA: Yes
- Services included: Maintenance Grounds
- HOA fee: $110 monthly
Location
- Region: Little Rock
Financial & listing details
- Price per square foot: $183/sqft
- Tax assessed value: $256,630
- Annual tax amount: $3,035
- Date on market: 8/15/2026
- Listing terms: VA Loan,FHA,Conventional,Cash
- Road surface type: Paved
Estimated market value
Not available
Estimated sales range
Not available
Not available
Price history
| Date | Event | Price |
|---|---|---|
| 8/15/2026 | Listed for sale | $310,000+6.5%$183/sqft |
Source:  CARMLS #26033377 Report a problem CARMLS #26033377 Report a problem | ||
| 6/30/2025 | Sold | $291,000-4.6%$172/sqft |
Source: CARMLS #25019744 Report a problem | ||
| 5/20/2025 | Listed for sale | $305,000+35%$180/sqft |
Source: CARMLS #25019744 Report a problem | ||
| 7/24/2015 | Sold | $225,900$133/sqft |
Source: Public Record Report a problem | ||
| 6/16/2015 | Pending sale | $225,900$133/sqft |
Source: Coldwell Banker RPM #15017027 Report a problem | ||
| 4/29/2015 | Listed for sale | $225,900$133/sqft |
Source: Coldwell Banker RPM #15011825 Report a problem | ||
Public tax history
| Year | Property taxes | Tax assessment |
|---|---|---|
| 2025 | -- | $43,350 |
| 2024 | $2,535 -2.9% | $43,350 |
| 2023 | $2,610 -1.9% | $43,350 |
| 2022 | $2,660 +4.9% | $43,350 +5% |
| 2021 | $2,536 +0.8% | $41,290 |
| 2020 | $2,515 | $41,290 |
| 2019 | $2,515 -1% | $41,290 |
| 2018 | $2,540 +1% | $41,290 |
| 2017 | $2,516 | $41,290 +588.2% |
| 2016 | $2,516 +498.1% | $6,000 |
| 2015 | $421 | $6,000 |
| 2014 | $421 | $6,000 |
Find assessor info on the county website
Monthly payment
Est. payment
Payment breakdown
Explore the cost of this home by adjusting the details. Changes won't be saved.Climate risks
Neighborhood: Rock Creek
Nearby schools
GreatSchools rating
- 4/10Terry Elementary SchoolGrades: PK-5Distance: 2 mi
- 8/10Pinnacle View Middle SchoolGrades: 6-8Distance: 4.2 mi
- 4/10Hall High School - West SoiGrades: 9-12Distance: 4.2 mi
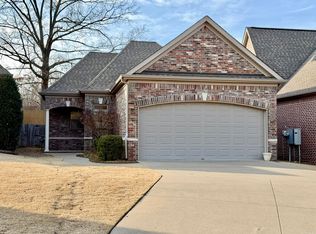
- $295,0002 bd2 ba1.6k sqft31 Juniel Point, Little Rock, AR 72211Sold
- $304,400-- bd2 ba1.6k sqft27 Juniel Point, Little Rock, AR 72211Off Market
- $328,200-- bd3 ba1.7k sqft500 Oak Meadow Dr, Little Rock, AR 72211Off Market
- $306,500-- bd2 ba1.6k sqft25 Juniel Point, Little Rock, AR 72211Off Market
- $237,900-- bd2 ba1.6k sqft25 Willow Oak Ct, Little Rock, AR 72211Off Market
- $309,9003 bd2 ba1.6k sqft28 Juniel Point, Little Rock, AR 72211Off Market
- $303,400-- bd2 ba1.6k sqft23 Juniel Point, Little Rock, AR 72211Off Market
- $289,2003 bd3 ba1.9k sqft23 Willow Oak Ct, Little Rock, AR 72211Off Market
A local agent can set up tours, give advice and negotiate with sellers.
Similar homes
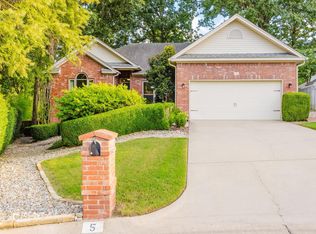
- $299,9003 bd2 ba1.7k sqft5 Woodbrook Ct, Little Rock, AR 72211For Sale
 MLS ID #26031048, Michael King, Century 21 Parker & Scroggins Realty - Bryant. CARMLS
 - $349,0004 bd3 ba2.4k sqft51 Saint Thomas Ct, Little Rock, AR 72211For Sale
 MLS ID #26032011, Natalie Miller, Keller Williams Realty. CARMLS
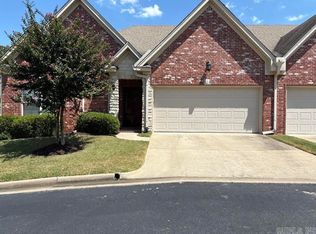
 - $350,0003 bd2 ba1.6k sqft20 Valletta Cir, Little Rock, AR 72223For Sale
 MLS ID #26033164, Denise Perry, Century 21 Sandstone Real Estate Group. CARMLS
 - $320,0003 bd3 ba2.2k sqft1907 Cherrybend Dr, Little Rock, AR 72211For Sale
 MLS ID #26020813, Allison Pickell, CBRPM Group. CARMLS
 - $299,9003 bd2 ba1.8k sqft15420 Taylor Loop Rd, Little Rock, AR 72223For SaleMLS ID #26030913, Andy Gibson, Keller Williams Realty. CARMLS
- $350,0003 bd2 ba2k sqft11 Carrollton Ct, Little Rock, AR 72211For SaleMLS ID #26027264, Jon P Underhill, Jon Underhill Real Estate. CARMLS
- $310,0004 bd2 ba1.9k sqft4 Sanibel Cv, Little Rock, AR 72210For SaleMLS ID #26028029, Stephanie Hurst, CBRPM Group. CARMLS
- $320,0003 bd2 ba1.7k sqft130 Fontainbleau Dr, Maumelle, AR 72113For SaleMLS ID #26032916, Casey Moser, PorchLight Realty. CARMLS
- $389,9003 bd3 ba2k sqft23 Deerberry Forest Cir, Little Rock, AR 72211For SaleMLS ID #26026483, Maria Olmos, Ownit Global Property Group. CARMLS
- $307,0003 bd2 ba1.8k sqft3396 Bay Meadow Dr, Benton, AR 72015For SaleMLS ID #26033025, Stacy Hagan, Century 21 Parker & Scroggins Realty - Bryant. CARMLS
- $324,0003 bd3 ba2.2k sqft1825 Rainwood Cove Dr, Little Rock, AR 72212For SaleMLS ID #26015029, Jessica Parker, Century 21 Parker & Scroggins Realty - Benton. CARMLS
- $221,200-- bd2 ba1.4k sqft11618 W Stoney Point Ct, Little Rock, AR 72211Off Market
- $250,0003 bd2 ba1.5k sqft9 Morrison Ct, Little Rock, AR 72212For SaleMLS ID #26026477, Emily Pierce, LPT Realty. CARMLS
- $299,0003 bd2 ba1.6k sqft(Undisclosed Address), Maumelle, AR 72113For SaleMLS ID #26032486, Dana Kellerman, CBRPM Maumelle. CARMLS
- $279,9004 bd3 ba2k sqft3902 Cameo Dr, Little Rock, AR 72212For SaleMLS ID #26008999, Debbie Teague, Janet Jones Company. CARMLS
- $417,5003 bd3 ba2.1k sqft25 Kanis Creek Pl, Little Rock, AR 72223For SaleMLS ID #26024811, Kara Kellerman, CBRPM Maumelle. CARMLS
- $385,0004 bd2 ba2.1k sqft1409 Lansing St, Little Rock, AR 72223For SaleMLS ID #26028447, Cydney Fullen, The Legacy Team. CARMLS
- $340,0003 bd2 ba1.8k sqft385 Reuben Dr, Alexander, AR 72002For SaleMLS ID #26030321, Shelly Hazelwood-Marr, LPT Realty. CARMLS
- $299,0004 bd2 ba1.9k sqft2115 Magna Carta Ln, Bryant, AR 72022For SaleMLS ID #26032350, Lauren H Clark, Charlotte John Company (Little Rock). CARMLS
- $314,9993 bd2 ba2k sqft6021 Hardin Dr, Bryant, AR 72022For SaleMLS ID #26030143, Lindsey N Brannon, Crye-Leike REALTORS NLR Branch. CARMLS
