NEW ROOF JUST INSTALLED MAY 2026! This charming and well maintained 2-bedroom, 2.5-bath rancher is located in the desirable Hyde Park 55+ community. Offering 1,887 square feet of one-level living, this home features a welcoming front porch that leads into a spacious living room. The open kitchen includes ample cabinet and counter space, a pantry, and a breakfast bar that overlooks the family room, perfect for everyday living and entertaining. A separate dining room provides additional space for gatherings, while the sought-after split floor plan offers two private bedroom suites. The primary suite boasts a walk-in closet and a full bath with a shower/tub combo and linen closet. The second suite features a large closet and its own full bath. A large sunroom overlooks the backyard and opens onto a rear deck leading to a patio. Additional highlights include a laundry room with a half bath off the 1-car garage, rear garage access to the backyard, and a shed with electric. The vibrant Hyde Park community offers fantastic amenities included with the ground rent, such as an outdoor pool, a clubhouse for social gatherings, fitness center, dog park, 9-hole disc golf course and shuffleboard courts. Property taxes, water, sewer, and trash services are all included, along with snow removal on paved streets and maintenance of common areas. Onsite office management provides added peace of mind. Don’t miss this opportunity to enjoy low-maintenance living in a welcoming, active adult community! Conveniently located just minutes from Easton’s shopping, dining, and entertainment options!
Pending
$219,000
29 Kensington Dr, Easton, MD 21601
2beds
1,887sqft
:
Get pre-qualified$1,537/mo
Single Family Residence
Built in 2001
-- sqft lot
$209,500 Zestimate®
$116/sqft
$-- HOA
What's special
Sought-after split floor planTwo private bedroom suitesShed with electricSeparate dining roomWelcoming front porchOpen kitchen
- 160 days |
- 62 |
- 0 |
Zillow last checked:
Listing updated:
Listed by:
Kimberly Crouch 410-829-7062,
Benson & Mangold, LLC (410) 745-0415
Source: Bright MLS,MLS#: MDTA2013044
Facts & features
Interior
Bedrooms & bathrooms
- Bedrooms: 2
- Bathrooms: 3
- Full bathrooms: 2
- 1/2 bathrooms: 1
- Main level bathrooms: 3
- Main level bedrooms: 2
Rooms
- Room types: Living Room, Dining Room, Primary Bedroom, Bedroom 2, Kitchen, Family Room, Sun/Florida Room, Laundry, Primary Bathroom, Full Bath, Half Bath
Primary bedroom
- Features: Flooring - Carpet, Ceiling Fan(s), Walk-In Closet(s)
- Level: Main
- Area: 224 Square Feet
- Dimensions: 14 X 16
Bedroom 2
- Features: Flooring - Carpet, Ceiling Fan(s)
- Level: Main
- Area: 169 Square Feet
- Dimensions: 13 X 13
Primary bathroom
- Features: Flooring - Vinyl, Bathroom - Walk-In Shower
- Level: Main
- Area: 72 Square Feet
- Dimensions: 8 X 9
Dining room
- Features: Flooring - Carpet
- Level: Main
- Area: 234 Square Feet
- Dimensions: 13 X 18
Family room
- Features: Fireplace - Gas, Flooring - Carpet, Recessed Lighting, Ceiling Fan(s)
- Level: Main
- Area: 324 Square Feet
- Dimensions: 18 X 18
Other
- Features: Flooring - Vinyl, Bathroom - Tub Shower
- Level: Main
- Area: 66 Square Feet
- Dimensions: 6 X 11
Half bath
- Features: Flooring - Vinyl
- Level: Main
- Area: 48 Square Feet
- Dimensions: 6 X 8
Kitchen
- Features: Flooring - Vinyl, Pantry
- Level: Main
- Area: 130 Square Feet
- Dimensions: 10 X 13
Laundry
- Features: Flooring - Vinyl
- Level: Main
Living room
- Features: Flooring - Carpet
- Level: Main
- Area: 195 Square Feet
- Dimensions: 13 X 15
Other
- Features: Flooring - Carpet, Ceiling Fan(s)
- Level: Main
- Area: 253 Square Feet
- Dimensions: 11 X 23
Heating
- Heat Pump, Electric
Cooling
- Central Air, Heat Pump, Electric
Appliances
- Included: Electric Water Heater
- Laundry: Laundry Room
Features
- Has basement: No
- Has fireplace: No
Interior area
- Total structure area: 1,887
- Total interior livable area: 1,887 sqft
- Finished area above ground: 1,887
Video & virtual tour
Property
Parking
- Total spaces: 1
- Parking features: Garage Faces Front, Driveway, Attached
- Attached garage spaces: 1
- Has uncovered spaces: Yes
Accessibility
- Accessibility features: None
Features
- Levels: One
- Stories: 1
- Pool features: Community
Details
- Additional structures: Above Grade
- Parcel number: NO TAX RECORD
- Zoning: MOBILE HOME PARK
- Special conditions: Standard
Construction
Type & style
- Home type: SingleFamily
- Architectural style: Ranch/Rambler
- Property subtype: Single Family Residence
Materials
- Vinyl Siding
- Foundation: Other
Condition
- New construction: No
- Year built: 2001
Utilities & green energy
- Sewer: Public Sewer
- Water: Public
Community & HOA
Community
- Features: Pool
- Senior community: Yes
- Subdivision: Hyde Park
HOA
- Has HOA: No
Location
- Region: Easton
Financial & listing details
- Price per square foot: $116/sqft
- Date on market: 3/3/2026
- Listing agreement: Exclusive Right To Sell
- Ownership: Ground Rent
Estimated market value
$209,500
$199,000 - $220,000
$2,378/mo
Price history
| Date | Event | Price |
|---|---|---|
| 6/18/2026 | Pending sale | $219,000$116/sqft |
Source:  Bright MLS #MDTA2013044 Report a problem Bright MLS #MDTA2013044 Report a problem | ||
| 5/1/2026 | Price change | $219,000-4.4%$116/sqft |
Source: Bright MLS #MDTA2013044 Report a problem | ||
| 3/3/2026 | Listed for sale | $229,000$121/sqft |
Source: Bright MLS #MDTA2013044 Report a problem | ||
| 12/23/2025 | Listing removed | $229,000$121/sqft |
Source: Bright MLS #MDTA2011098 Report a problem | ||
| 10/22/2025 | Price change | $229,000-4.2%$121/sqft |
Source: Bright MLS #MDTA2011098 Report a problem | ||
| 9/11/2025 | Price change | $239,000-4%$127/sqft |
Source: Bright MLS #MDTA2011098 Report a problem | ||
| 6/24/2025 | Listed for sale | $249,000$132/sqft |
Source: Bright MLS #MDTA2011098 Report a problem | ||
Public tax history
Tax history is unavailable.
Monthly payment
Est. payment
Payment breakdown
Explore the cost of this home by adjusting the details. Changes won't be saved.Climate risks
Neighborhood: 21601
Nearby schools
GreatSchools rating
- 9/10Chapel District Elementary SchoolGrades: PK-5Distance: 4.3 mi
- 4/10Easton Middle SchoolGrades: 6-8Distance: 3.7 mi
- 5/10Easton High SchoolGrades: 9-12Distance: 4.1 mi
Schools provided by the listing agent
- District: Talbot County Public Schools
Source: Bright MLS. This data may not be complete. We recommend contacting the local school district to confirm school assignments for this home.
- $200,0002 bd2 ba1.2k sqft30 Kensington Dr, Easton, MD 21601Sold

- $212,5003 bd2 ba1.4k sqft26 Kensington Dr, Easton, MD 21601Sold

- $262,1002 bd2 ba1.3k sqft32 Kensington Dr, Easton, MD 21601Off Market

- $261,4002 bd2 ba-- sqft39 Kensington Dr, Easton, MD 21601Off Market
- $---- bd-- ba-- sqft37 Kensington Dr, Easton, MD 21601Off Market
- $185,0003 bd2 ba1.3k sqft25 Victoria Ct #204, Easton, MD 21601For Sale
- $252,3002 bd2 ba1.2k sqft38 Kensington Dr, Easton, MD 21601Off Market
- $317,1003 bd2 ba1.7k sqft19 Victoria Ct, Easton, MD 21601Off Market
A local agent can set up tours, give advice and negotiate with sellers.
A local lender can help you make sure your offer is ready when you are.
Similar homes
- $174,9002 bd2 ba1.3k sqftHyde Park, Easton, MD 21601For Sale
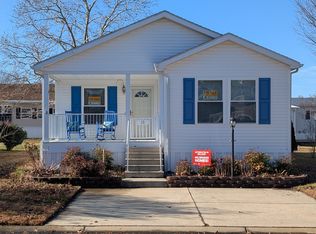 MLS ID #586038, Jesse Wineland. MHBO
 - $185,0003 bd2 ba1.3k sqftHyde Park, Easton, MD 21601For Sale
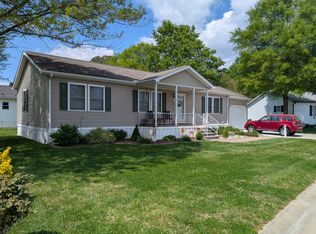 MLS ID #598859, Jesse Wineland. MHBO
 - $187,5003 bd2 ba1.6k sqftHyde Park, Easton, MD 21601For Sale
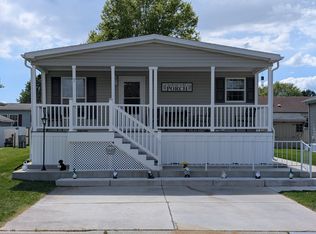 MLS ID #599622, Jesse Wineland. MHBO
 - $145,0002 bd2 ba1.1k sqftHyde Park, Easton, MD 21601For Sale
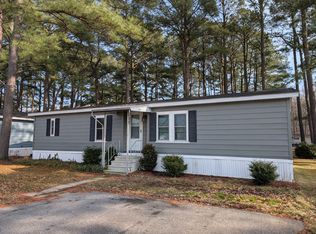 MLS ID #594459, Jesse Wineland. MHBO
 - $205,0002 bd2 ba1.6k sqft10 Park Ln, Easton, MD 21601For Sale By Owner
- $310,0004 bd2 ba1.6k sqft107 Wrightson Ave, Easton, MD 21601For Sale
 MLS ID #MDTA2014208, Judy Moore, Benson & Mangold, LLC. Bright MLS
 - $272,0002 bd1 ba1.1k sqft127 Chapel Rd, Easton, MD 21601For SaleMLS ID #MDTA2014136, rachael harrison, Coldwell Banker Realty. Bright MLS
- $299,9993 bd1 ba1.1k sqft122 Prospect Ave, Easton, MD 21601For SaleMLS ID #MDTA2014698, Eddie Mangold, Benson & Mangold, LLC. Bright MLS
- $130,0002 bd2 ba1.3k sqft68 Park Ln, Easton, MD 21601For SaleMLS ID #MDTA2013540, Traci Jordan, Meredith Fine Properties. Bright MLS
- $325,0002 bd1 ba1.3k sqft347 N Washington St, Easton, MD 21601For SaleMLS ID #MDTA2014108, Pam Devlin, Long & Foster Real Estate, Inc.. Bright MLS
- $272,5003 bd3 ba1.5k sqft29595 Dutchmans Ln #58, Easton, MD 21601For SaleMLS ID #MDTA2014256, Alicia G Dulin, Benson & Mangold, LLC. Bright MLS
- $299,9003 bd2 ba1.4k sqft8186 June Way APT 307, Easton, MD 21601For SaleMLS ID #MDTA2013546, Janet Larson, Benson & Mangold, LLC. Bright MLS
- $323,0002 bd3 ba1.3k sqft7407 Tour Dr, Easton, MD 21601For SaleMLS ID #MDTA2013562, John McGlannan, Meredith Fine Properties. Bright MLS
- $219,9003 bd2 ba1.6k sqft156 Main St, Preston, MD 21655For SaleMLS ID #MDCM2007064, Chuck Mangold JR., Benson & Mangold, LLC. Bright MLS
- $325,0004 bd3 ba1.9k sqft505 Wheatley Dr, Easton, MD 21601For SaleMLS ID #MDTA2014430, Shay Prattis, Keller Williams Realty. Bright MLS
- $230,0002 bd1 ba1.1k sqft3894 Old Denton Rd, Federalsburg, MD 21632For SaleMLS ID #MDCM2007326, Billy Mister, Keller Williams Realty. Bright MLS
- $219,9003 bd1 ba1.5k sqft305 N Main St, Hurlock, MD 21643For SaleMLS ID #MDDO2012184, Blaine Williamson, McClain-Williamson Realty, LLC. Bright MLS
- $229,0002 bd2 ba1.1k sqft1003 Roslyn Ave, Cambridge, MD 21613For SaleMLS ID #MDDO2012492, Mary Losty, Compass. Bright MLS
- $224,8162 bd1 ba1.2k sqft214 E Appleby Ave, Cambridge, MD 21613For SaleMLS ID #MDDO2012198, Barbara Dayton, Long & Foster Real Estate, Inc.. Bright MLS
- $275,0003 bd3 ba2.1k sqft21245 Tanyard Rd, Preston, MD 21655For SaleMLS ID #MDCM2006078, Samantha Grimes, Chesapeake Real Estate Associates, LLC. Bright MLS
