Welcome to 29 Lakeview Drive located in Mar-Ric Manor in Carroll Township, a beautifully maintained contemporary-style home that has been lovingly cared for by its original owner since it was built. Situated in a quiet neighborhood and surrounded by a beautifully kept yard with a peaceful wooded backdrop, this 3-bedroom home reflects true pride of ownership inside and out. The home's inviting interior features kitchen with quartz countertops, ceramic tile backsplash, and a comfortable breakfast area, along with a newer microwave offering convection and air-fry functions. A five-stage reverse osmosis water purification system adds another thoughtful touch. Updated LVP flooring and newer carpeting complement the main level, while the main bath has been refreshed with a new quartz vanity top. Perhaps the most memorable space in the home is the fully enclosed Florida room. Updated with LVP flooring and overlooking the gorgeous backyard, this light-filled room creates a wonderful connection to the outdoors and is sure to become a favorite place for morning coffee, casual gatherings, or simply relaxing and enjoying the peaceful surroundings. The finished lower-level game room provides additional space for entertaining and unwinding, with a wood-burning fireplace insert adding warmth and character during the cooler months. The home has also benefited from significant recent improvements, including a new Trane heat pump and air handler in 2026 with a Trane Wi-Fi thermostat. Newer roof, seamless gutters and downspouts were installed in 2024 and include a transferable warranty, while an underground downspout drainage system with dry wells provides another well-planned exterior improvement. Outside, the beautiful, level yard backing to the woods offers a wonderful combination of usable outdoor space and natural privacy. The property has also been professionally surveyed, with lot-corner ground markers in place.
From its distinctive contemporary design and beautiful Florida room to its peaceful yard and meticulous one-owner care, 29 Lakeview Drive is a home that has truly been loved and maintained—and it shows.
Contingent
$305,000
29 Lakeview Dr, Monongahela, PA 15063
3beds
1,446sqft
Single Family Residence
Built in 1979
0.33 Acres Lot
$304,000 Zestimate®
$211/sqft
$-- HOA
What's special
Wood-burning fireplace insertPeaceful yardFinished lower-level game roomLight-filled roomCeramic tile backsplashComfortable breakfast areaSeamless gutters and downspouts
- 11 days
- 983
- 48
Likely to sell faster than
Zillow last checked:
Listing updated:
Listed by:
Chrissie Cole 724-941-1427,
REALTY ONE GROUP GOLD STANDARD 724-941-1427
Source: WPMLS,MLS#: 1773892 Originating MLS: West Penn Multi-List
Originating MLS: West Penn Multi-ListFacts & features
Interior
Bedrooms & bathrooms
- Bedrooms: 3
- Bathrooms: 2
- Full bathrooms: 2
Primary bedroom
- Level: Main
- Dimensions: 10x14
Bedroom 2
- Level: Main
- Dimensions: 10x12
Bedroom 3
- Level: Main
- Dimensions: 9x11
Bonus room
- Level: Main
- Dimensions: 11x13
Dining room
- Level: Main
- Dimensions: 9x10
Game room
- Level: Lower
- Dimensions: 24x12
Kitchen
- Level: Main
- Dimensions: 9x10
Laundry
- Level: Lower
- Dimensions: 13x6
Living room
- Level: Main
- Dimensions: 14x14
Heating
- Electric
Cooling
- Central Air
Appliances
- Included: Some Electric Appliances, Dishwasher, Microwave, Refrigerator, Stove
Features
- Window Treatments
- Flooring: Tile, Vinyl, Carpet
- Windows: Window Treatments
- Basement: Finished,Walk-Out Access
- Number of fireplaces: 1
Interior area
- Total structure area: 1,446
- Total interior livable area: 1,446 sqft
Video & virtual tour
Property
Parking
- Parking features: Built In, Garage Door Opener
- Has attached garage: Yes
Features
- Levels: Multi/Split
- Stories: 2
Lot
- Size: 0.33 Acres
- Dimensions: 0.3306
Details
- Parcel number: 1300100201000200
Construction
Type & style
- Home type: SingleFamily
- Architectural style: Contemporary,Split Level
- Property subtype: Single Family Residence
Materials
- Brick, Frame
- Roof: Composition
Condition
- Resale
- Year built: 1979
Utilities & green energy
- Sewer: Public Sewer
- Water: Public
Community & HOA
Location
- Region: Monongahela
Financial & listing details
- Price per square foot: $211/sqft
- Tax assessed value: $131,200
- Annual tax amount: $2,775
- Date on market: 9/10/2026
Estimated market value
$304,000
$289,000 - $319,000
$1,513/mo
Price history
| Date | Event | Price |
|---|---|---|
| 9/16/2026 | Contingent | $305,000$211/sqft |
Source:  WPMLS #1773892 Report a problem WPMLS #1773892 Report a problem | ||
| 9/10/2026 | Listed for sale | $305,000$211/sqft |
Source: WPMLS #1773892 Report a problem | ||
Public tax history
| Year | Property taxes | Tax assessment |
|---|---|---|
| 2026 | $2,775 +4.5% | $131,200 |
| 2025 | $2,656 +5.2% | $131,200 |
| 2024 | $2,525 | $131,200 |
| 2023 | $2,525 +4.9% | $131,200 |
| 2022 | $2,407 | $131,200 |
| 2021 | $2,407 +4.3% | $131,200 |
| 2020 | $2,307 +623.7% | $131,200 |
| 2018 | $319 +1341.3% | $131,200 |
| 2017 | $22 | $131,200 +848.7% |
| 2016 | -- | $13,829 |
| 2015 | -- | $13,829 |
| 2014 | $344 | $13,829 |
| 2013 | $344 | $13,829 |
| 2012 | -- | $13,829 |
| 2011 | -- | $13,829 |
| 2010 | -- | $13,829 |
| 2009 | -- | $13,829 |
| 2008 | -- | $13,829 |
| 2007 | -- | $13,829 |
| 2006 | -- | $13,829 |
| 2005 | -- | $13,829 |
| 2004 | -- | $13,829 |
| 2003 | -- | $13,829 |
| 2002 | -- | $13,829 |
| 2000 | -- | $13,829 |
Find assessor info on the county website
Monthly payment
Est. payment
Payment breakdown
Explore the cost of this home by adjusting the details. Changes won't be saved.Climate risks
Neighborhood: Wickerham Manor-Fisher
Nearby schools
Schools provided by the listing agent
- District: Ringgold
Source: WPMLS. This data may not be complete. We recommend contacting the local school district to confirm school assignments for this home.
Similar homes
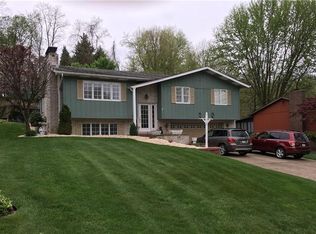
- $335,0003 bd3 ba1.8k sqft78 Lookout Ave, Monongahela, PA 15063For Sale
 MLS ID #1769142, Tanya Rhody. WPMLS
 - $245,0003 bd3 ba1.6k sqft14 Highland St, Monongahela, PA 15063For Sale
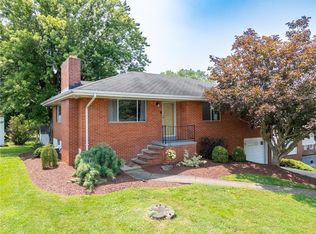 MLS ID #1764792, Susan Deely. WPMLS
 - $314,9993 bd3 ba1.4k sqft5162 Lantern Hill Dr, Pittsburgh, PA 15236For Sale
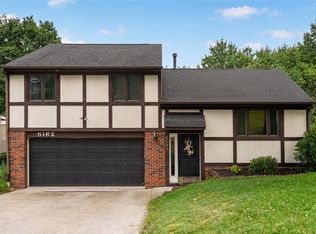 MLS ID #1774931, DJ Fairley. WPMLS
 - $270,0003 bd2 ba1.2k sqft1025 Willowbrook Rd, West Newton, PA 15089For Sale
 MLS ID #1769593, Michelle Laux. WPMLS
