Completely remodeled home that backs to a greenbelt in Panther Creek! With an open and contemporary vibe, this home features a 2 year old roof, 7 year old HVAC, new plumbing, electrical, windows, wood-look and tile flooring, remodeled kitchen and baths - see full list. The sleek and functional kitchen has soft close cabinets and drawers, dual ovens, a gas cooktop with pot filler, and plenty of counter prep space. Spacious living room with beautiful fireplace; formal dining has sliding glass doors that lead to the back and side yards, bathing the home in natural light. Primary bedroom suite has a huge walk-in closet with custom built-ins and hookups for a second washer and dryer, plus 3 guest bedrooms upstairs; a utility room down, two car attached garage. Fenced backyard has plenty of room to add a pool. Walking distance to shops and restaurants at Hughes Landing and Market Street, zoned to excellent schools, close to area parks with a pool, tennis courts & a soccer field!
For sale
Price cut: $25K (6/23)
$725,000
29 N Havenridge Dr, Spring, TX 77381
4beds
2,856sqft
Single Family Residence
Built in 1981
10,232 Square Feet Lot
$698,400 Zestimate®
$254/sqft
$-- HOA
What's special
Beautiful fireplaceNew plumbingWood-look and tile flooringFenced backyardSleek and functional kitchenUtility room downOpen and contemporary vibe
- 7 days |
- 193 |
- 17 |
Likely to sell faster than
Zillow last checked:
Listing updated:
Listed by:
Michael Seder TREC #0421100 832-381-8424,
eXp Realty LLC
Source: HAR,MLS#: 79202977
Facts & features
Interior
Bedrooms & bathrooms
- Bedrooms: 4
- Bathrooms: 3
- Full bathrooms: 2
- 1/2 bathrooms: 1
Rooms
- Room types: Utility Room
Primary bedroom
- Level: Second
- Area: 216
- Dimensions: 18 x 12
Bedroom
- Level: Second
- Area: 144
- Dimensions: 12 x 12
Bedroom
- Level: Second
- Area: 144
- Dimensions: 12 x 12
Bedroom
- Level: Second
- Area: 144
- Dimensions: 12 x 12
Dining room
- Level: First
- Area: 225
- Dimensions: 15 x 15
Kitchen
- Level: First
- Area: 144
- Dimensions: 12 x 12
Living room
- Level: First
- Area: 442
- Dimensions: 26 x 17
Utility room
- Level: Second
Utility room
- Level: First
Heating
- Natural Gas
Cooling
- Ceiling Fan(s), Electric
Appliances
- Included: ENERGY STAR Qualified Appliances, Disposal, Double Oven, Microwave, Gas Cooktop, Dishwasher
- Laundry: Electric Dryer Hookup, Washer Hookup
Features
- All Bedrooms Up, Primary Bed - 2nd Floor, Walk-In Closet(s)
- Flooring: Laminate, Tile
- Windows: Window Coverings
- Number of fireplaces: 1
- Fireplace features: Gas Log
Interior area
- Total structure area: 2,856
- Total interior livable area: 2,856 sqft
Property
Parking
- Total spaces: 2
- Parking features: Garage, Garage Door Opener
- Attached garage spaces: 2
Features
- Stories: 2
- Patio & porch: Covered, Porch
- Exterior features: Sprinkler System
- Fencing: Back Yard,Full
Lot
- Size: 10,232 Square Feet
- Features: Back Yard, Greenbelt, Subdivided, 0 Up To 1/4 Acre
Details
- Parcel number: 193503
Construction
Type & style
- Home type: SingleFamily
- Architectural style: Contemporary,Traditional
- Property subtype: Single Family Residence
Materials
- Brick, Cement Siding, Wood Siding
- Foundation: Slab
- Roof: Composition
Condition
- New construction: No
- Year built: 1981
Utilities & green energy
- Water: Water District
Green energy
- Energy efficient items: Thermostat, Other Energy Features
Community & HOA
Community
- Subdivision: Wdlnds Village Panther Ck 10
Location
- Region: Spring
Financial & listing details
- Price per square foot: $254/sqft
- Annual tax amount: $6,367
- Date on market: 8/14/2026
- Listing terms: Cash,Conventional,FHA,VA Loan
- Exclusions: See Exclusions List Attached
- Ownership: Full Ownership
- Road surface type: Concrete, Curbs
Estimated market value
$698,400
$663,000 - $733,000
$3,852/mo
Price history
| Date | Event | Price |
|---|---|---|
| 6/23/2026 | Price change | $725,000-3.3%$254/sqft |
Source:  HAR #57407236 Report a problem HAR #57407236 Report a problem | ||
| 6/12/2026 | Listed for sale | $750,000$263/sqft |
Source: HAR #57407236 Report a problem | ||
| 6/12/2026 | Listing removed | $750,000$263/sqft |
Source: HAR #69924870 Report a problem | ||
| 4/23/2026 | Price change | $750,000-6.1%$263/sqft |
Source: HAR #69924870 Report a problem | ||
| 3/5/2026 | Listed for sale | $798,700$280/sqft |
Source: HAR #69924870 Report a problem | ||
Public tax history
Tax history is unavailable.
Monthly payment
Est. payment
Payment breakdown
Explore the cost of this home by adjusting the details. Changes won't be saved.Climate risks
Neighborhood: Panther Creek
Nearby schools
GreatSchools rating
- 10/10Ride Elementary SchoolGrades: PK-4Distance: 0.4 mi
- 9/10Knox Junior High SchoolGrades: 7-8Distance: 3.1 mi
- 8/10College Park High SchoolGrades: 9-12Distance: 3.2 mi
Schools provided by the listing agent
- Elementary: Sally Ride Elementary School
- Middle: Knox Junior High School
- High: The Woodlands College Park High School
Source: HAR. This data may not be complete. We recommend contacting the local school district to confirm school assignments for this home.
- $436,8004 bd2 ba2.8k sqft29 N Havenridge Rd, Spring, TX 77381Off Market
- $834,4004 bd3 ba3.2k sqft27 N Havenridge Dr, Spring, TX 77381Off Market
- $494,700-- bd2 ba2.4k sqft31 N Havenridge Dr, Spring, TX 77381Off Market
- $477,9003 bd2 ba2.1k sqft25 N Havenridge Dr, Spring, TX 77381Off Market
- $571,5003 bd3 ba2.5k sqft33 N Havenridge Dr, Spring, TX 77381Off Market
- $483,3004 bd2 ba2.3k sqft28 N Havenridge Dr, Spring, TX 77381Off Market
- $524,7004 bd3 ba2.4k sqft24 N Havenridge Dr, The Woodlands, TX 77381Off Market
- $624,9004 bd2 ba2.5k sqft23 N Havenridge Dr, Spring, TX 77381Off Market
A local agent can set up tours, give advice and negotiate with sellers.
A local lender can help you make sure your offer is ready when you are.
Similar homes
- $860,0004 bd4 ba3.1k sqft2 Crescent Falls Ct, Spring, TX 77381For Sale
 MLS ID #74861614, Valentina Marcano-Boscan, eXp Realty LLC. HAR
 - $725,0003 bd3 ba3.6k sqft140 S Timber Top Dr, Spring, TX 77380For Sale
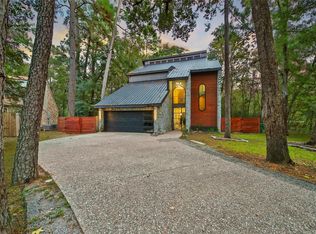 MLS ID #78092548, Jeremy Larkin, Keller Williams Realty The Woodlands. HAR
 - $625,0004 bd3 ba2.3k sqft2003 Longstraw Pl, Spring, TX 77380For Sale
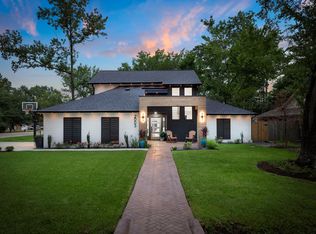 MLS ID #93065887, Diane Kink, Keller Williams Realty The Woodlands. HAR
 - $598,8003 bd2 ba1.9k sqft46 N Autumnwood Way, Spring, TX 77380For Sale
 MLS ID #47451877, Brian Schweiker, eXp Realty LLC. HAR
 - $749,0004 bd6 ba3.4k sqft7321 Ponderosa Dr, Magnolia, TX 77354For SaleMLS ID #62396617, Fredy Penaranda, Realty Of America, LLC. HAR
- $735,0004 bd3 ba3.4k sqft12019 Beth Ln, Magnolia, TX 77354For SaleMLS ID #90792221, Rose Nava, JEA Properties. HAR
- $759,0005 bd6 ba4.2k sqft11715 Creek View Ln, Conroe, TX 77385For SaleMLS ID #83871676, John Cartwright, Keller Williams Realty - Lake Travis. HAR
- $789,0004 bd3 ba2.8k sqft16826 E Maglitto Cir, Tomball, TX 77377For SaleMLS ID #70920367, Konae Workman, Wychico Realty LLC. HAR
- $775,0003 bd3 ba2.4k sqft18 Gentle Branch Pl, Tomball, TX 77375For SaleMLS ID #75948874, Nicole Freer, Corcoran Genesis. HAR
- $895,0003 bd4 ba3.5k sqft38 Honeycomb Ridge Pl, Spring, TX 77380New ConstructionMLS ID #95130046, Michael Seder, eXp Realty LLC. HAR
- $925,0003 bd5 ba3.5k sqft34 Honeycomb Ridge Pl, Spring, TX 77380New ConstructionMLS ID #93558679, Michael Seder, eXp Realty LLC. HAR
- $699,9005 bd6 ba4.2k sqft15206 Beacham Dr, Houston, TX 77070For SaleMLS ID #58578157, Jessica Giraldo, Walzel Properties - Katy. HAR
- $549,0005 bd4 ba3.3k sqft32606 Glenda Dr, Magnolia, TX 77354For SaleMLS ID #47809074, Fred Paskell, Fred Paskell. HAR
- $434,0004 bd3 ba2.8k sqft13769 Rising Sun Ln, Conroe, TX 77384For SaleMLS ID #30809760, Michael Seder, eXp Realty LLC. HAR
- $724,9005 bd4 ba3.7k sqft142 Pronghorn Pl, Montgomery, TX 77316For SaleMLS ID #91608659, Jessica Kotrla, C & S Premier Realty. HAR
- $550,0004 bd4 ba2.5k sqft914 Box Elder Dr, Magnolia, TX 77354New ConstructionMLS ID #34362500, Michael Seder, eXp Realty LLC. HAR
- $875,0003 bd3 ba2.8k sqft25118 E Tara Plantation Dr, Tomball, TX 77375For SaleMLS ID #59634108, Jonathan Minerick, homecoin.com. HAR
- $489,0005 bd4 ba3.5k sqft523 Rampart Ln, Conroe, TX 77302For SaleMLS ID #50125184, Evelyn Lopez, LPT Realty, LLC. HAR
- $749,9904 bd4 ba3k sqft8606 High Note Cir, Montgomery, TX 77316New ConstructionDrees Homes
- $720,0004 bd5 ba4k sqft12932 Whitewater Way, Conroe, TX 77302For SaleMLS ID #50545247, Diane Kink, Keller Williams Realty The Woodlands. HAR
