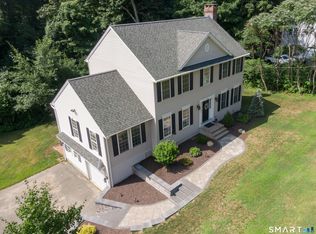
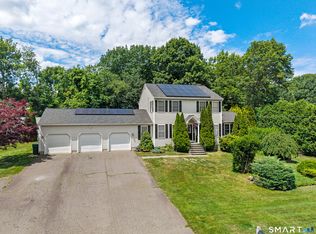
Privacy & seclusion meet convenience in the heart of Cheshire at 29 Nathan Hale Court. Offered for the first time by its original owner, this well maintained, newer-built home delivers the modern features today's buyers are searching for-without the premium price tag of new construction. Step inside to a two-story foyer that welcomes you into a bright, open floor plan. The stunning, fully renovated kitchen is the centerpiece of the home, featuring plenty of cabinetry, stone countertops, stainless steel appliances, a designer tile backsplash & a spacious center island with seating & additional storage. The kitchen flows seamlessly into the inviting family room, where a gas fireplace creates the perfect focal point for everyday living and entertaining. The main level also includes a formal dining room, a versatile sitting room that can serve as a home office or additional living space, a convenient half bath & access to the oversized deck overlooking the private backyard. Upstairs, you'll find 3 generously sized guest bedrooms that share a full bath with double sinks. The spacious primary suite offers a walk-in closet & a luxurious en suite bath complete with dual sinks, soaking tub, and separate walk-in shower. The finished walk-out basement provides flexibility, making it ideal for a rec room, overnight guests, a home gym, or additional living space. Outside, enjoy your own retreat featuring a patio, hot tub, fire pit area, lawn area & a Kloter Farms shed for storage. Property is being sold as is and any inspection would be for informational purposes only. Property might use some minor cosmetic updates throughout such as landscaping but overall has been well maintained and updated. The roof is original. The furnace is five years old, the hot water heater is new, the front deck is new. Per the owner the neighbor owns the driveway but they share the expenses for the shared portion. propane tank is in ground and leased and will be transferred to the buyer- 500 gallons, leased by hocon -- **multiple offers ** highest and best is due 7/4 8 pm
Accepting backups
$650,000
29 Nathan Hale Court, Cheshire, CT 06410
4beds
3,301sqft
:
Get pre-qualified$4,676/mo
Single Family Residence
Built in 2000
1.95 Acres Lot
$688,100 Zestimate®
$197/sqft
$-- HOA
What's special
Lawn areaHot tubFire pit areaStunning fully renovated kitchenStone countertopsSpacious primary suiteWalk-in closet
- 23 days |
- 4,324 |
- 366 |
Likely to sell faster than
Zillow last checked:
Listing updated:
Listed by:
Lauren Freedman (203)889-8336,
Coldwell Banker Realty 203-481-4571
Source: Smart MLS,MLS#: 24187529
Facts & features
Interior
Bedrooms & bathrooms
- Bedrooms: 4
- Bathrooms: 3
- Full bathrooms: 2
- 1/2 bathrooms: 1
Rooms
- Room types: Bonus Room
Primary bedroom
- Features: Full Bath
- Level: Upper
Bedroom
- Level: Upper
Bedroom
- Level: Upper
Bedroom
- Level: Upper
Bathroom
- Level: Main
Bathroom
- Level: Upper
Dining room
- Level: Main
Family room
- Level: Main
Living room
- Level: Main
Heating
- Forced Air, Propane
Cooling
- Central Air
Appliances
- Included: Gas Cooktop, Microwave, Range Hood, Refrigerator, Dishwasher, Washer, Dryer, Water Heater
- Laundry: Upper Level
Features
- Open Floorplan, Entrance Foyer
- Doors: Storm Door(s)
- Windows: Storm Window(s), Thermopane Windows
- Basement: Full,Finished,Partially Finished
- Attic: Pull Down Stairs
- Number of fireplaces: 1
Interior area
- Total structure area: 3,301
- Total interior livable area: 3,301 sqft
- Finished area above ground: 2,701
- Finished area below ground: 600
Property
Parking
- Total spaces: 2
- Parking features: Attached, Garage Door Opener
- Attached garage spaces: 2
Features
- Patio & porch: Deck, Patio
- Exterior features: Rain Gutters, Lighting
Lot
- Size: 1.95 Acres
- Features: Few Trees
Details
- Additional structures: Shed(s)
- Parcel number: 1825908
- Zoning: R-80
Construction
Type & style
- Home type: SingleFamily
- Architectural style: Colonial
- Property subtype: Single Family Residence
Materials
- Vinyl Siding
- Foundation: Concrete Perimeter
- Roof: Asphalt
Condition
- New construction: No
- Year built: 2000
Utilities & green energy
- Sewer: Septic Tank
- Water: Well
- Utilities for property: Cable Available
Green energy
- Energy efficient items: Doors, Windows
Community & HOA
Community
- Features: Golf, Health Club, Library, Medical Facilities, Park
HOA
- Has HOA: No
Location
- Region: Cheshire
Financial & listing details
- Price per square foot: $197/sqft
- Tax assessed value: $397,810
- Annual tax amount: $11,831
- Date on market: 6/30/2026
Estimated market value
$688,100
$654,000 - $723,000
$5,045/mo
Price history
| Date | Event | Price |
|---|---|---|
| 6/30/2026 | Listed for sale | $650,000+124.9%$197/sqft |
Source:  Smart MLS #24187529 Report a problem Smart MLS #24187529 Report a problem | ||
| 3/31/2000 | Sold | $289,000$88/sqft |
Source: Public Record Report a problem | ||
Public tax history
| Year | Property taxes | Tax assessment |
|---|---|---|
| 2025 | $11,831 +8.3% | $397,810 |
| 2024 | $10,924 +9.4% | $397,810 +39.8% |
| 2023 | $9,985 +2.2% | $284,550 |
| 2022 | $9,766 +1.8% | $284,550 |
| 2021 | $9,595 0% | $284,550 |
| 2020 | $9,595 +1.5% | $284,550 |
| 2019 | $9,453 -1.2% | $284,550 -2.9% |
| 2018 | $9,563 +2.1% | $293,160 |
| 2017 | $9,364 +2.4% | $293,160 |
| 2016 | $9,144 +1.6% | $293,160 |
| 2015 | $8,997 +1.5% | $293,160 |
| 2014 | $8,868 +8.6% | $293,160 -0.9% |
| 2013 | $8,163 +1.4% | $295,750 |
| 2012 | $8,053 +1.4% | $295,750 |
| 2011 | $7,941 +1.3% | $295,750 |
| 2010 | $7,837 +1.7% | $295,750 |
| 2009 | $7,704 -4.4% | $295,750 +3% |
| 2008 | $8,056 +1.6% | $287,200 |
| 2007 | $7,927 +1.7% | $287,200 |
| 2006 | $7,797 +1.9% | $287,200 |
| 2005 | $7,654 +26.6% | $287,200 +53.2% |
| 2002 | $6,044 | $187,420 |
Find assessor info on the county website
Monthly payment
Est. payment
Payment breakdown
Explore the cost of this home by adjusting the details. Changes won't be saved.Climate risks
Neighborhood: 06410
Nearby schools
GreatSchools rating
- 9/10Doolittle SchoolGrades: K-6Distance: 3.9 mi
- 8/10Dodd Middle SchoolGrades: 7-8Distance: 3.8 mi
- 9/10Cheshire High SchoolGrades: 9-12Distance: 4.8 mi
Schools provided by the listing agent
- Elementary: Doolittle
- High: Cheshire
Source: Smart MLS. This data may not be complete. We recommend contacting the local school district to confirm school assignments for this home.
- $767,5004 bd3 ba3.4k sqft31 Nathan Hale Ct, Cheshire, CT 06410Sold

- $352,9002 bd1 ba1.3k sqft1630 Musso View Ave, Cheshire, CT 06410Off Market
- $389,7003 bd1 ba1.4k sqft1638 Musso View Ave, Cheshire, CT 06410Off Market
- $496,2003 bd3 ba1.7k sqft1624 Musso View Ave, Cheshire, CT 06410Off Market
- $371,0003 bd1 ba1.2k sqft1646 Musso View Ave, Cheshire, CT 06410Off Market
- $710,9004 bd3 ba2.6k sqft1620 Musso View Ave, Cheshire, CT 06410Off Market
- $801,8004 bd3 ba3.6k sqft27 Nathan Hale Ct, Cheshire, CT 06410Off Market
- $465,8003 bd2 ba1.5k sqft1618 Musso View Ave, Cheshire, CT 06410Off Market
A local agent can set up tours, give advice and negotiate with sellers.
Similar homes
- $699,9004 bd4 ba2.4k sqft26 Renee Court, Cheshire, CT 06410For Sale

 MLS ID #24182895, Stephanie Plaza, Lamacchia Realty. Smart MLS
 - $699,0005 bd4 ba2.4k sqft768 North Brooksvale Road, Cheshire, CT 06410For Sale
 MLS ID #24184533, Roberta Havlick, William Raveis Real Estate. Smart MLS
 - $650,0004 bd4 ba2.2k sqft33 Brentwood Drive, Wolcott, CT 06716For Sale
 MLS ID #24189007, Patrick W. James, PWJ Real Estate&Property Mgmt. Smart MLS
 - $625,0003 bd3 ba2.2k sqft107 South Colman Road, Wolcott, CT 06716For Sale
 MLS ID #24187634, Sharon Capaldo, Klemm Real Estate Inc. Smart MLS
 - $624,9004 bd3 ba3k sqft35 Pheasant Lane, Hamden, CT 06518For SaleMLS ID #24179771, Mela Veltri Case, KW Legacy Partners. Smart MLS
- $674,9993 bd3 ba3.7k sqft2 Executive Hill Road, Wolcott, CT 06716For SaleMLS ID #24175487, Katharine Griffin, Consolidated Realty Services. Smart MLS
- $674,0004 bd3 ba3.5k sqft60 West Meadow Road, Hamden, CT 06518For SaleMLS ID #24176464, Debbie Schlegel, Coldwell Banker Realty. Smart MLS
- $599,0004 bd3 ba3k sqft187 Cariati Boulevard, Meriden, CT 06451For SaleMLS ID #24190009, Tommy Connors, Redfin Corporation. Smart MLS
- $679,9004 bd4 ba3.1k sqft90 Fenn Road, Middlebury, CT 06762For SaleMLS ID #24167501, Mary Ann Hebert, BHGRE Gaetano Marra Homes. Smart MLS
- $899,9005 bd4 ba3.5k sqft400 Beacon Hill Drive, Cheshire, CT 06410For SaleMLS ID #24176902, Philip A. Giampietro, Coldwell Banker Realty. Smart MLS
- $509,9993 bd3 ba2.7k sqft7 Williams Drive, Prospect, CT 06712For SaleMLS ID #24181079, Amanda Nemense, Showcase Realty, Inc.. Smart MLS
- $689,9004 bd4 ba3.1k sqft101 Wedgewood Road, Southington, CT 06489For SaleMLS ID #24186863, Joseph Salzillo, Salzillo Realty Company. Smart MLS
- $725,0003 bd3 ba3k sqft3 Summer Wind, Cromwell, CT 06416For SaleMLS ID #24193454, Tom Carroll, William Pitt Sotheby's Int'l. Smart MLS
- $550,0004 bd3 ba3.5k sqft89 Shweky Lane, Southington, CT 06489For SaleMLS ID #24176031, Colleen Mattatall, Century 21 Clemens Group. Smart MLS
- $545,0005 bd4 ba3.4k sqft436 Tiffany Lane, Bristol, CT 06010For SaleMLS ID #24182437, Doug J. Hagen, Starr Team at LPT Realty. Smart MLS
- $674,9003 bd3 ba2.5k sqft114 Cold Spring Road, Avon, CT 06001For SaleMLS ID #24186901, Benjamin Hale, Hale Real Estate, LLC. Smart MLS
- $724,9994 bd3 ba2.7k sqft33 Pond View Drive, Southbury, CT 06488For SaleMLS ID #24190967, Katie Ruopp, BHGRE Gaetano Marra Homes. Smart MLS
- $605,9003 bd2 ba2.9k sqft44 Hightower Road, Southington, CT 06489For SaleMLS ID #24190078, Arthur E. Rose, William Raveis Real Estate. Smart MLS
- $565,0005 bd4 ba2.5k sqft99 West Chippen Hill Road, Burlington, CT 06013For SaleMLS ID #24187637, Amy M. Bartolucci, Coldwell Banker Realty. Smart MLS
- $605,0004 bd3 ba2.3k sqft225 Bethmour Road, Bethany, CT 06524For SaleMLS ID #24176187, Jeff Grossarth, Realty ONE Group Connect. Smart MLS
