This beautifully maintained 3-bedroom, 1-bath ranch is located in one of Dalton's most sought-after neighborhoods. Filled with natural light, the home offers a warm and welcoming atmosphere throughout. Numerous updates have been completed over the years, including the roof, furnace, siding, windows, flooring, and a remodeled laundry room.
The fenced backyard provides a welcoming space for outdoor entertaining, whether you're hosting friends and family or simply enjoying a quiet afternoon at home.
If you're searching for the ease and convenience of single-level living, this move-in-ready home is ready to welcome its next owner.
Pending
$299,999
29 Norwich Dr, Dalton, MA 01226
3beds
1,229sqft
:
Get pre-qualified$2,069/mo
Single Family Residence
Built in 1956
0.33 Acres Lot
$303,500 Zestimate®
$244/sqft
$-- HOA
What's special
- 56 days |
- 51 |
- 1 |
Likely to sell faster than
Zillow last checked:
Listing updated:
Listed by:
Hannah Klammer 413-822-4360,
MORESI REAL ESTATE PARTNERS,
Alyssa Sherman 413-652-2906,
MORESI REAL ESTATE PARTNERS
Source: BCMLS,MLS#: 249816
Facts & features
Interior
Bedrooms & bathrooms
- Bedrooms: 3
- Bathrooms: 1
- Full bathrooms: 1
Heating
- Nat Gas, Forced Air
Appliances
- Included: Dishwasher, Dryer, Range, Refrigerator, Washer
Features
- Flooring: Carpet, Ceramic Tile, Laminate
Interior area
- Total structure area: 1,229
- Total interior livable area: 1,229 sqft
Property
Parking
- Parking features: Off Street
- Details: Off Street
Lot
- Size: 0.33 Acres
Details
- Parcel number: DALT M:125 L:130
- Zoning description: Residential
Construction
Type & style
- Home type: SingleFamily
- Architectural style: Ranch
- Property subtype: Single Family Residence
Materials
- Foundation: Slab
- Roof: Asphalt Shingles
Condition
- Year built: 1956
Utilities & green energy
- Electric: 100 Amp Service
- Sewer: Public Sewer
- Water: Public
Community & HOA
Location
- Region: Dalton
Financial & listing details
- Price per square foot: $244/sqft
- Tax assessed value: $210,500
- Annual tax amount: $3,816
- Date on market: 6/13/2026
Estimated market value
$303,500
$288,000 - $319,000
$2,554/mo
Price history
| Date | Event | Price |
|---|---|---|
| 6/16/2026 | Pending sale | $299,999$244/sqft |
Source:  BCMLS #249816 Report a problem BCMLS #249816 Report a problem | ||
| 6/13/2026 | Listed for sale | $299,999+64.8%$244/sqft |
Source: BCMLS #249816 Report a problem | ||
| 8/5/2020 | Sold | $182,000+4.1%$148/sqft |
Source: BCMLS #231051 Report a problem | ||
| 7/6/2020 | Pending sale | $174,900$142/sqft |
Source: BERKSHIRE DREAM HOME, INC. #231051 Report a problem | ||
| 6/18/2020 | Listed for sale | $174,900+16.6%$142/sqft |
Source: BERKSHIRE DREAM HOME, INC. #231051 Report a problem | ||
| 1/16/2007 | Sold | $150,000+57.9%$122/sqft |
Source:  BCMLS #175594 Report a problem BCMLS #175594 Report a problem | ||
| 7/29/1988 | Sold | $95,000$77/sqft |
Source: Public Record Report a problem | ||
Public tax history
| Year | Property taxes | Tax assessment |
|---|---|---|
| 2025 | $3,816 +6.9% | $210,500 +7.3% |
| 2024 | $3,569 +7.8% | $196,100 +13.9% |
| 2023 | $3,311 +5% | $172,100 +13.2% |
| 2022 | $3,152 +1.6% | $152,000 +5.4% |
| 2021 | $3,102 +9.8% | $144,200 +3.6% |
| 2020 | $2,824 +6.8% | $139,200 +2.6% |
| 2019 | $2,643 +0% | $135,700 +2.3% |
| 2018 | $2,642 +0.2% | $132,700 |
| 2017 | $2,637 +1.2% | $132,700 |
| 2016 | $2,605 +5.3% | $132,700 +4.5% |
| 2015 | $2,473 +5.2% | $127,000 |
| 2014 | $2,351 +3.2% | $127,000 +1% |
| 2013 | $2,279 +1.2% | $125,800 -2.7% |
| 2012 | $2,251 +3.9% | $129,300 +3.7% |
| 2011 | $2,167 +4.1% | $124,700 -5.3% |
| 2010 | $2,081 -4.5% | $131,700 -9.4% |
| 2009 | $2,180 +1.6% | $145,300 |
| 2008 | $2,145 +4.2% | $145,300 |
| 2007 | $2,059 +7.2% | $145,300 +24.4% |
| 2006 | $1,921 +2.8% | $116,800 +10.3% |
| 2005 | $1,868 +8.4% | $105,900 +4% |
| 2004 | $1,724 +16% | $101,800 +20.3% |
| 2003 | $1,486 +2.3% | $84,600 +9.4% |
| 2002 | $1,453 | $77,300 |
Find assessor info on the county website
Monthly payment
Est. payment
Payment breakdown
Explore the cost of this home by adjusting the details. Changes won't be saved.Climate risks
Neighborhood: 01226
Nearby schools
GreatSchools rating
- 7/10Craneville Elementary SchoolGrades: K-5Distance: 1.6 mi
- 7/10Nessacus Regional Middle SchoolGrades: 6-8Distance: 2.6 mi
- 6/10Wahconah Regional High SchoolGrades: 9-12Distance: 2.8 mi
Schools provided by the listing agent
- Elementary: Craneville
- Middle: Nessacus Regional
- High: Wahconah Regional
Source: BCMLS. This data may not be complete. We recommend contacting the local school district to confirm school assignments for this home.
- $281,6003 bd1 ba1k sqft25 Norwich Dr, Dalton, MA 01226Off Market
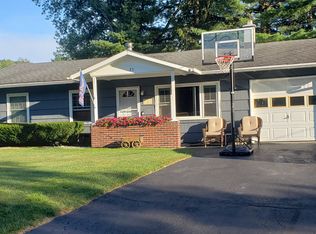
- $259,7003 bd1 ba960 sqft31 Norwich Dr, Dalton, MA 01226Off Market
- $242,5003 bd1 ba864 sqft1059 South St, Dalton, MA 01226Off Market
- $277,9003 bd1 ba1.1k sqft1053 South St, Dalton, MA 01226Off Market
- $279,8004 bd1 ba1.2k sqft1065 South St, Dalton, MA 01226Off Market
- $232,0003 bd1 ba1k sqft1047 South St, Dalton, MA 01226Sold
- $263,3003 bd1 ba1k sqft37 Norwich Dr, Dalton, MA 01226Off Market
- $280,7003 bd1 ba1.2k sqft19 Norwich Dr, Dalton, MA 01226Off Market
A local agent can set up tours, give advice and negotiate with sellers.
Similar homes
- $375,0003 bd2 ba1.7k sqft18 Elaine Ave, Dalton, MA 01226For Sale
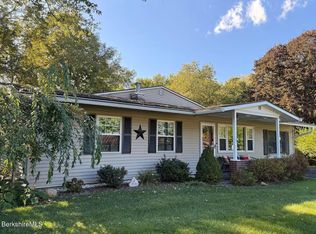 MLS ID #250047, Laiken Rapisarda, Lamacchia Realty, Inc. - Dalton. BCMLS
 - $339,9003 bd2 ba1.7k sqft24 Mountain View Ter, Dalton, MA 01226For Sale
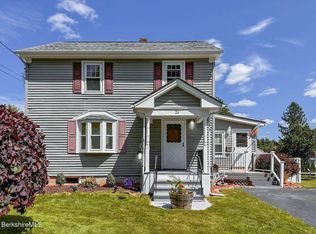 MLS ID #250350, THE KAHN TEAM, BISHOP WEST REAL ESTATE. BCMLS
 - $319,9003 bd2 ba1.2k sqft79 Clark Rd, Pittsfield, MA 01201For Sale
 MLS ID #250342, Nancy J. Brooks, SIGNATURE ASSOCIATES. BCMLS
 - $289,0003 bd1 ba1.3k sqft16 Patricia Ave, Pittsfield, MA 01201For Sale
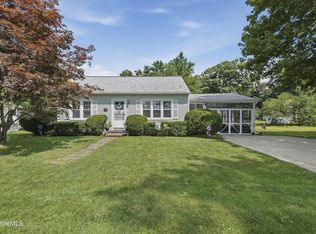 MLS ID #250345, Jessica L. Rizzo, Lamacchia Realty, Inc. - Dalton. BCMLS
 - $269,9003 bd1 ba1.3k sqft1952 East St, Pittsfield, MA 01201For SaleMLS ID #249782, Melinda Boos, KEMPF-VANDERBURGH REALTY CONSULTANTS, INC.. BCMLS
- $275,0003 bd2 ba1.3k sqft94 1st St, Dalton, MA 01226For SaleMLS ID #249198, Rhonda Cyr, Lamacchia Realty, Inc. - Dalton. BCMLS
- $309,0003 bd2 ba1.2k sqft85 Somerset Ave, Pittsfield, MA 01201For SaleMLS ID #250312, Andrew Manns, Lamacchia Realty, Inc. - Dalton. BCMLS
- $295,0003 bd1 ba1.4k sqft144 Elberon Ave, Pittsfield, MA 01201For SaleMLS ID #249924, Sherry Street, REALTY STREET, LLC. BCMLS
- $325,0002 bd1 ba1k sqft26 Windsor Ave, Pittsfield, MA 01201For SaleMLS ID #73549506, Nadine Hiser, KRG - Key Realty Group. MLS PIN
- $289,9003 bd1 ba1.3k sqft48 Plastics Ave, Pittsfield, MA 01201For SaleMLS ID #250049, Dawn Vadnais, MORESI REAL ESTATE PARTNERS. BCMLS
- $272,5003 bd1 ba1k sqft55 Howe Rd, Pittsfield, MA 01201For SaleMLS ID #250160, Cody Gavin, WILLIAM PITT SOTHEBY'S - LENOX. BCMLS
- $349,9003 bd1 ba1k sqft30 Joan Dr, Pittsfield, MA 01201For SaleMLS ID #250335, John M. Ciepiela, BISHOP WEST REAL ESTATE. BCMLS
- $289,0003 bd1 ba1.5k sqft61 Sheffield St, Pittsfield, MA 01201For SaleMLS ID #250302, Ryan Lane, GILCREST PROPERTIES. BCMLS
- $234,9993 bd1 ba1.2k sqft98 Bryan St, Pittsfield, MA 01201For SaleMLS ID #250405, Harmony Edwards, KELLER WILLIAMS REALTY. BCMLS
- $265,0002 bd1 ba816 sqft45 Otis Ave, Dalton, MA 01226For SaleMLS ID #250052, Mary Laurin Blair, SIGNATURE ASSOCIATES. BCMLS
- $289,9003 bd2 ba1.5k sqft192 Curran Rd, Cheshire, MA 01225For SaleMLS ID #249630, Brenda Anne Durant, KEMPF-VANDERBURGH REALTY CONSULTANTS, INC.. BCMLS
- $259,9003 bd2 ba1.3k sqft53 Off South St, Hinsdale, MA 01235For SaleMLS ID #249882, Mariah Worth, Lamacchia Realty, Inc. - Dalton. BCMLS
- $269,9003 bd2 ba1k sqft3 Clarendon St, Pittsfield, MA 01201For SaleMLS ID #249827, Elle Villetto, WILLIAM PITT SOTHEBY'S - LENOX. BCMLS
- $309,0004 bd2 ba1.6k sqft33 Reuter Ave, Pittsfield, MA 01201For SaleMLS ID #249946, Toni Marie Gage, SIGNATURE ASSOCIATES. BCMLS
- $284,9003 bd1 ba1.5k sqft96 Boylston Street Ext, Pittsfield, MA 01201For SaleMLS ID #249321, Kyle Crocker, eXp REALTY. BCMLS
