Beautiful 5 bedroom or 4 with a flex room/4 FULL bath home. Located in Hale Estates at the back of the estate and at the end of a cove. No city taxes & South Gibson School District. You walk into a lovely open floor plan with beautiful views of your grand back yard with your resort style pool. New paint, lighting, fixtures, and landscaping. Primary bedroom, AND another suite , plus 1 more bedroom, and an additional full bathroom downstairs. 1 bedroom and 1 more bedroom or a flex room, and a full bathroom upstairs. Split floor plan with formal dining and a breakfast area. Your laundry room offers garage access and provides a sink and cabinets. Your luxury kitchen provides an expansive granite island with seating. Gas stove. Double oven. Walk in pantry. Plenty of storage. Your living area gives modern comfy vibes with accent built ins and a gas fireplace. As you walk into your primary suite you have elegant tray ceilings and your own private door to your backyard oasis. Turn down your mini suite hallway to access your his and her closets and enter your primary bath. Separate double sinks with a vanity area. Soaking tub. Custom tile walk-in shower and private commode room. Ample size upstairs rooms. Walk in attic. Tankless water heater. Walk out to your backyard to your comfy covered porch to overlook your beautiful salt-water pool with a diving board and tanning ledge. Large farm fan for your covered porch. Tanning ledge chairs stay! Fenced in backyard for privacy and adequate size for entertaining. Enjoy family and friends or enjoy tranquility. Must see this home in person. Call/text India Mesa at 731.695.4321 or ask for India at Crye Leike Elite Realtors 731.300.7777. Tv's, mounts, all refrigerators/freezers, outdoor furniture do not convey. Tanning ledge chairs do stay. Roof/gutters-2020 HVAV-2022/2024
Pending
$749,900
29 Phillip Hale Rd, Humboldt, TN 38343
5beds
3,975sqft
Single Family Residence
Built in 2015
1.33 Acres Lot
$731,200 Zestimate®
$189/sqft
$-- HOA
What's special
Resort style poolGas stoveAmple size upstairs roomsLovely open floor planSplit floor planTanning ledge chairs stayPlenty of storage
- 54 days
- 592
- 48
Zillow last checked:
Listing updated:
Listed by:
India Mesa,
Crye-Leike Elite 731-300-7777
Source: CWTAR,MLS#: 2603896
Facts & features
Interior
Bedrooms & bathrooms
- Bedrooms: 5
- Bathrooms: 4
- Full bathrooms: 4
- Main level bathrooms: 2
- Main level bedrooms: 3
Primary bedroom
- Level: Main
- Area: 247
- Dimensions: 19.0 x 13.0
Bedroom
- Level: Main
- Area: 165
- Dimensions: 15.0 x 11.0
Bedroom
- Level: Main
- Area: 165
- Dimensions: 15.0 x 11.0
Bedroom
- Level: Upper
- Area: 500
- Dimensions: 25.0 x 20.0
Bedroom
- Description: This is the bedroom or flex room.
- Level: Upper
- Area: 336
- Dimensions: 21.0 x 16.0
Dining room
- Level: Main
- Area: 165
- Dimensions: 15.0 x 11.0
Kitchen
- Level: Main
- Area: 390
- Dimensions: 26.0 x 15.0
Laundry
- Level: Main
- Area: 88
- Dimensions: 11.0 x 8.0
Living room
- Level: Main
- Area: 300
- Dimensions: 20.0 x 15.0
Heating
- Central
Cooling
- Ceiling Fan(s), Central Air
Appliances
- Included: Built-In Gas Oven, Dishwasher, Disposal, Double Oven, Microwave, Tankless Water Heater
- Laundry: Laundry Room, Main Level, Sink, Washer Hookup
Features
- Bookcases, Ceiling Fan(s), Double Vanity, Entrance Foyer, Granite Counters, Kitchen Island, Knocked Down Ceilings, Open Floorplan, Pantry, Master Downstairs, Soaking Tub, Tray Ceiling(s), Walk-In Closet(s)
- Flooring: Ceramic Tile, Hardwood, Tile
- Windows: Low Emissivity Windows, Vinyl Frames
- Has basement: No
- Has fireplace: Yes
- Fireplace features: Gas Starter
Interior area
- Total interior livable area: 3,975 sqft
Video & virtual tour
Property
Parking
- Total spaces: 9
- Parking features: Garage Door Opener, Garage Faces Side
- Attached garage spaces: 3
Features
- Levels: Two
- Patio & porch: Covered, Rear Porch
- Exterior features: Rain Gutters
- Has private pool: Yes
- Pool features: In Ground, Private, Salt Water
- Fencing: Full,Wood
Lot
- Size: 1.33 Acres
- Dimensions: 297 x 389 x 35 x 359
- Features: Cul-De-Sac, Level
Details
- Parcel number: 163J A 314.00
- Special conditions: Standard
Construction
Type & style
- Home type: SingleFamily
- Property subtype: Single Family Residence
Materials
- Brick
- Foundation: Slab
- Roof: Shingle
Condition
- false
- New construction: No
- Year built: 2015
Utilities & green energy
- Sewer: Septic Tank
- Water: Public
Community & HOA
Community
- Subdivision: Hale Estates
Location
- Region: Humboldt
Financial & listing details
- Price per square foot: $189/sqft
- Tax assessed value: $703,700
- Annual tax amount: $3,776
- Date on market: 8/16/2026
- Road surface type: Asphalt
Estimated market value
$731,200
$695,000 - $768,000
$3,833/mo
Price history
| Date | Event | Price |
|---|---|---|
| 9/29/2026 | Pending sale | $749,900$189/sqft |
Source:  CWTAR #2603896 Report a problem CWTAR #2603896 Report a problem | ||
| 8/16/2026 | Listed for sale | $749,900+9.5%$189/sqft |
Source: CWTAR #2603896 Report a problem | ||
| 3/3/2025 | Sold | $684,900+76.7%$172/sqft |
Source: Public Record Report a problem | ||
| 6/22/2015 | Sold | $387,500$97/sqft |
Source: Public Record Report a problem | ||
Public tax history
| Year | Property taxes | Tax assessment |
|---|---|---|
| 2025 | $3,776 | $175,925 |
| 2024 | $3,776 +8.5% | $175,925 +57.3% |
| 2023 | $3,481 +2.3% | $111,825 |
| 2022 | $3,402 | $111,825 |
| 2021 | $3,402 | $111,825 |
| 2020 | $3,402 | $111,825 |
| 2019 | $3,402 +32.1% | $111,825 +37.2% |
| 2018 | $2,575 +0% | $81,500 |
| 2017 | $2,575 +1.6% | $81,500 |
| 2016 | $2,534 | $81,500 |
| 2015 | -- | $81,500 +667.1% |
| 2014 | -- | $10,625 |
Find assessor info on the county website
Monthly payment
Est. payment
Payment breakdown
Explore the cost of this home by adjusting the details. Changes won't be saved.Climate risks
Neighborhood: 38343
Nearby schools
Schools provided by the listing agent
- District: Gibson County Special District
Source: CWTAR. This data may not be complete. We recommend contacting the local school district to confirm school assignments for this home.
Similar homes
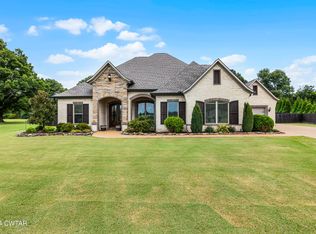
- $775,0004 bd3 ba4.6k sqft79 Esquire Peek Rd, Humboldt, TN 38343For Sale
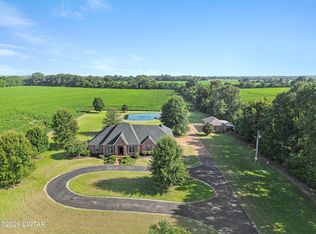 MLS ID #2603449, Chris Miller, Crye-Leike Elite. CWTAR
 - $629,9004 bd4 ba3k sqft247 Jim Bob Scruggs Rd, Humboldt, TN 38343For Sale
 MLS ID #2602960, Tami S. Reid, Hickman Realty Group Inc.-Jack. CWTAR
 - $625,0003 bd3 ba2.9k sqft22 Hale Farm Rd, Humboldt, TN 38343For Sale
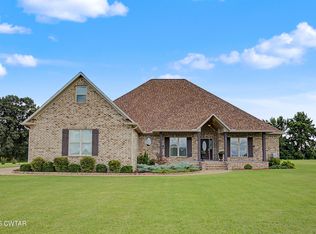 MLS ID #2604186, Kenneth Paul Shaver, Hale Realty, LLC. CWTAR
 - $684,8004 bd3 ba2.9k sqft64 Brady Nelson Rd, Humboldt, TN 38343For Sale
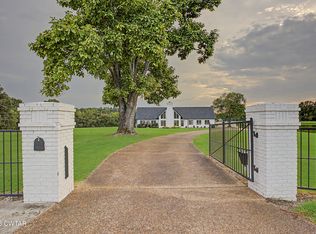 MLS ID #2604044, Amanda Arevalos, BHGRE Conner Jackson. CWTAR
