This residence is more than just a home; it is a meticulously designed environment for wellness& productivity. The heart of the floor is a spacious eat-in kitchen that flows naturally toward a generous living room, creating an ideal layout for both intimate meals and larger social gatherings. For those who demand a professional work environment, the dedicated office / bedroom offers a quiet, space for focus. The primary suite stands as a true sanctuary,a private WIC and an ensuite. The Family room, providing a vast canvas for a custom home theater and a dedicated, exercise room, allowing you to maintain a professional-grade fitness routine in the comfort of your own home. This floor also offers a private guest retreat with its own bedroom and full bathroom, ensuring visitors feel truly at home. this home extends its lifestyle offerings into a meticulously developed outdoor sanctuary. The grounds have been thoughtfully engineered to serve as a private retreat, featuring a series of high-quality structures and spaces that cater to everything from grand-scale entertaining to peaceful personal hobbies. The outdoor living experience begins with the substantial multi-level decking, which provides a seamless transition. These decks offer ample room for large summer gatherings. At the heart of the garden sits an elegant, covered gazebo, providing a picturesque and weather-protected space to enjoy the fresh air year-round. For the gardening enthusiast, the property includes greenhouse.For those requiring space for equipment, a workshop, or a vehicle collection, the outbuildings are a significant asset. The property features a large, detached garage, barn, a greenhouse & storage.
For sale
C$625,000
29 School Road, St. Philips, NL A1M1J8
4beds
2,744sqft
Single Family Residence
Built in 2006
10,000 Square Feet Lot
$-- Zestimate®
C$228/sqft
C$-- HOA
What's special
Spacious eat-in kitchenFamily roomMeticulously developed outdoor sanctuarySubstantial multi-level deckingElegant covered gazeboLarge detached garage
- 19 days |
- 147 |
- 1 |
Zillow last checked:
Listing updated:
Listed by:
Edwina Baldwin,
RE/MAX Realty Specialists
Source: Newfoundland and Labrador AR,MLS®#: 1299955
Facts & features
Interior
Bedrooms & bathrooms
- Bedrooms: 4
- Bathrooms: 3
- Full bathrooms: 3
Bedroom
- Level: Main
- Area: 177.33 Square Feet
- Dimensions: 13.8 x 12.85
Bedroom
- Level: Main
- Area: 95.55 Square Feet
- Dimensions: 9.10x 10.5
Bedroom
- Level: Lower
- Area: 222.3 Square Feet
- Dimensions: 15.6 x 14.25
Bathroom
- Level: Main
- Area: 71.34 Square Feet
- Dimensions: 8.2 x 8.7
Other
- Level: Main
- Area: 232.7 Square Feet
- Dimensions: 13. x 17.9
Other
- Level: Lower
- Area: 332.58 Square Feet
- Dimensions: 13.8 x 24.1
Other
- Level: Main
- Area: 51.2 Square Feet
- Dimensions: 6.4 x 8
Family room
- Level: Lower
- Area: 600 Square Feet
- Dimensions: 20.x30
Foyer
- Level: Main
- Area: 51.48 Square Feet
- Dimensions: 7.8 x 6.6
Kitchen
- Level: Main
- Area: 270.72 Square Feet
- Dimensions: 14.4 x 18.8
Laundry
- Level: Lower
- Area: 52.12 Square Feet
- Dimensions: 10.2 x 5.11
Other
- Level: Main
- Area: 293.5 Square Feet
- Dimensions: 12.7 x23.11
Other
- Level: Lower
- Area: 153.27 Square Feet
- Dimensions: 11.7 x 13.1
Heating
- Heat Exchanger Unit, Pellet Stove
Cooling
- Mini Split
Appliances
- Included: Dishwasher, Refrigerator, Stove
Features
- Ensuite
- Flooring: Hardwood, Mixed
- Windows: Window Coverings
- Basement: Full
Interior area
- Total structure area: 2,744
- Total interior livable area: 2,744 sqft
Property
Parking
- Parking features: Detached, Heated Garage, Wired
- Has garage: Yes
- Has uncovered spaces: Yes
Features
- Patio & porch: Deck/Patio, Balcony(s) and Patio(s), Patio(s) and Deck(s)
- Fencing: Back Yard,Full
Lot
- Size: 10,000 Square Feet
- Dimensions: 50 x 200
- Features: Cleared, Cul-De-Sac, Landscaped, Level, Rear Yard Access (Vechicle), See Remarks
Details
- Additional structures: Greenhouse
- Zoning description: res
Construction
Type & style
- Home type: SingleFamily
- Architectural style: Bungalow
- Property subtype: Single Family Residence
Materials
- Vinyl Siding
- Foundation: Concrete, Fully Developed
- Roof: Shingle - Asphalt
Condition
- Year built: 2006
Utilities & green energy
- Sewer: Public Sewer
- Water: Public
- Utilities for property: Electricity Connected, High Speed Internet
Community & HOA
Location
- Region: Portugal Cove Saint Philips
Financial & listing details
- Price per square foot: C$228/sqft
- Annual tax amount: C$2,832
- Date on market: 7/6/2026
Edwina Baldwin
Edwina Baldwin
(709) 685-5070
By pressing Contact Agent, you agree that the real estate professional identified above may call/text you about your search, which may involve use of automated means and pre-recorded/artificial voices. You don't need to consent as a condition of buying any property, goods, or services. Message/data rates may apply. You also agree to our Terms of Use. Zillow does not endorse any real estate professionals. We may share information about your recent and future site activity with your agent to help them understand what you're looking for in a home.
Price history
Price history is unavailable.
Public tax history
Tax history is unavailable.
Climate risks
Neighborhood: A1M
Nearby schools
GreatSchools rating
No schools nearby
We couldn't find any schools near this home.
Schools provided by the listing agent
- District: East Extern
Source: Newfoundland and Labrador AR. This data may not be complete. We recommend contacting the local school district to confirm school assignments for this home.
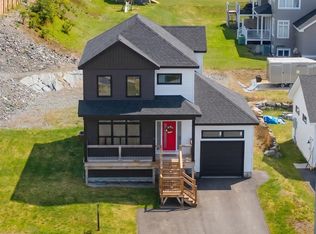
- C$649,9003 bd3 ba2.2k sqft18 Sunset Way, Portugal Cove Saint Philip'S, NL A1M0G9Pending
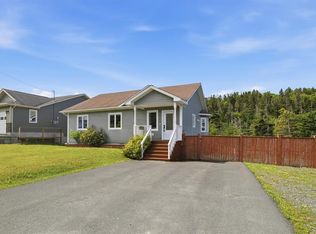
- C$529,9003 bd2 ba2.7k sqft1463 Thorburn Rd, Portugal Cove Saint Philip'S, NL A1M1J6Pending

- C$399,9003 bd2 ba2k sqft1551 Thorburn Rd, Portugal Cove Saint Philip'S, NL A1M1M6For Sale

- C$425,0004 bd2 ba2.4k sqft1569 Thorburn Rd, Portugal Cove Saint Philip'S, NL A1M1M6For Sale
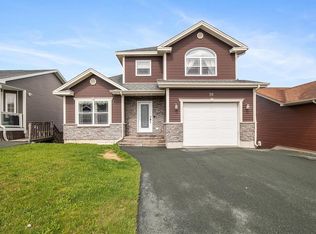
- C$275,00014 bd4 ba6.4k sqft89 B Dogberry Hill Rd, Portugal Cove Saint Philip'S, NL A1M1B6For Sale
- C$99,9000.5 Acres69 Bradburys Rd, Portugal Cove Saint Philip'S, NL A1M1P8Lot/Land
- C$719,9004 bd4 ba3.9k sqft651 Old Broad Cove Rd, Portugal Cove Saint Philip'S, NL A1M2A4Pending
- C$149,0001.38 Acres18 Tuckford Rd, Portugal Cove Saint Philip'S, NL A1M1R7Lot/Land
Similar homes
- C$599,9813 bd3 ba3k sqft32 Abbotts Road, Portugal Cove - St. Philips, NL A1M1T2For Sale
 MLS ID #1300146, Christopher Samuelson, eXp Realty. Newfoundland and Labrador AR
 - C$535,0004 bd4 ba2.7k sqft1833 Topsail Road, Paradise, NL A1L1Y8For Sale
 MLS ID #1300777, Valma Budgell, RE/MAX Realty Specialists. Newfoundland and Labrador AR
 - C$589,0004 bd3 ba3.4k sqft24 Forest River Road, Torbay, NL A1K0B2For Sale
 MLS ID #1299741, Janice Mccarthy, Hanlon Realty. Newfoundland and Labrador AR
 - C$579,9004 bd5 ba3k sqft26 Tigress Street, St John's, NL A1B0L7For Sale
 MLS ID #1300810, Adam Healey, BlueKey Realty Inc.. Newfoundland and Labrador AR
 - C$589,9004 bd3 ba3.3k sqft21 Iceland Place, St. John's, NL A1B0E9For SaleMLS ID #1299867, Jason Bailey, Hanlon Realty. Newfoundland and Labrador AR
- C$674,9005 bd3 ba3.1k sqft3 Nathaniel Drive, Torbay, NL A1K1M5For SaleMLS ID #1297868, Tim Crosbie,OTHER, Royal LePage Property Consultants Limited. Newfoundland and Labrador AR
- C$609,9004 bd4 ba2.7k sqft60 Bayview Heights, Conception Bay South, NL A1X7R7For SaleMLS ID #1300787, Megan Dawe, eXp Realty. Newfoundland and Labrador AR
- C$399,9003 bd2 ba2k sqft1551 Thorburn Road, St. Philip's, NL A1M1M6For SaleMLS ID #1300190, Craig Walker, RE/MAX Realty Specialists. Newfoundland and Labrador AR
- C$389,9003 bd2 ba2.2k sqft54 Lawlors Road, Paradise, NL A1L3N9For SaleMLS ID #1300804, Sherrie Hollahan, Keller Williams Platinum Realty. Newfoundland and Labrador AR
- C$499,9005 bd3 ba2.2k sqft24 Peter's Place, Torbay, NL A1K1G3For SaleMLS ID #1300469, Winnie Lei, RE/MAX Realty Specialists. Newfoundland and Labrador AR
- C$449,9004 bd3 ba2.8k sqft10 Seascape Drive, Paradise, NL A1L0E9For SaleMLS ID #1300213, Jeremy Cummings, RE/MAX Realty Specialists. Newfoundland and Labrador AR
- C$445,0005 bd3 ba2k sqft134 St. Thomas Line, Paradise, NL A1L2R1For SaleMLS ID #1300721, Amanda Roberts, 3% Realty East Coast. Newfoundland and Labrador AR
- C$549,9004 bd4 ba2.4k sqft23 Sumac Street, St. John's, NL A1H0G5For SaleMLS ID #1300759, Erica Coultas, RE/MAX Infinity Realty Inc. - Sheraton Hotel. Newfoundland and Labrador AR
- C$454,9004 bd3 ba2.4k sqft185 Elizabeth Drive, Paradise, NL A1L0L8For SaleMLS ID #1300587, Brock Roul, 3% Realty East Coast. Newfoundland and Labrador AR
- C$384,9003 bd2 ba1.7k sqft177 St. Thomas Line, Paradise, NL A1L2R4For SaleMLS ID #1300705, Rodger Gollop, Hanlon Realty. Newfoundland and Labrador AR
- C$650,0003 bd3 ba3.4k sqft38 Denehurst Street, Paradise, NL A1L0S8For SaleMLS ID #1299098, Jillian Hammond, RE/MAX Realty Specialists. Newfoundland and Labrador AR
- C$499,0003 bd3 ba2.2k sqft71 Francis Street, St. John's, NL A1H0C8For SaleMLS ID #1300795, Sherrie Hollahan, Keller Williams Platinum Realty. Newfoundland and Labrador AR
- C$439,0004 bd3 ba3k sqft3 Harrington Drive, St. John's, NL A1E5X9For SaleMLS ID #1300783, Adrian Power, RE/MAX Infinity Realty Inc. - Sheraton Hotel. Newfoundland and Labrador AR
- C$599,9003 bd4 ba2.9k sqft12 Titania Place, St. John's, NL A1B0K1For SaleMLS ID #1297961, Mae Jia, Keller Williams Platinum Realty. Newfoundland and Labrador AR
- C$839,0004 bd4 ba3.9k sqft15 Flora Drive, Torbay, NL A1K0H5For SaleMLS ID #1300716, Katie Batson, RE/MAX Infinity Realty Inc. - Sheraton Hotel. Newfoundland and Labrador AR
