5 bedroom fully furnished waterfront home located in quiet neighborhood 5 miles east of Riverside in Carolina Cove. Home comes fully furnished with furniture and appliances . No need to buy anything. Around corner from a cove with a boat ramp that leads to the trinity river that is the upper end of Lake Livingston, Home has beautiful setting with view of Lake Clair which is right outside back door with a fishing pier. Has good fishing with bass, perch and catfish. Can sleep at least 11 with 3 king beds,1 queen, 1full and 1 single . Includes' wooded vacant lot next door. Come relax in a beautiful setting as a permanent or weekend home. Never flooded
For sale
Price cut: $10K (7/29)
$179,900
29 Thomas Lake Rd, Riverside, TX 77367
5beds
1,370sqft
Single Family Residence
Built in 1975
9,095 Square Feet Lot
$-- Zestimate®
$131/sqft
$12/mo HOA
What's special
Waterfront homeFishing pierView of lake clair
- 456 days
- 387
- 29
Zillow last checked:
Listing updated:
Listed by:
Charles Caldwell TREC #0580631 281-771-1070,
RA Brokers
Source: HAR,MLS#: 10797817
Facts & features
Interior
Bedrooms & bathrooms
- Bedrooms: 5
- Bathrooms: 2
- Full bathrooms: 2
Rooms
- Room types: Family Room
Primary bedroom
- Level: First
- Area: 99
- Dimensions: 9x11
Bedroom
- Level: First
- Area: 99
- Dimensions: 9x11
Bedroom
- Level: Second
- Area: 81
- Dimensions: 9x9
Bedroom
- Level: Second
- Area: 99
- Dimensions: 9x11
Bedroom
- Level: Second
- Area: 170
- Dimensions: 10x17
Other
- Level: Second
- Area: 35
- Dimensions: 5x7
Den
- Level: First
- Area: 240
- Dimensions: 10x24
Kitchen
- Level: First
- Area: 140
- Dimensions: 10x14
Living room
- Level: First
- Area: 240
- Dimensions: 10x24
Primary bath
- Level: First
- Area: 45
- Dimensions: 9x5
Heating
- Heat Pump
Cooling
- Ceiling Fan(s), Heat Pump
Appliances
- Included: Refrigerator, Double Oven, Electric Oven, Microwave
Features
- Multilevel Bedroom
- Flooring: Carpet, Laminate
- Windows: Window Coverings
Interior area
- Total structure area: 1,370
- Total interior livable area: 1,370 sqft
Property
Parking
- Total spaces: 1
- Parking features: Attached
- Attached garage spaces: 1
Accessibility
- Accessibility features: Accessible Electrical and Environmental Controls
Features
- Stories: 2
- On waterfront: Yes
- Waterfront features: Pond
Lot
- Size: 9,095 Square Feet
- Features: Back Yard, Subdivided, Waterfront, 0 Up To 1/4 Acre
Details
- Parcel number: 22812
Construction
Type & style
- Home type: SingleFamily
- Architectural style: Traditional
- Property subtype: Single Family Residence
Materials
- Wood Siding
- Foundation: Block & Beam
- Roof: Composition
Condition
- New construction: No
- Year built: 1975
Utilities & green energy
- Sewer: Septic Tank
Community & HOA
Community
- Subdivision: Carolina Cove
HOA
- Has HOA: Yes
- Amenities included: Boat Ramp
- HOA fee: $144 annually
Location
- Region: Riverside
Financial & listing details
- Price per square foot: $131/sqft
- Annual tax amount: $1,660
- Date on market: 6/16/2025
- Listing terms: Cash,Conventional
- Exclusions: None
- Road surface type: Asphalt
Estimated market value
Not available
Estimated sales range
Not available
$1,655/mo
Price history
| Date | Event | Price |
|---|---|---|
| 7/29/2026 | Price change | $179,900-5.3%$131/sqft |
Source:  HAR #10797817 Report a problem HAR #10797817 Report a problem | ||
| 7/22/2026 | Listed for sale | $189,900$139/sqft |
Source: HAR #10797817 Report a problem | ||
| 7/15/2026 | Pending sale | $189,900$139/sqft |
Source: HAR #10797817 Report a problem | ||
| 8/30/2025 | Price change | $189,900-5%$139/sqft |
Source: HAR #10797817 Report a problem | ||
| 7/14/2025 | Price change | $199,999-8.7%$146/sqft |
Source: HAR #10797817 Report a problem | ||
| 4/15/2025 | Price change | $219,000-6.8%$160/sqft |
Source: HAR #10797817 Report a problem | ||
| 3/24/2025 | Price change | $235,000-1.7%$172/sqft |
Source: HAR #10797817 Report a problem | ||
| 11/11/2024 | Listed for sale | $239,000$174/sqft |
Source: HAR #10797817 Report a problem | ||
Public tax history
Tax history is unavailable.
Monthly payment
Est. payment
Payment breakdown
Explore the cost of this home by adjusting the details. Changes won't be saved.Climate risks
Neighborhood: 77367
Nearby schools
Schools provided by the listing agent
- Elementary: Scott Johnson Elementary School
- Middle: Mance Park Middle School
- High: Huntsville High School
Source: HAR. This data may not be complete. We recommend contacting the local school district to confirm school assignments for this home.
Similar homes

- $189,9002 bd1 ba1.1k sqft6 Hickory Holw, Huntsville, TX 77320For Sale
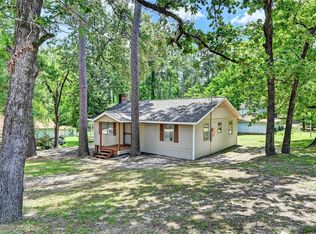 MLS ID #38738548, Pamela Eppes, Century 21 Realty Partners. HAR
 - $190,0004 bd2 ba1.5k sqft53 Brumley Rd, Huntsville, TX 77320For Sale
 MLS ID #85103079, Bertha Flores, Homes Of Huntsville, Inc. HAR
 - $215,0003 bd2 ba1.5k sqft7 Lake Dr, Huntsville, TX 77320For Sale
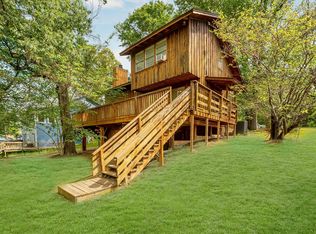 MLS ID #29106723, Donna Story, JLA Realty. HAR
 - $200,0003 bd2 ba1.9k sqft8 Lake View Dr, Huntsville, TX 77320For Sale
 MLS ID #28776501, Paula Sicardo, CS Realty Associates. HAR
