Fantastic Views! This beautiful home offers 3 bedrooms, 3 bathrooms, and an impressive list of amenities . Take in sweeping valley views from the wraparound covered composite deck, relax by the living room fire, or unwind in the private screened-in hot tub area. The programmable smart LED Halo lighting system makes holiday decorating effortless. The walk-out basement offers the potential for an additional 2,427 square feet of finished living space, while the shop's unfinished living area could become the ultimate retreat. Pets can roam safely in the pasture enclosed by 6-foot vinyl-coated chain-link fencing. Additional highlights include exceptional gravity-flow water with no need for a softener, a paved driveway, Brazilian oak hardwood floors, a sprinkler system, a home alarm system, a drainage system to keep the home safe and dry and many more extras.
Active
$1,500,000
29 Valley Vista Dr, Garden Valley, ID 83622
3beds
3baths
4,854sqft
Single Family Residence
Built in 2010
2.58 Acres Lot
$1,421,300 Zestimate®
$309/sqft
$13/mo HOA
What's special
Paved drivewaySprinkler systemSweeping valley viewsBrazilian oak hardwood floorsWraparound covered composite deck
- 33 days |
- 470 |
- 16 |
Likely to sell faster than
Zillow last checked:
Listing updated:
Listed by:
Laree Jones Main:208-462-6102,
Garden Valley Homes & Land
Source: IMLS,MLS#: 98994090
Facts & features
Interior
Bedrooms & bathrooms
- Bedrooms: 3
- Bathrooms: 3
- Main level bathrooms: 2
- Main level bedrooms: 3
Primary bedroom
- Level: Main
- Area: 289
- Dimensions: 17 x 17
Bedroom 2
- Level: Main
- Area: 120
- Dimensions: 12 x 10
Bedroom 3
- Level: Main
- Area: 120
- Dimensions: 12 x 10
Dining room
- Level: Main
- Area: 110
- Dimensions: 11 x 10
Kitchen
- Level: Main
- Area: 187
- Dimensions: 11 x 17
Living room
- Level: Main
- Area: 735
- Dimensions: 21 x 35
Heating
- Heated, Electric, Forced Air, Heat Pump, Wood
Cooling
- Central Air
Appliances
- Included: Water Heater, Electric Water Heater, Dishwasher, Disposal, Microwave, Oven/Range Freestanding, Refrigerator
Features
- Bathroom, Living Area, Loft, Shower, Sink, Workbench, Bath-Master, Bed-Master Main Level, Double Vanity, Walk-In Closet(s), Walk In Shower, Breakfast Bar, Pantry, Kitchen Island, Granite Counters, Number of Baths Main Level: 2, Number of Baths Below Grade: 1
- Flooring: Concrete, Hardwood, Tile, Carpet
- Basement: Daylight,Walk-Out Access
- Has fireplace: Yes
- Fireplace features: Insert, Wood Burning Stove, Propane
Interior area
- Total structure area: 4,854
- Total interior livable area: 4,854 sqft
- Finished area above ground: 2,427
- Finished area below ground: 0
Video & virtual tour
Property
Parking
- Total spaces: 2
- Parking features: Garage Door Access, Attached, Driveway
- Attached garage spaces: 2
- Has uncovered spaces: Yes
- Details: Garage: 23x23
Accessibility
- Accessibility features: Handicapped, Accessible Hallway(s), Accessible Approach with Ramp
Features
- Levels: Single with Below Grade
- Patio & porch: Covered Patio/Deck
- Has spa: Yes
- Spa features: Bath
- Fencing: Partial,Metal,Vinyl
- Has view: Yes
Lot
- Size: 2.58 Acres
- Features: 1 - 4.99 AC, Horses, Sidewalks, Views, Chickens, Corner Lot, Winter Access, Auto Sprinkler System
Details
- Additional structures: Shed(s)
- Parcel number: RP02601002001B
- Horses can be raised: Yes
Construction
Type & style
- Home type: SingleFamily
- Property subtype: Single Family Residence
Materials
- Insulation, Frame, Stone, Stucco
- Foundation: Slab
- Roof: Metal
Condition
- Year built: 2010
Utilities & green energy
- Electric: 220 Volts
- Sewer: Septic Tank
- Water: Community Service
- Utilities for property: Water Connected
Community & HOA
Community
- Security: Alarm
- Subdivision: Garden Valley R
HOA
- Has HOA: Yes
- HOA fee: $150 annually
Location
- Region: Garden Valley
Financial & listing details
- Price per square foot: $309/sqft
- Tax assessed value: $867,583
- Annual tax amount: $2,456
- Date on market: 7/15/2026
- Listing terms: Cash,Conventional,FHA,VA Loan
- Ownership: Fee Simple
Estimated market value
$1,421,300
$1.35M - $1.49M
$4,696/mo
Price history
Price history is unavailable.
Public tax history
| Year | Property taxes | Tax assessment |
|---|---|---|
| 2025 | $2,456 -24% | $867,583 -22.5% |
| 2024 | $3,232 +15.4% | $1,119,015 +11% |
| 2023 | $2,800 | $1,008,236 +0.1% |
| 2022 | -- | $1,007,236 +85.8% |
| 2021 | $3,540 +2.8% | $542,048 +3.5% |
| 2020 | $3,442 +0% | $523,471 +25.3% |
| 2019 | $3,442 | $417,633 -20.9% |
| 2018 | $3,442 -10.3% | $527,734 +43.8% |
| 2017 | $3,837 | $367,066 +16.6% |
| 2016 | $3,837 +14.5% | $314,836 -22.4% |
| 2015 | $3,352 | $405,502 +10.1% |
| 2014 | $3,352 +8.7% | $368,194 +6.9% |
| 2013 | $3,084 | $344,492 +285.1% |
| 2012 | $3,084 | $89,456 -64.5% |
| 2011 | -- | $252,337 |
Find assessor info on the county website
Monthly payment
Est. payment
Payment breakdown
Explore the cost of this home by adjusting the details. Changes won't be saved.Climate risks
Neighborhood: 83622
Nearby schools
GreatSchools rating
- 4/10Garden Valley SchoolGrades: PK-12Distance: 0.4 mi
Schools provided by the listing agent
- Elementary: Garden Vly
- Middle: Garden Valley
- High: Garden Valley
- District: Garden Valley School District #71
Source: IMLS. This data may not be complete. We recommend contacting the local school district to confirm school assignments for this home.
- $429,2002 bd1 ba1.8k sqft11 Valley Vista Dr, Garden Valley, ID 83622Off Market
- $380,800-- bd-- ba-- sqft28 Valley Vista Dr, Garden Valley, ID 83622Off Market
- $514,4003 bd2 ba2.4k sqft7 Valley Vista Dr, Garden Valley, ID 83622Off Market
- $398,8004 bd2 ba1.8k sqft16 Valley Vista Dr, Garden Valley, ID 83622Off Market
- $950,0005 bd3 ba3.3k sqft37 Valley Vista Dr, Garden Valley, ID 83622For Sale
- $651,5003 bd2 ba1.5k sqft20 Valley Vista Dr, Garden Valley, ID 83622Off Market
- $575,7615 bd3 ba-- sqft39 Valley Vista Dr, Garden Valley, ID 83622Off Market
- $517,7003 bd1 ba1.7k sqft40 Valley Vista Dr, Garden Valley, ID 83622Off Market
A local agent can set up tours, give advice and negotiate with sellers.
A local lender can help you make sure your offer is ready when you are.
Similar homes
- $1,499,0003 bd3 ba2.8k sqft18 Creek Hollow Dr, Garden Valley, ID 83622Active
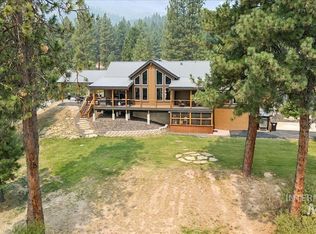 MLS ID #98997289, Julie Leslie, Garden Valley Properties. IMLS
 - $1,250,0003 bd3 ba2.7k sqft93 Windy River Rd, Garden Valley, ID 83622Active
 MLS ID #98997415, Joshua Burns, Silvercreek Realty Group. IMLS
 - $1,199,9004 bd3 ba3.5k sqft10 Scriver Creek Rd, Garden Valley, ID 83622Active
 MLS ID #98997229, Marla Berger, Silvercreek Realty Group. IMLS
 - $950,0005 bd3 ba3.3k sqft37 Valley Vista Dr, Garden Valley, ID 83622Active
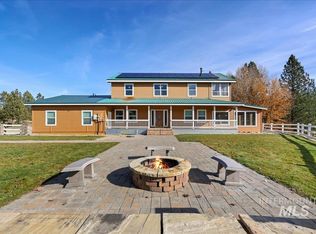 MLS ID #98990563, Todd Mccauley, CENTURY 21 Eagle Rock. IMLS
 - $1,150,0004 bd3 ba3.3k sqft10 Creekside Ct, Garden Valley, ID 83622For Sale By Owner
- $998,0003 bd3 ba2.9k sqft22 Creekside Ct, Garden Valley, ID 83622ActiveMLS ID #98986091, Gregory Jones, Amherst Madison. IMLS
- $1,100,0003 bd4 ba3.2k sqft13 Brittany Ln, Garden Valley, ID 83622ActiveMLS ID #98983827, Laree Jones, Garden Valley Homes & Land. IMLS
- $1,150,0005 bd3 ba3.1k sqft182 Southfork Rd, Garden Valley, ID 83622ActiveMLS ID #98989430, Lara Alexander, Garden Valley Homes & Land. IMLS
- $859,7503 bd3 ba3.6k sqft11 Forest Trl, Garden Valley, ID 83622ActiveMLS ID #98987850, Julia Shoemaker, The Agency Boise. IMLS
- $899,9004 bd5 ba5.2k sqft6 E Beck Rd, Garden Valley, ID 83622ActiveMLS ID #98978008, John West, West Real Estate Group. IMLS
- $1,100,0003 bd3 ba3.2k sqft18 Shady Ln, Garden Valley, ID 83622ActiveMLS ID #98978250, Krystal Sells, Silvercreek Realty Group. IMLS
- $1,049,9004 bd4 ba2.6k sqft5 Middlefork Cir, Garden Valley, ID 83622ActiveMLS ID #98987512, Tracy Conklin, JPAR Live Local. IMLS
- $925,0003 bd3 ba3.3k sqft28 Elk Run Dr, Garden Valley, ID 83622ActiveMLS ID #98979590, Warren Johns, Capital Realty of Idaho. IMLS
- $1,155,0003 bd4 ba2.7k sqft21 Open Rd, Garden Valley, ID 83622ActiveMLS ID #98979823, Kraig Wees, Garden Valley Properties. IMLS
- $1,010,0004 bd3 ba2.6k sqft42 Singing Springs Way Lot 6, Garden Valley, ID 83622ActiveMLS ID #98966392, Kathleen Vaughan, Garden Valley Properties. IMLS
- $895,0004 bd3 ba2.6k sqft42 Singing Springs Way, Garden Valley, ID 83622ActiveMLS ID #98991049, Kathleen Vaughan, Garden Valley Properties. IMLS
- $1,498,0003 bd3 ba2.7k sqft6856 Highway 55, Horseshoe Bend, ID 83629ActiveMLS ID #98923100, Niccole Welch, Silvercreek Realty Group. IMLS
- $820,0003 bd3 ba2.6k sqft67 Wapiti Ct, Garden Valley, ID 83622ActiveMLS ID #98996230, Jennifer Sumner, Homes of Idaho. IMLS
- $1,650,0005 bd5 ba4.6k sqft130 Mill Rd, Horseshoe Bend, ID 83629ActiveMLS ID #98989005, Steven Satterlee, Keller Williams Realty Boise. IMLS
- $796,9853 bd3 ba2.4k sqft45 Rainbow Rdg, Garden Valley, ID 83622ActiveMLS ID #98980873, Timothy Graver, Prime Inc.. IMLS
