Welcome to this beautifully updated Split Ranch, situated on a generous 0.30-acre lot. Move-in ready and thoughtfully redesigned for modern living, this home offers extensive capital improvements that provide lasting peace of mind.
The bright, open main level features new energy-efficient windows with updated shades, while a new front door with a smart lock enhances both security and curb appeal. The kitchen is fully equipped with a suite of brand-new stainless steel appliances, the sunroom the perfect flexible space for relaxing, entertaining, or working from home.
A complete mechanical overhaul ensures ultimate efficiency, highlighted by a brand-new high-efficiency boiler, burner, and indirect water heater.
Outside, professionally maintained landscaping showcases mature Japanese Maple and Magnolia trees, creating a serene and private outdoor setting. Ideally located with quick access to the Hutchinson River Parkway and just minutes from the White Plains train station, this home offers a seamless commute while keeping you incredibly close to top-tier shopping, dining, and parks. Combining unmatched quality upgrades with an outstanding location, this is a rare opportunity you don't want to miss.
Pending
$649,000
29 West Street, White Plains, NY 10605
2beds
1,058sqft
Single Family Residence, Residential
Built in 1950
0.3 Acres Lot
$-- Zestimate®
$613/sqft
$-- HOA
What's special
- 14 days |
- 143 |
- 1 |
Likely to sell faster than
Zillow last checked:
Listing updated:
Listed by:
Redfin Real Estate 914-618-5318,
Zhizhe Dong 914-564-5748,
Ken Wile 914-473-9453,
Redfin Real Estate
Source: OneKey® MLS as distributed by MLS GRID,MLS#: 1022728
Facts & features
Interior
Bedrooms & bathrooms
- Bedrooms: 2
- Bathrooms: 2
- Full bathrooms: 1
- 1/2 bathrooms: 1
Heating
- Oil
Cooling
- Wall/Window Unit(s)
Appliances
- Included: Dishwasher, Dryer, Electric Range, ENERGY STAR Qualified Appliances, Microwave, Refrigerator, Stainless Steel Appliance(s), Washer, Indirect Water Heater
- Laundry: In Basement
Features
- First Floor Bedroom, Recessed Lighting, Smart Thermostat
- Flooring: Hardwood
- Doors: ENERGY STAR Qualified Doors
- Basement: Partially Finished,Walk-Out Access
- Attic: Pull Stairs
- Number of fireplaces: 1
Interior area
- Total structure area: 1,058
- Total interior livable area: 1,058 sqft
Property
Parking
- Total spaces: 1
- Parking features: Driveway, Garage
- Garage spaces: 1
- Has uncovered spaces: Yes
Lot
- Size: 0.3 Acres
Details
- Parcel number: 1700138010000220000001
- Special conditions: None
Construction
Type & style
- Home type: SingleFamily
- Architectural style: Split Ranch
- Property subtype: Single Family Residence, Residential
Materials
- Frame, Stone
Condition
- Year built: 1950
Utilities & green energy
- Sewer: Public Sewer
- Water: Public
- Utilities for property: Electricity Connected, Sewer Connected, Water Connected
Community & HOA
HOA
- Has HOA: No
Location
- Region: White Plains
Financial & listing details
- Price per square foot: $613/sqft
- Tax assessed value: $10,200
- Annual tax amount: $10,422
- Date on market: 7/9/2026
- Cumulative days on market: 19 days
- Listing agreement: Exclusive Right To Sell
- Electric utility on property: Yes
Estimated market value
Not available
Estimated sales range
Not available
Not available
Price history
| Date | Event | Price |
|---|---|---|
| 7/24/2026 | Pending sale | $649,000$613/sqft |
Source:  OneKey® MLS as distributed by MLS GRID #1022728 Report a problem OneKey® MLS as distributed by MLS GRID #1022728 Report a problem | ||
| 7/14/2026 | Listing removed | $649,000$613/sqft |
Source: OneKey® MLS as distributed by MLS GRID #1022728 Report a problem | ||
| 7/9/2026 | Listed for sale | $649,000+19.1%$613/sqft |
Source: OneKey® MLS as distributed by MLS GRID #1022728 Report a problem | ||
| 6/7/2018 | Sold | $545,000+2.8%$515/sqft |
Source: OneKey® MLS as distributed by MLS GRID #H4805331 Report a problem | ||
| 3/22/2018 | Listed for sale | $529,999+99.2%$501/sqft |
Source: Redfin Real Estate #4805331 Report a problem | ||
| 7/14/1997 | Sold | $266,000+15.7%$251/sqft |
Source: Public Record Report a problem | ||
| 9/27/1993 | Sold | $230,000$217/sqft |
Source: Public Record Report a problem | ||
Public tax history
| Year | Property taxes | Tax assessment |
|---|---|---|
| 2025 | -- | $10,200 |
| 2024 | -- | $10,200 |
| 2023 | -- | $10,200 |
| 2022 | -- | $10,200 |
| 2021 | -- | $10,200 |
| 2020 | -- | $10,200 |
| 2019 | -- | $10,200 |
| 2018 | -- | $10,200 |
| 2017 | -- | $10,200 |
| 2016 | -- | $10,200 |
| 2015 | $8,276 | $10,200 |
| 2014 | $8,276 | $10,200 |
| 2013 | $8,276 | $10,200 -15.5% |
| 2012 | -- | $12,075 |
| 2011 | -- | $12,075 |
| 2010 | -- | $12,075 |
| 2009 | -- | $12,075 |
| 2008 | -- | $12,075 |
| 2007 | -- | $12,075 |
| 2006 | -- | $12,075 |
| 2005 | -- | $12,075 |
| 2004 | -- | $12,075 |
| 2003 | -- | $12,075 |
| 2002 | -- | $12,075 |
| 2001 | -- | $12,075 |
| 2000 | -- | $12,075 |
| 1999 | -- | $12,075 |
Find assessor info on the county website
Monthly payment
Climate risks
Neighborhood: Rosedale
Nearby schools
GreatSchools rating
- 8/10Ridgeway SchoolGrades: K-5Distance: 0.8 mi
- 6/10White Plains Middle SchoolGrades: 6-8Distance: 1.6 mi
- 7/10White Plains Senior High SchoolGrades: 9-12Distance: 1.9 mi
Schools provided by the listing agent
- Elementary: White Plains (Controlled Parents’ Choice)
- Middle: White Plains Middle School
- High: White Plains Senior High School
Source: OneKey® MLS as distributed by MLS GRID. This data may not be complete. We recommend contacting the local school district to confirm school assignments for this home.
- $730,6003 bd1 ba1.4k sqft15 Dale St, White Plains, NY 10605Off Market
- $1,007,2994 bd3 ba2.5k sqft35 West St, White Plains, NY 10605Sold

- $736,0002 bd1 ba1.5k sqft8 Dale St, White Plains, NY 10605Off Market
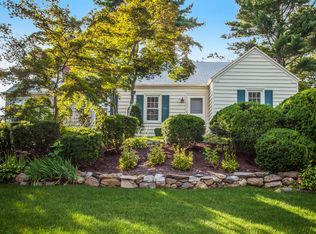
- $944,6003 bd2 ba1.6k sqft2 Sylvan Rd, White Plains, NY 10605Off Market
- $899,4003 bd1 ba1.8k sqft10 Manor Pl, White Plains, NY 10605Off Market
- $776,3003 bd2 ba1.4k sqft18 Dale St, White Plains, NY 10605Off Market
- $1,079,2004 bd3 ba2.2k sqft28 West St, White Plains, NY 10605Off Market
- $1,137,7004 bd3 ba2.7k sqft1 Sylvan Rd, White Plains, NY 10605Off Market
A local agent can set up tours, give advice and negotiate with sellers.
Similar homes
- $630,0002 bd2 ba1.2k sqft280 W Post Road, White Plains, NY 10606For Sale

 MLS ID #1012158, Sherry Wiggs, Listing by: Houlihan Lawrence Inc.. OneKey® MLS as distributed by MLS GRID
 - $850,0003 bd3 ba1.5k sqft13 Craven Lane, White Plains, NY 10605For Sale
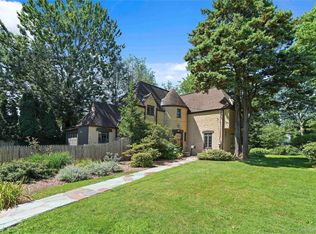 MLS ID #1030705, Jeremy Zucker, Listing by: Keller Williams NY Realty. OneKey® MLS as distributed by MLS GRID
 - $660,0005 bd3 ba1.1k sqft82 Riverdale Avenue, White Plains, NY 10607For Sale
 MLS ID #1010308, Erika N. King, Listing by: YourHomeSold Guaranteed Realty. OneKey® MLS as distributed by MLS GRID
 - $749,0004 bd3 ba1.4k sqft12 Saratoga Road, White Plains, NY 10607For Sale
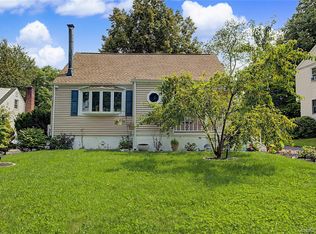 MLS ID #1032592, Manuel Galan, Listing by: eXp Realty. OneKey® MLS as distributed by MLS GRID
 - $645,0003 bd2 ba1.2k sqft28 Sutton Drive West, Stamford, CT 06906For Sale
 MLS ID #24195541, Irene Przybysz, William Raveis Real Estate. Smart MLS
 - $550,0004 bd2 ba1.3k sqft601 Old Country Road, Elmsford, NY 10523For SaleMLS ID #1035218, Ken Wile, Listing by: Redfin Real Estate. OneKey® MLS as distributed by MLS GRID
- $629,0003 bd2 ba1.3k sqft4 Jill Drive, West Nyack, NY 10994For SaleMLS ID #1031776, Ewa Kusmierek, Listing by: eXp Realty. OneKey® MLS as distributed by MLS GRID
- $740,0003 bd2 ba1.2k sqft24 Howard Avenue, Valhalla, NY 10595For SaleMLS ID #1032823, John S. Banu, Listing by: Keller Williams Village Sq Rlt. OneKey® MLS as distributed by MLS GRID
- $675,0002 bd2 ba1.3k sqft170 Trenchard Street, Yonkers, NY 10704For SaleMLS ID #1025823, Wanda Moschitto, Listing by: Houlihan Lawrence Inc.. OneKey® MLS as distributed by MLS GRID
- $625,0004 bd2 ba1.4k sqft8 Victoria Drive, Nanuet, NY 10954For SaleMLS ID #1028175, Glenda Koda, Listing by: Howard Hanna Rand Realty. OneKey® MLS as distributed by MLS GRID
- $610,0003 bd2 ba1.4k sqft17 Reynolds Avenue, Stamford, CT 06905For SaleMLS ID #24197482, Angel Torres, Century 21 Scala Group. Smart MLS
- $725,0003 bd2 ba1.2k sqft20 S Washington Avenue, Hartsdale, NY 10530For SaleMLS ID #1030098, Hatema Nezaj, Listing by: Bajraktari Realty Group LLC. OneKey® MLS as distributed by MLS GRID
- $725,0003 bd1 ba1.4k sqft15 Muriel Drive, Stamford, CT 06907For SaleMLS ID #24196928, Joseph M. Pasquino, Compass Connecticut, LLC. Smart MLS
- $659,9003 bd3 ba1.5k sqft162 Harding Avenue, White Plains, NY 10606For SaleMLS ID #970235, Sandra Spector, Listing by: Howard Hanna Rand Realty. OneKey® MLS as distributed by MLS GRID
- $675,0003 bd2 ba1.4k sqft24 Marcia Lane, New City, NY 10956For SaleMLS ID #1026579, Sharon Kushner, Listing by: eXp Realty. OneKey® MLS as distributed by MLS GRID
- $725,0003 bd2 ba1.2k sqft60 Arden Lane, Stamford, CT 06905For SaleMLS ID #24192701, Mackenzie Curtin, William Pitt Sotheby's Int'l. Smart MLS
- $347,0002 bd1 ba900 sqft9 Bryant Crescent #1G, White Plains, NY 10605For SaleMLS ID #1016014, Alexandra Jacobs, Listing by: Compass Greater NY, LLC. OneKey® MLS as distributed by MLS GRID
- $725,0003 bd2 ba1.2k sqft136 Pound Ridge Road, Bedford, NY 10506For SaleMLS ID #1020037, Mark Boyland, Listing by: Keller Williams Realty Partner. OneKey® MLS as distributed by MLS GRID
- $675,0002 bd1 ba950 sqft189 Pound Ridge Road, Bedford, NY 10506For SaleMLS ID #1020682, Caroline Shepherd, Listing by: Houlihan Lawrence Inc.. OneKey® MLS as distributed by MLS GRID
- $789,0003 bd2 ba1.2k sqft356 Marietta Avenue, Hawthorne, NY 10532For SaleMLS ID #1032015, Jennifer L. Rivera, Listing by: Houlihan Lawrence Inc.. OneKey® MLS as distributed by MLS GRID
