Built in 2023 and thoughtfully designed with quality, comfort, and efficiency in mind, this exceptional custom home offers over 2,650 square feet of living space. The open floor plan is filled with natural light and features a 3-sided gas fireplace, passive solar sunroom, and a beautifully appointed kitchen that flows seamlessly into the living and dining areas. The 1st floor primary suite offers a spacious tiled walk in shower and dressing room, while a 2nd en suite bedroom provides ideal accommodations for guests or multigenerational living. A finished 540 square foot space above the garage offers incredible flexibility as a 4th bedroom/office/gym/studio. Basement was designed with future finishing in mind, giving the next owner an opportunity to expand even further. Home also includes an EV charger, generator ready, and energy efficient construction throughout. Just minutes from downtown N’ton, bike path, restaurants, and area colleges. Shown by appointment.
Under contract
$999,000
29 Woodbine Ave, Northampton, MA 01060
4beds
2,650sqft
:
Get pre-qualified$6,613/mo
Single Family Residence
Built in 2023
8,050 Square Feet Lot
$978,100 Zestimate®
$377/sqft
$-- HOA
What's special
Passive solar sunroomBeautifully appointed kitchenLiving and dining areasDressing room
- 11 days |
- 867 |
- 20 |
Zillow last checked:
Listing updated:
Listed by:
Shelly Hardy 413-320-3821,
Brick & Mortar Northampton 413-259-8888
Source: MLS PIN,MLS#: 73551652
Facts & features
Interior
Bedrooms & bathrooms
- Bedrooms: 4
- Bathrooms: 2
- Full bathrooms: 2
- Main level bathrooms: 1
- Main level bedrooms: 1
Primary bedroom
- Features: Bathroom - Full, Bathroom - Double Vanity/Sink, Ceiling Fan(s), Walk-In Closet(s), Closet/Cabinets - Custom Built, Flooring - Stone/Ceramic Tile, Flooring - Wall to Wall Carpet, Double Vanity, Recessed Lighting, Lighting - Overhead
- Level: Main,First
Bedroom 2
- Features: Ceiling Fan(s), Closet/Cabinets - Custom Built, Flooring - Wall to Wall Carpet, Lighting - Overhead
- Level: First
Bedroom 3
- Features: Ceiling Fan(s), Closet, Flooring - Wall to Wall Carpet, Lighting - Overhead
- Level: First
Bedroom 4
- Features: Ceiling Fan(s), Flooring - Hardwood, Recessed Lighting, Lighting - Overhead
- Level: Second
Primary bathroom
- Features: Yes
Bathroom 2
- Features: Bathroom - Full, Closet, Flooring - Stone/Ceramic Tile, Recessed Lighting, Lighting - Sconce, Lighting - Overhead
- Level: Main,First
Dining room
- Features: Flooring - Hardwood, Open Floorplan, Recessed Lighting, Lighting - Pendant, Lighting - Overhead
- Level: Main,First
Kitchen
- Features: Closet/Cabinets - Custom Built, Flooring - Stone/Ceramic Tile, Pantry, Countertops - Stone/Granite/Solid, Countertops - Upgraded, Open Floorplan, Recessed Lighting, Stainless Steel Appliances, Peninsula, Lighting - Sconce, Lighting - Pendant, Lighting - Overhead
- Level: Main,First
Living room
- Features: Ceiling Fan(s), Flooring - Hardwood, Cable Hookup, Open Floorplan, Recessed Lighting, Lighting - Overhead
- Level: Main,First
Heating
- Central, Forced Air, Propane
Cooling
- Central Air
Appliances
- Included: Water Heater, Tankless Water Heater, Range, Dishwasher, Disposal, Refrigerator, Washer, Dryer, Plumbed For Ice Maker
- Laundry: Closet/Cabinets - Custom Built, Flooring - Stone/Ceramic Tile, Pantry, Stone/Granite/Solid Countertops, Main Level, Recessed Lighting, Lighting - Overhead, Sink, First Floor, Electric Dryer Hookup, Washer Hookup
Features
- Closet, Recessed Lighting, Lighting - Overhead, Ceiling Fan(s), Slider, Mud Room, Sun Room, Gallery
- Flooring: Tile, Carpet, Hardwood, Flooring - Stone/Ceramic Tile, Flooring - Hardwood
- Doors: Insulated Doors
- Windows: Insulated Windows
- Basement: Full
- Number of fireplaces: 1
- Fireplace features: Dining Room, Living Room
Interior area
- Total structure area: 2,650
- Total interior livable area: 2,650 sqft
- Finished area above ground: 2,650
Property
Parking
- Total spaces: 4
- Parking features: Attached, Garage Door Opener, Storage, Workshop in Garage, Garage Faces Side, Insulated, Oversized, Off Street, Paved
- Attached garage spaces: 2
- Uncovered spaces: 2
Features
- Patio & porch: Patio
- Exterior features: Patio, Rain Gutters, Fenced Yard
- Fencing: Fenced
- Frontage length: 63.00
Lot
- Size: 8,050 Square Feet
- Features: Level
Details
- Parcel number: M:025A B:0155 L:0001,3718944
- Zoning: URB
Construction
Type & style
- Home type: SingleFamily
- Architectural style: Contemporary
- Property subtype: Single Family Residence
Materials
- Frame
- Foundation: Concrete Perimeter
- Roof: Shingle
Condition
- Year built: 2023
Utilities & green energy
- Electric: Generator, Circuit Breakers, 200+ Amp Service, Generator Connection
- Sewer: Public Sewer
- Water: Public
- Utilities for property: for Electric Range, for Electric Dryer, Washer Hookup, Icemaker Connection, Generator Connection
Green energy
- Energy efficient items: Thermostat
Community & HOA
Community
- Features: Public Transportation, Shopping, Pool, Park, Walk/Jog Trails, Stable(s), Golf, Medical Facility, Bike Path, Conservation Area, Highway Access, House of Worship, Marina, Private School, Public School, T-Station, University, Other, Sidewalks
HOA
- Has HOA: No
Location
- Region: Northampton
Financial & listing details
- Price per square foot: $377/sqft
- Tax assessed value: $738,500
- Annual tax amount: $10,287
- Date on market: 7/17/2026
- Road surface type: Paved
Estimated market value
$978,100
$929,000 - $1.03M
$3,167/mo
Price history
| Date | Event | Price |
|---|---|---|
| 7/26/2026 | Contingent | $999,000$377/sqft |
Source: MLS PIN #73551652 Report a problem | ||
| 7/17/2026 | Listed for sale | $999,000$377/sqft |
Source: MLS PIN #73551652 Report a problem | ||
Public tax history
| Year | Property taxes | Tax assessment |
|---|---|---|
| 2025 | $10,287 +140.1% | $738,500 +161.8% |
| 2024 | $4,285 +225.6% | $282,100 +239.5% |
| 2023 | $1,316 +441.6% | $83,100 +511% |
| 2022 | $243 +3% | $13,600 |
| 2021 | $236 +3.5% | $13,600 |
| 2020 | $228 +0.9% | $13,600 +4.6% |
| 2019 | $226 +2.7% | $13,000 +0.8% |
| 2018 | $220 +2.3% | $12,900 |
| 2017 | $215 +3.4% | $12,900 |
| 2016 | $208 +2% | $12,900 |
| 2015 | $204 | $12,900 |
Find assessor info on the county website
Monthly payment
Est. payment
Payment breakdown
Explore the cost of this home by adjusting the details. Changes won't be saved.Climate risks
Neighborhood: 01060
Nearby schools
GreatSchools rating
- 4/10Bridge Street Elementary SchoolGrades: PK-5Distance: 0.5 mi
- 6/10John F Kennedy Middle SchoolGrades: 6-8Distance: 2.7 mi
- 9/10Northampton High SchoolGrades: 9-12Distance: 1.3 mi
Schools provided by the listing agent
- Elementary: Private Montessori/Pub Bridge
- Middle: Jfk
- High: Smith Voc -Nhs
Source: MLS PIN. This data may not be complete. We recommend contacting the local school district to confirm school assignments for this home.
- $513,4003 bd2 ba1.4k sqft27 Woodbine Ave, Northampton, MA 01060Off Market
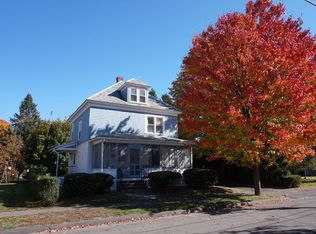
- $475,0002 bd3 ba1.3k sqft39 Woodbine Ave, Northampton, MA 01060Sold
- $560,0002 bd2 ba1.9k sqft41 Woodbine Ave #41, Northampton, MA 01060Sold

- $486,8002 bd2 ba942 sqft37 Woodbine Ave, Northampton, MA 01060Off Market

- $475,0002 bd3 ba1.1k sqft39 Woodbine Ave #39, Northampton, MA 01060Sold
- $613,9002 bd2 ba1.4k sqft41 Woodbine Ave, Northampton, MA 01060Off Market
- $763,3007 bd4 ba3.2k sqft43 Woodbine Ave, Northampton, MA 01060Off Market
- $595,2004 bd2 ba2.2k sqft34 Woodbine Ave, Northampton, MA 01060Off Market
A local agent can set up tours, give advice and negotiate with sellers.
A local lender can help you make sure your offer is ready when you are.
Similar homes
- $995,0004 bd3 ba2.5k sqft62 Fairview Ave, Northampton, MA 01060For Sale
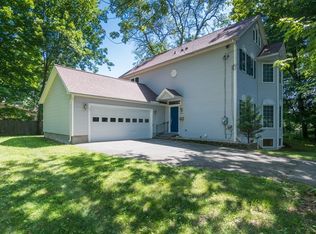 MLS ID #73545108, Rachel Simpson, 5 College REALTORS® Northampton. MLS PIN
 - $849,9004 bd3 ba2.1k sqft140 Riverbank Rd, Northampton, MA 01060For Sale
 MLS ID #73549714, Lynn Sipitkowski, Lynn Sipitkowski Real Estate. MLS PIN
 - $750,0005 bd2 ba2.3k sqft215 North St, Northampton, MA 01060For Sale
 MLS ID #73536986, Nicole Moore, Keller Williams Realty. MLS PIN
 - $674,9003 bd3 ba2.1k sqft6 Sherman Ave, Northampton, MA 01060For Sale
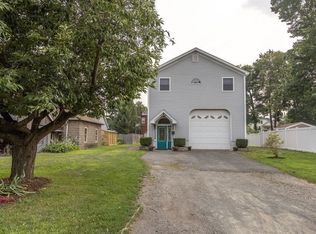 MLS ID #73549760, Lynn Sipitkowski, Lynn Sipitkowski Real Estate. MLS PIN
 - $995,0004 bd3 ba2.5k sqftCity View Townhouses, Northampton, MA 01060For SaleMLS ID #73514962, Jill Vincent Lapan, Canon Real Estate, Inc.. MLS PIN
- $975,0003 bd2 ba1.4k sqft43 Woodlawn Ave, Northampton, MA 01060For SaleMLS ID #73531885, Denny R. Nolan, Denny Nolan Real Estate. MLS PIN
- $680,0004 bd3 ba2.1k sqft374 South St, Northampton, MA 01060For SaleMLS ID #73554969, Maureen Borg, Delap Real Estate LLC. MLS PIN
- $995,0004 bd3 ba2.5k sqftCity View Townhouses, Northampton, MA 01060For SaleMLS ID #73512930, Jill Vincent Lapan, Canon Real Estate, Inc.. MLS PIN
- $749,0004 bd3 ba2.6k sqft65 Blackberry Ln, Northampton, MA 01060For SaleMLS ID #73532988, Denny R. Nolan, Denny Nolan Real Estate. MLS PIN
- $499,9003 bd2 ba1.4k sqft17-19 Barrett St, Northampton, MA 01060For SaleMLS ID #73551116, Brenda Binczewski, REMAX Connections. MLS PIN
- $774,0004 bd2 ba1.6k sqft61 Woodlawn Ave, Northampton, MA 01060For SaleMLS ID #73511988, Shelly Hardy, Brick & Mortar Northampton. MLS PIN
- $715,0004 bd2 ba2.2k sqft22 W Center St, Northampton, MA 01062For SaleMLS ID #73555506, Julie B. Held, Delap Real Estate LLC. MLS PIN
- $1,050,0004 bd3 ba2.8k sqftCity View Townhouses, Northampton, MA 01060For SaleMLS ID #73514922, Jill Vincent Lapan, Canon Real Estate, Inc.. MLS PIN
- $1,050,0004 bd3 ba2.8k sqftCity View Townhouses, Northampton, MA 01060For SaleMLS ID #73512964, Jill Vincent Lapan, Canon Real Estate, Inc.. MLS PIN
- $1,298,0005 bd4 ba2.5k sqft63 Prospect St, Northampton, MA 01060For SaleMLS ID #73525553, Denny R. Nolan, Denny Nolan Real Estate. MLS PIN
- $1,340,0004 bd4 ba1.8k sqft20 View Ave, Northampton, MA 01060New ConstructionMLS ID #73523217, Trailside Team, The Murphys REALTORS®, Inc.. MLS PIN
- $1,196,0005 bd3 ba3.5k sqft310 South St, Northampton, MA 01060For SaleMLS ID #73535476, Craig Della Penna, The Murphys REALTORS®, Inc.. MLS PIN
- $599,0003 bd2 ba1.5k sqft39 Fort Hill Ter, Northampton, MA 01060For SaleMLS ID #73555229, Rachel Simpson, 5 College REALTORS® Northampton. MLS PIN
- $1,100,0004 bd3 ba2.8k sqftCity View Townhouses, Northampton, MA 01060For SaleMLS ID #73514975, Jill Vincent Lapan, Canon Real Estate, Inc.. MLS PIN
- $1,100,0004 bd3 ba2.8k sqftCity View Townhouses, Northampton, MA 01060For SaleMLS ID #73512806, Jill Vincent Lapan, Canon Real Estate, Inc.. MLS PIN
