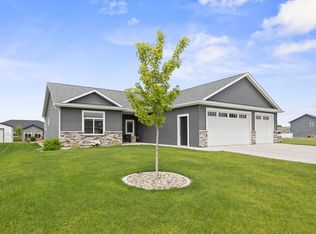
One level new construction with bonus room above garage.
Pending
$602,369
290 Elk Run Ln SE, Hutchinson, MN 55350
2beds
2,348sqft
:
Get pre-qualified$3,981/mo
Single Family
Built in 2026
-- sqft lot
$-- Zestimate®
$257/sqft
$-- HOA
What's special
- 81 days |
- 4 |
- 0 |
Zillow last checked:
Listing updated:
Listed by:
Ryan B Lickfelt 320-224-7355,
Hometown Realty, Inc
Source: NorthstarMLS as distributed by MLS GRID,MLS#: 7068812
Facts & features
Interior
Bedrooms & bathrooms
- Bedrooms: 2
- Bathrooms: 3
- Full bathrooms: 1
- 3/4 bathrooms: 1
- 1/2 bathrooms: 1
Heating
- In-Floor Heating
Cooling
- Central Air
Features
- Basement: None
- Number of fireplaces: 1
Interior area
- Total structure area: 2,348
- Total interior livable area: 2,348 sqft
- Finished area above ground: 2,348
- Finished area below ground: 0
Property
Parking
- Total spaces: 3
- Parking features: Attached, Concrete, Floor Drain, Garage, Garage Door Opener, Heated Garage, Insulated Garage
- Attached garage spaces: 3
- Has uncovered spaces: Yes
Accessibility
- Accessibility features: None
Features
- Levels: One and One Half
- Stories: 1.5
Lot
- Dimensions: 107 x 82 x 142 x 124 x 66
Details
- Foundation area: 1956
- Parcel number: 235370310
- Zoning description: Residential-Single Family
Construction
Type & style
- Home type: SingleFamily
- Property subtype: Single Family
Condition
- New construction: Yes
- Year built: 2026
Utilities & green energy
- Gas: Natural Gas
- Sewer: City Sewer/Connected
- Water: City Water/Connected
Community & HOA
HOA
- Has HOA: No
Location
- Region: Hutchinson
Financial & listing details
- Price per square foot: $257/sqft
- Date on market: 5/6/2026
- Cumulative days on market: 31 days
Estimated market value
Not available
Estimated sales range
Not available
$2,792/mo
Price history
| Date | Event | Price |
|---|---|---|
| 5/6/2026 | Pending sale | $602,369$257/sqft |
Source:  NorthstarMLS as distributed by MLS GRID #7068812 Report a problem NorthstarMLS as distributed by MLS GRID #7068812 Report a problem | ||
Public tax history
Tax history is unavailable.
Monthly payment
Est. payment
Payment breakdown
Explore the cost of this home by adjusting the details. Changes won't be saved.Climate risks
Neighborhood: 55350
Nearby schools
GreatSchools rating
- NAHutchinson West Elementary SchoolGrades: PK-1Distance: 1.7 mi
- 7/10Hutchinson Middle SchoolGrades: 6-8Distance: 1.5 mi
- 8/10Hutchinson Senior High SchoolGrades: 9-12Distance: 1.8 mi
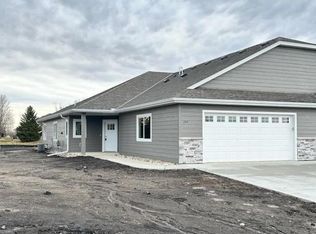
- $414,0002 bd2 ba1.5k sqft254 Eau Claire Ave SE, Hutchinson, MN 55350New Construction
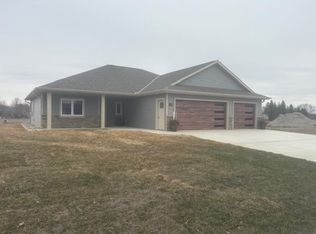
- $514,0003 bd2 ba1.9k sqft255 Eau Claire Ave SE, Hutchinson, MN 55350Sold
- $563,9732 bd2 ba1.9k sqft275 Elk Dr SE, Hutchinson, MN 55350Pending
- $414,0002 bd2 ba1.5k sqft270 Eau Claire Ave SE, Hutchinson, MN 55350New Construction

- $368,5004 bd3 ba1.4k sqft1279 Denver Ave SE, Hutchinson, MN 55350Off Market
- $371,6004 bd3 ba2.6k sqft1275 Denver Ave SE, Hutchinson, MN 55350Off Market
- $377,7003 bd2 ba1.4k sqft1283 Denver Ave SE, Hutchinson, MN 55350Off Market
- $394,700-- bd-- ba1.5k sqft1363 Sherwood St SE, Hutchinson, MN 55350Off Market
A local agent can set up tours, give advice and negotiate with sellers.
A local lender can help you make sure your offer is ready when you are.
Similar homes
- $584,9004 bd4 ba3.4k sqft135 Airport Rd, Hutchinson, MN 55350For Sale
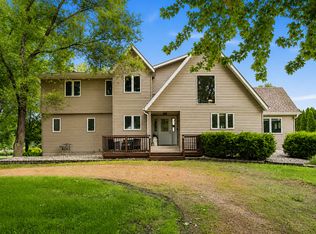
 MLS ID #7112142, Avery Gagnon, Kg Realty. NorthstarMLS as distributed by MLS GRID
 - $499,9003 bd2 ba1.8k sqft173 Eau Claire Ave SE, Hutchinson, MN 55350For Sale
 MLS ID #7096200, Matthew D Pulkrabek, Hometown Realty, Inc. NorthstarMLS as distributed by MLS GRID
 - $--4 bd2 ba1.6k sqft482 Kouwe St NW, Hutchinson, MN 55350Auction
 ServiceLink Auction
 - $--4 bd1 ba1.3k sqft540 Lakewood Dr SW, Hutchinson, MN 55350Auction
 ServiceLink Auction
 - $499,9002 bd2 ba2.8k sqft1404 Heritage Ave NW, Hutchinson, MN 55350For SaleMLS ID #7082916, John H Paulsen, Hometown Realty, Inc. NorthstarMLS as distributed by MLS GRID
- $330,0002 bd2 ba1.8k sqft169 Summerset Ln SE, Hutchinson, MN 55350For SaleMLS ID #7087350, Mark Corbin, Hometown Realty, Inc. NorthstarMLS as distributed by MLS GRID
- $539,0004 bd3 ba2.2k sqft527 Miller Ave SW, Hutchinson, MN 55350New ConstructionMLS ID #7026896, Jill Warner, Gold Door Realty LLC. NorthstarMLS as distributed by MLS GRID
- $649,0002 bd2 ba2.9k sqft830 Lakewood Dr SW, Hutchinson, MN 55350For SaleMLS ID #7097644, Jeffrey J Nohner, Hometown Realty, Inc. NorthstarMLS as distributed by MLS GRID
- $345,0003 bd3 ba2.7k sqft565 3rd Ave SW, Hutchinson, MN 55350For SaleMLS ID #7069280, Danielle Betker, Edina Realty, Inc.. NorthstarMLS as distributed by MLS GRID
- $340,0003 bd3 ba2.1k sqft703 Shady Ridge Rd NW, Hutchinson, MN 55350For SaleMLS ID #7103576, Tammie Heinbaugh, Keller Williams Realty Integrity Northwest. NorthstarMLS as distributed by MLS GRID
- $414,0002 bd2 ba1.5k sqft270 Eau Claire Ave SE, Hutchinson, MN 55350New ConstructionMLS ID #7095997, Ryan B Lickfelt, Hometown Realty, Inc. NorthstarMLS as distributed by MLS GRID
- $389,7774 bd3 ba2.4k sqft441 Grant Ave SE, Hutchinson, MN 55350For SaleMLS ID #7082696, Andrew D. McNair, RE/MAX Advantage Plus. NorthstarMLS as distributed by MLS GRID
- $525,0003 bd3 ba2.9k sqft1320 Heritage Ave NW, Hutchinson, MN 55350For SaleMLS ID #7044502, Mark Corbin, Hometown Realty, Inc. NorthstarMLS as distributed by MLS GRID
- $449,0004 bd3 ba3.2k sqft24059 Highway 15 N, Hutchinson, MN 55350For SaleMLS ID #7052899, Jenna Vikse, Jane Vikse Real Estate. NorthstarMLS as distributed by MLS GRID
- $455,0003 bd2 ba1.6k sqft1367 Heritage Ave NW, Hutchinson, MN 55350For SaleMLS ID #7068425, Rebecca A Widmer-Kelzer, Edina Realty, Inc.. NorthstarMLS as distributed by MLS GRID
- $414,0002 bd2 ba1.5k sqft254 Eau Claire Ave SE, Hutchinson, MN 55350New ConstructionMLS ID #6784423, Ryan B Lickfelt, Hometown Realty, Inc. NorthstarMLS as distributed by MLS GRID
- $344,9004 bd3 ba2.9k sqft1252 Rolling Oaks Ln NW, Hutchinson, MN 55350For SaleMLS ID #7072767, Kimberly Katzenmeyer, Keller Williams Realty Integrity Northwest. NorthstarMLS as distributed by MLS GRID
- $449,5003 bd3 ba3.4k sqft972 Rolling Greens Ln NW, Hutchinson, MN 55350For SaleMLS ID #7066765, Scott A Wojahn, Edina Realty, Inc.. NorthstarMLS as distributed by MLS GRID
- $385,0004 bd3 ba1.6k sqft17172 220th St, Hutchinson, MN 55350For SaleMLS ID #7107325, Brian L O'Donnell, Priority One-Metrowest Realty. NorthstarMLS as distributed by MLS GRID
- $365,0002 bd2 ba1.3k sqft406 Kottke Ct SE, Hutchinson, MN 55350For SaleMLS ID #7085103, Kristopher C Betker, Red Door Realty LLC. NorthstarMLS as distributed by MLS GRID
