Clean, updated, and easy to live in - 290 Forest St offers a modern feel with a layout that simply makes sense. Set in a convenient East Hartford location with quick access to I-84, downtown Hartford, and nearby shopping, dining, and parks. The interior has been thoughtfully refreshed with updated flooring, refined trim details, and a consistent neutral palette that carries throughout the home. The main living area feels open yet defined, anchored by a fireplace that adds warmth and character while still keeping the space functional for everyday use. The kitchen has been fully updated with modern cabinetry, quartz countertops, and a clean backsplash, creating a space that is both practical and visually sharp. The bathroom has also been improved with updated tile and fixtures, continuing that same level of finish throughout. The layout offers flexibility with multiple living areas that can adapt depending on how the space is used. Additional features include newer windows, central air conditioning, and a dedicated laundry/utility area that adds to the home's overall functionality. Out back, a rear deck extends the living space outdoors, offering a simple and usable setup for day-to-day use. The yard provides additional room for recreation, entertaining, or future use over time.
Under contract
$350,000
290 Forest Street, East Hartford, CT 06118
4beds
1,689sqft
:
Get pre-qualified$2,604/mo
Single Family Residence
Built in 1855
0.64 Acres Lot
$374,200 Zestimate®
$207/sqft
$-- HOA
What's special
Consistent neutral paletteCentral air conditioningQuartz countertopsModern feelNewer windowsModern cabinetryUpdated flooring
- 94 days |
- 35 |
- 1 |
Zillow last checked:
Listing updated:
Listed by:
Mustafa Muaremi (860)877-4682,
Coldwell Banker Realty 860-674-0300
Source: Smart MLS,MLS#: 24168907
Facts & features
Interior
Bedrooms & bathrooms
- Bedrooms: 4
- Bathrooms: 1
- Full bathrooms: 1
Rooms
- Room types: Breezeway
Primary bedroom
- Level: Main
Bedroom
- Level: Upper
Bedroom
- Level: Upper
Bedroom
- Level: Upper
Dining room
- Level: Main
Living room
- Level: Main
Other
- Level: Main
Heating
- Forced Air, Oil
Cooling
- Central Air
Appliances
- Included: Electric Range, Electric Water Heater, Water Heater
- Laundry: Main Level, Mud Room
Features
- Windows: Thermopane Windows
- Basement: Full
- Attic: Access Via Hatch
- Number of fireplaces: 1
Interior area
- Total structure area: 1,689
- Total interior livable area: 1,689 sqft
- Finished area above ground: 1,689
Video & virtual tour
Property
Parking
- Total spaces: 8
- Parking features: Paved, Driveway, Private
- Has uncovered spaces: Yes
Lot
- Size: 0.64 Acres
- Features: Level
Details
- Parcel number: 514640
- Zoning: R-2
Construction
Type & style
- Home type: SingleFamily
- Architectural style: Colonial
- Property subtype: Single Family Residence
Materials
- Vinyl Siding
- Foundation: Concrete Perimeter, Masonry
- Roof: Asphalt
Condition
- New construction: No
- Year built: 1855
Utilities & green energy
- Sewer: Public Sewer
- Water: Public
Green energy
- Energy efficient items: Windows
Community & HOA
Community
- Features: Basketball Court, Golf, Health Club, Near Public Transport
HOA
- Has HOA: No
Location
- Region: East Hartford
Financial & listing details
- Price per square foot: $207/sqft
- Tax assessed value: $141,970
- Annual tax amount: $6,516
- Date on market: 4/21/2026
Estimated market value
$374,200
$355,000 - $393,000
$2,857/mo
Price history
| Date | Event | Price |
|---|---|---|
| 5/18/2026 | Pending sale | $350,000$207/sqft |
Source:  Smart MLS #24168907 Report a problem Smart MLS #24168907 Report a problem | ||
| 4/21/2026 | Listed for sale | $350,000+66.7%$207/sqft |
Source: Smart MLS #24168907 Report a problem | ||
| 2/24/2026 | Sold | $210,000+40%$124/sqft |
Source: Public Record Report a problem | ||
| 12/16/2016 | Sold | $150,000+134.4%$89/sqft |
Source: Smart MLS #G10170011 Report a problem | ||
| 10/27/1995 | Sold | $64,000$38/sqft |
Source: Public Record Report a problem | ||
Public tax history
| Year | Property taxes | Tax assessment |
|---|---|---|
| 2025 | $6,516 +4.3% | $141,970 |
| 2024 | $6,247 +3.4% | $141,970 |
| 2023 | $6,039 +3.7% | $141,970 |
| 2022 | $5,821 +12.5% | $141,970 +35.4% |
| 2021 | $5,175 -1.1% | $104,860 |
| 2020 | $5,235 +1.7% | $104,860 |
| 2019 | $5,150 +3% | $104,860 |
| 2018 | $4,998 +1.3% | $104,860 |
| 2017 | $4,934 +2.9% | $104,860 +0.2% |
| 2016 | $4,797 | $104,610 |
Find assessor info on the county website
Monthly payment
Est. payment
Payment breakdown
Explore the cost of this home by adjusting the details. Changes won't be saved.Climate risks
Neighborhood: 06118
Nearby schools
GreatSchools rating
- 6/10Joseph O. Goodwin SchoolGrades: K-5Distance: 1.3 mi
- 4/10East Hartford Middle SchoolGrades: 6-8Distance: 1.8 mi
- 2/10East Hartford High SchoolGrades: 9-12Distance: 0.6 mi
Schools provided by the listing agent
- High: East Hartford
Source: Smart MLS. This data may not be complete. We recommend contacting the local school district to confirm school assignments for this home.
- $371,5005 bd2 ba1.8k sqft288 Forest St, East Hartford, CT 06118Off Market
- $317,0003 bd1 ba1k sqft274 Forest St, East Hartford, CT 06118Off Market
- $453,3005 bd3 ba2k sqft293 Forest St, East Hartford, CT 06118Off Market

- $499,0004 bd3 ba2.8k sqft285 Forest St, East Hartford, CT 06118Off Market
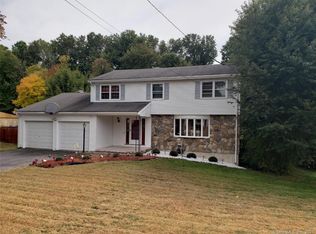
- $363,8003 bd2 ba1.2k sqft296 Forest St, East Hartford, CT 06118Off Market
- $431,3003 bd3 ba2.1k sqft303 Forest St, East Hartford, CT 06118Off Market
- $407,1003 bd3 ba1.5k sqft304 Forest St, East Hartford, CT 06118Off Market
- $405,5003 bd2 ba2.1k sqft311 Forest St, East Hartford, CT 06118Off Market
A local agent can set up tours, give advice and negotiate with sellers.
Similar homes
- $319,9003 bd1 ba1k sqft95 Montclair Drive, East Hartford, CT 06118For Sale

 MLS ID #24192254, Gregory Leone, Coldwell Banker Realty. Smart MLS
 - $320,0004 bd2 ba1.3k sqft198 Woodycrest Drive, East Hartford, CT 06118For Sale
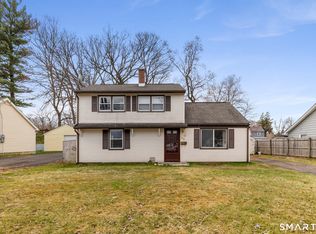 MLS ID #24162627, Leslie N. Hammond, Hammond Realty LLC. Smart MLS
 - $359,9003 bd2 ba1.3k sqft861 Tolland Street, East Hartford, CT 06108For Sale
 MLS ID #24192291, Waylynn Garcia, Better Homes and Gardens Real Estate Executive Real Estate. Smart MLS
 - $329,9004 bd2 ba1.8k sqft117 Westerly Street, Manchester, CT 06040For Sale
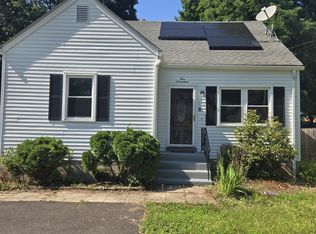 MLS ID #24193907, Peggy G. Gregan, ERA Blanchard & Rossetto. Smart MLS
 - $349,9994 bd1 ba1.5k sqft10 Post Road, Enfield, CT 06082For SaleMLS ID #24193536, Michael J. Bianca, Showcase Realty, Inc.. Smart MLS
- $285,0004 bd1 ba1k sqft130 Winding Lane, East Hartford, CT 06118For SaleMLS ID #24182754, Xavier Nguyen, Vision Real Estate. Smart MLS
- $350,0004 bd2 ba1.5k sqft143 Benton Street, Manchester, CT 06040For SaleMLS ID #24187850, Kristin Callahan, eXp Realty. Smart MLS
- $360,0003 bd1 ba1.1k sqft175 Reservoir Road, Newington, CT 06111For SaleMLS ID #24168444, Amru Abo-Alaial, RE/MAX One. Smart MLS
- $350,0003 bd2 ba1.7k sqft144 Belridge Road, New Britain, CT 06053For SaleMLS ID #24193205, Anthony G. Cervoni, Redfin Corporation. Smart MLS
- $399,9003 bd1 ba1.8k sqft91 Lydall Road, Newington, CT 06111For SaleMLS ID #24193271, Mara Bisesto, William Pitt Sotheby's Int'l. Smart MLS
- $369,9004 bd3 ba1.7k sqft72-74 Lawrence Street, Hartford, CT 06106For SaleMLS ID #24190694, Lissette F. Herrera, Red Castle Realty. Smart MLS
- $344,0003 bd1 ba1.2k sqft65 Broad Street, Manchester, CT 06042For SaleMLS ID #24185841, Guillermo A. Araujo, Five Stars Realty. Smart MLS
- $329,9003 bd3 ba1.8k sqft64 McKinley Street, Manchester, CT 06040For SaleMLS ID #24182494, Olivia N. Iorio, eXp Realty. Smart MLS
- $349,0002 bd1 ba1k sqft48 Weigold Road, Tolland, CT 06084For SaleMLS ID #24187855, Maria Rivera, eXp Realty. Smart MLS
- $349,9994 bd2 ba1.5k sqft137 High Street, Vernon, CT 06066For SaleMLS ID #24186438, Darren Booker, Serhant Connecticut, LLC. Smart MLS
- $369,9002 bd2 ba908 sqft917 Hopewell Road, Glastonbury, CT 06073For SaleMLS ID #24192421, Karen E. Martin, Century 21 AllPoints Realty. Smart MLS
- $379,9003 bd1 ba1.3k sqft88 Reed Road, Tolland, CT 06084For SaleMLS ID #24192925, Lisa C. Gordon, Coldwell Banker Realty. Smart MLS
- $389,9504 bd2 ba1.8k sqft76 Griffin Road, East Windsor, CT 06016For SaleMLS ID #24171397, Alex King, Lock and Key Realty, Inc. Smart MLS
- $449,9003 bd2 ba2.1k sqft11 Bantle Road, Glastonbury, CT 06033For SaleMLS ID #24186004, Donna Fiano, Simply Sold Real Estate. Smart MLS
- $355,0003 bd2 ba1.1k sqft13 Route 6, Columbia, CT 06237For SaleMLS ID #24185045, Nikki Solon, RE/MAX on the Bay. Smart MLS
