Historic Character Meets Modern Loft Living at IMS Lofts.
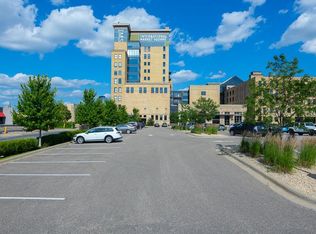
Experience the perfect blend of historic charm and modern urban living at the sought-after IMS Lofts. Originally home to the Northwestern Knitting Company/Munsingwear textile factory, this beautifully converted Classic Revival building showcases distinctive architectural character alongside contemporary comfort.
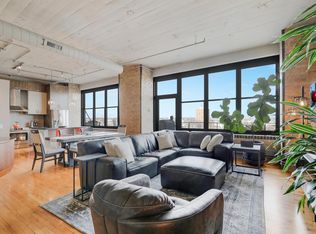
This exceptional one-bedroom plus den, one-bath residence features one of the building’s most desirable layouts, offering the feel of a spacious one-bedroom with a dedicated office and the easy convertibility to suit your lifestyle. Soaring ceilings, exposed brick, original factory maple hardwood floors, and expansive walls of windows create an authentic loft atmosphere filled with character and natural light. Enjoy panoramic sunset views, with Target Field as a standout feature, from your spacious deck.
The generously sized primary bedroom features an impressive walk-in closet, providing exceptional storage. Thoughtful updates enhance the home’s appeal, including a refreshed bathroom with new lighting and mirror, upgraded stainless steel appliances, and updated lighting.
Additional highlights include one underground garage parking space, and a large storage locker. Move-in ready and rich in character, this distinctive loft offers a rare opportunity to enjoy historic architecture, flexible living space, and spectacular panoramic sunset views in one of Minneapolis’s most memorable loft buildings.
Active
$375,000
290 Market St Unit 502, Minneapolis, MN 55405
1beds
1,295sqft
(CC) High Rise (4+ Levels)
Built in 2006
-- sqft lot
$368,300 Zestimate®
$290/sqft
$873/mo HOA
What's special
Historic charmPanoramic sunset viewsSpacious deckSpectacular panoramic sunset viewsClassic revival buildingDistinctive architectural characterSoaring ceilings
- 8 days
- 169
- 23
Zillow last checked:
Listing updated:
Listed by:
Tim Sheetz, CRS, CLHMS 651-398-6486,
RE/MAX Results
Source: NorthstarMLS as distributed by MLS GRID,MLS#: 7165358
Facts & features
Interior
Bedrooms & bathrooms
- Bedrooms: 1
- Bathrooms: 1
- Full bathrooms: 1
Bathroom
- Description: Bathroom Ensuite,Main Floor Full Bath,Walk Thru
Dining room
- Description: Breakfast Area,Kitchen/Dining Room
Heating
- Baseboard, Hot Water, Radiant
Cooling
- Central Air
Appliances
- Included: Cooktop, Dishwasher, Disposal, Dryer, Exhaust Fan, Microwave, Range, Refrigerator, Stainless Steel Appliance(s), Washer
- Laundry: Laundry Closet, In Unit
Features
- Basement: None
- Has fireplace: No
Interior area
- Total structure area: 1,295
- Total interior livable area: 1,295 sqft
- Finished area above ground: 1,295
- Finished area below ground: 0
Video & virtual tour
Property
Parking
- Total spaces: 1
- Parking features: Attached, Garage Door Opener, Guest, Garage, More Parking Onsite for Fee, Secured, Underground
- Attached garage spaces: 1
- Has uncovered spaces: Yes
Accessibility
- Accessibility features: Accessible Elevator Installed, Hallways 42"+, No Stairs Internal
Features
- Levels: One
- Stories: 1
- Patio & porch: Deck
- Pool features: None
- Fencing: None
Lot
- Size: 1.02 Acres
- Features: Near Public Transit, Corner Lot, Tree Coverage - Medium
Details
- Foundation area: 1295
- Parcel number: 2102924440092
- Zoning description: Residential-Single Family
Construction
Type & style
- Home type: Condo
- Property subtype: (CC) High Rise (4+ Levels)
- Attached to another structure: Yes
Materials
- Concrete
- Roof: Age Over 8 Years,Flat,Tar/Gravel
Condition
- New construction: No
- Year built: 2006
Utilities & green energy
- Electric: Circuit Breakers, Power Company: Xcel Energy
- Gas: Natural Gas
- Sewer: City Sewer/Connected
- Water: City Water/Connected
- Utilities for property: Underground Utilities
Community & HOA
Community
- Security: Fire Sprinkler System, Security Lights, Secured Garage/Parking
- Subdivision: The Lofts At IMS
HOA
- Has HOA: Yes
- Amenities included: Car Wash, Concrete Floors & Walls, Elevator(s), Fire Sprinkler System, In-Ground Sprinkler System, Lobby Entrance, Security Building, Security Lighting
- Services included: Air Conditioning, Maintenance Structure, Controlled Access, Gas, Hazard Insurance, Heating, Internet, Lawn Care, Maintenance Grounds, Parking, Professional Mgmt, Sanitation, Security Staff, Security System
- HOA fee: $873 monthly
- HOA name: Cities Management
- HOA phone: 763-225-6400
Location
- Region: Minneapolis
Financial & listing details
- Price per square foot: $290/sqft
- Tax assessed value: $306,000
- Annual tax amount: $4,470
- Date on market: 10/28/2026
- Road surface type: Paved
Estimated market value
$368,300
$350,000 - $387,000
$1,832/mo
Price history
| Date | Event | Price |
|---|---|---|
| 10/28/2026 | Listed for sale | $375,000+46.5%$290/sqft |
Source:  NorthstarMLS as distributed by MLS GRID #7165358 Report a problem | ||
| 2/10/2017 | Sold | $256,000-10.6%$198/sqft |
Source: Public Record Report a problem | ||
| 12/7/2016 | Listed for sale | $286,200+6.6%$221/sqft |
Source: REALHome Services and Solutions #4781072 Report a problem | ||
| 4/5/2016 | Sold | $268,600-27.3%$207/sqft |
Source: Public Record Report a problem | ||
| 1/31/2012 | Sold | $369,473$285/sqft |
Source: Public Record Report a problem | ||
Public tax history
| Year | Property taxes | Tax assessment |
|---|---|---|
| 2026 | $4,470 +4.1% | $306,000 |
| 2025 | $4,295 +17.1% | $306,000 |
| 2024 | $3,669 -6.2% | $306,000 +5.2% |
| 2023 | $3,912 -8% | $291,000 -4.9% |
| 2022 | $4,254 +3.6% | $306,000 -2.9% |
| 2021 | $4,108 -14.8% | $315,000 |
| 2020 | $4,820 +17.3% | $315,000 -6.9% |
| 2019 | $4,108 -14.8% | $338,500 |
| 2018 | $4,820 +3.9% | $338,500 +17.1% |
| 2017 | $4,638 +7.9% | $289,000 +5.3% |
| 2016 | $4,300 +2.5% | $274,500 +14.4% |
| 2015 | $4,194 +10.9% | $240,000 +10.1% |
| 2014 | $3,783 +17.5% | $218,000 +11.2% |
| 2013 | $3,219 -1.9% | $196,000 -3.7% |
| 2012 | $3,282 -3.2% | $203,500 -4.6% |
| 2011 | $3,390 +3.9% | $213,300 -9% |
| 2010 | $3,265 -18.6% | $234,500 -16.1% |
| 2009 | $4,013 | $279,500 |
Find assessor info on the county website
Monthly payment
Est. payment
Payment breakdown
Explore the cost of this home by adjusting the details. Changes won't be saved.Climate risks
Neighborhood: Sumner-Glenwood
- $375,0002 bd2 ba1.5k sqft290 Market St UNIT 608, Minneapolis, MN 55405For Sale
- $415,0002 bd2 ba1.4k sqft290 Market St UNIT 407, Minneapolis, MN 55405Sold
- $279,0001 bd1 ba925 sqft290 Market St UNIT 509, Minneapolis, MN 55405Sold

- $349,9001 bd1 ba1.2k sqft290 Market St UNIT 811, Minneapolis, MN 55405For Sale

Similar homes
- $349,9001 bd1 ba1.2k sqft290 Market St Unit 811, Minneapolis, MN 55405For Sale
 MLS ID #7050453, Lana Dahlgren, Prudden & Company. NorthstarMLS as distributed by MLS GRID
- $375,0002 bd2 ba1.5k sqft290 Market St Unit 608, Minneapolis, MN 55405For SaleMLS ID #7141638, Steven T Hong, RE/MAX Results. NorthstarMLS as distributed by MLS GRID
- $365,0002 bd2 ba1.3k sqft500 E Grant St APT 902, Minneapolis, MN 55404For Sale
 MLS ID #7117161, Maia Hope Poling, Keller Williams Realty Integrity Lakes. NorthstarMLS as distributed by MLS GRID
- $390,0002 bd2 ba1.4k sqft201 S 11th St Unit 430, Minneapolis, MN 55403For Sale
 MLS ID #7154995, Adam G Fonda, Compass. NorthstarMLS as distributed by MLS GRID
- $359,0002 bd2 ba1.3k sqft500 E Grant St APT 907, Minneapolis, MN 55404For SaleMLS ID #7088048, Mary B. McEvoy, Edina Realty, Inc.. NorthstarMLS as distributed by MLS GRID
- $399,0002 bd2 ba1k sqft680 N 2nd St Unit 401, Minneapolis, MN 55401For SaleMLS ID #7143490, Dane Jensen, Compass. NorthstarMLS as distributed by MLS GRID
- $395,0002 bd2 ba1.2k sqft52 Groveland Ter #A302, Minneapolis, MN 55403For SaleMLS ID #7167627, Brette M Hermann, Edina Realty, Inc.. NorthstarMLS as distributed by MLS GRID
- $394,0001 bd2 ba1.2k sqft901 N 3rd St Unit 414, Minneapolis, MN 55401For SaleMLS ID #7108930, Steven M Mahoney, Engel & Volkers Minneapolis. NorthstarMLS as distributed by MLS GRID
- $329,9002 bd2 ba1k sqft515 N 1st St APT 405, Minneapolis, MN 55401For SaleMLS ID #7131424, Mark P. Abdel, RE/MAX Advantage Plus. NorthstarMLS as distributed by MLS GRID
- $330,0002 bd2 ba1.2k sqft580 N 2nd St APT 301, Minneapolis, MN 55401For SaleMLS ID #7038283, Andy A Asbury, eXp Realty. NorthstarMLS as distributed by MLS GRID
- $325,0001 bd1 ba1k sqft700 Washington Ave N Unit 627, Minneapolis, MN 55401For SaleMLS ID #7168755, Christopher J Friend, Edina Realty, Inc.. NorthstarMLS as distributed by MLS GRID
- $269,9001 bd1 ba885 sqft720 N 4th St Unit 212, Minneapolis, MN 55401For SaleMLS ID #7166263, Michael James Seebinger, DRG. NorthstarMLS as distributed by MLS GRID
- $355,0002 bd1 ba864 sqft8 Russell Ave S, Minneapolis, MN 55405For SaleMLS ID #7166782, Jeffrey Hagel, Jeff Hagel. NorthstarMLS as distributed by MLS GRID
- $449,0002 bd2 ba1.1k sqft720 N 4th St Unit 508, Minneapolis, MN 55401For SaleMLS ID #7167079, Adam G Fonda, Compass. NorthstarMLS as distributed by MLS GRID
- $374,9002 bd2 ba1.2k sqft680 2nd St N #120, Minneapolis, MN 55401For SaleMLS ID #7066968, Stephane Andre Cattelin, Coldwell Banker Realty - Lakes. NorthstarMLS as distributed by MLS GRID
- $325,0001 bd1 ba755 sqft618 Washington Ave N Suite 302, Minneapolis, MN 55401For SaleMLS ID #7156821, Greg Winegarden, Coldwell Banker Realty. NorthstarMLS as distributed by MLS GRID
- $375,0002 bd1 ba1k sqft748 3rd St N #600, Minneapolis, MN 55401For SaleMLS ID #7140403, Jennifer McFadyen, Compass. NorthstarMLS as distributed by MLS GRID
- $374,9002 bd1 ba1k sqft748 3rd St N #200, Minneapolis, MN 55401For SaleMLS ID #7137388, Robert E Kessler, Coldwell Banker Realty - Lakes. NorthstarMLS as distributed by MLS GRID
- $399,5003 bd2 ba1.5k sqft285 Queen Ave N, Minneapolis, MN 55405For SaleMLS ID #7156399, Jon Lopez, RE/MAX Results. NorthstarMLS as distributed by MLS GRID
