Welcome to this exceptional Herscher home, ideally situated on a corner lot in the heart of town and within walking distance to schools and parks! From the moment you arrive, the incredible wrap-around porch sets the tone for the character and charm found throughout this spacious home. Inside, you'll find beautiful original woodwork and trim, classic pocket doors, and hardwood floors beneath much of the carpeting. The inviting foyer leads to a generous living room, spacious family room, and separate formal dining room-providing plenty of room for everyday living and entertaining. The kitchen combines character with functionality, featuring beautiful Oak cabinetry, a center island, breakfast nook, cabinet organizers, and convenient swing-out doors that maximize storage. Three large upstairs bedrooms and 1.5 baths provide comfortable living space, while the huge attic offers excellent additional storage. The full basement includes a dedicated storage area as well. One of the home's standout features is the incredible three-car attached garage, connected to the house by an impressive breezeway featuring Floorguard flooring. No more heading outside in the rain, snow, or cold to get to your vehicles! Outside, enjoy the fenced yard, stamped-concrete patio, and flower/gardening area-perfect for relaxing, entertaining, or enjoying the seasons. Pella triple-glazed windows provide another valuable upgrade to this wonderful home. With its combination of historic character, spacious rooms, exceptional storage, and an unbeatable in-town location, this Herscher home offers a rare opportunity to own a truly special property. This home is being sold AS IS and will require some TLC. It is an excellent opportunity for a buyer looking to restore and update a home with wonderful character, spacious living areas, and many desirable features!
Contingent
$249,900
290 N Main St, Herscher, IL 60941
3beds
2,204sqft
Single Family Residence
Built in 1895
0.46 Acres Lot
$-- Zestimate®
$113/sqft
$-- HOA
What's special
Fenced yardThree large upstairs bedroomsCenter islandIncredible three-car attached garageSpacious family roomCorner lotBreakfast nook
- --
- 249
- views
- 15
- saves
Zillow last checked:
Listing updated:
Listed by:
Lisa Scanlon 815-939-1255,
McColly Rosenboom - B
Source: MRED as distributed by MLS GRID,MLS#: 12730425
Facts & features
Interior
Bedrooms & bathrooms
- Bedrooms: 3
- Bathrooms: 2
- Full bathrooms: 1
- 1/2 bathrooms: 1
Rooms
- Room types: Foyer, Other Room
Primary bedroom
- Features: Flooring (Other)
- Level: Second
- Area: 196 Square Feet
- Dimensions: 14X14
Bedroom 2
- Features: Flooring (Other)
- Level: Second
- Area: 255 Square Feet
- Dimensions: 15X17
Bedroom 3
- Features: Flooring (Other)
- Level: Second
- Area: 130 Square Feet
- Dimensions: 10X13
Dining room
- Features: Flooring (Carpet)
- Level: Main
- Area: 195 Square Feet
- Dimensions: 13X15
Family room
- Features: Flooring (Carpet)
- Level: Main
- Area: 300 Square Feet
- Dimensions: 15X20
Foyer
- Features: Flooring (Carpet)
- Level: Main
- Area: 108 Square Feet
- Dimensions: 9X12
Kitchen
- Features: Kitchen (Eating Area-Table Space), Flooring (Other)
- Level: Main
- Area: 273 Square Feet
- Dimensions: 13X21
Laundry
- Features: Flooring (Other)
- Level: Main
- Area: 48 Square Feet
- Dimensions: 6X8
Living room
- Features: Flooring (Carpet)
- Level: Main
- Area: 224 Square Feet
- Dimensions: 14X16
Other
- Features: Flooring (Other)
- Level: Main
- Area: 176 Square Feet
- Dimensions: 8X22
Heating
- Natural Gas, Forced Air
Cooling
- Central Air
Appliances
- Included: Dishwasher, Refrigerator, Disposal, Cooktop
- Laundry: Main Level, Electric Dryer Hookup, In Bathroom, Laundry Chute
Features
- Walk-In Closet(s), Separate Dining Room
- Flooring: Carpet
- Basement: Unfinished,Full
Interior area
- Total structure area: 0
- Total interior livable area: 2,204 sqft
Property
Parking
- Total spaces: 3
- Parking features: Concrete, Garage Door Opener, Yes, Garage Owned, Attached, Garage
- Attached garage spaces: 3
- Has uncovered spaces: Yes
Accessibility
- Accessibility features: No Disability Access
Features
- Stories: 2
- Patio & porch: Patio
- Exterior features: Breezeway
- Fencing: Fenced
Lot
- Size: 0.46 Acres
- Dimensions: 137.5x145
- Features: Corner Lot, Mature Trees
Details
- Parcel number: 141429216001
- Zoning: SINGL
- Special conditions: None
- Other equipment: Ceiling Fan(s), Internet-Fiber
Construction
Type & style
- Home type: SingleFamily
- Property subtype: Single Family Residence
Materials
- Vinyl Siding
Condition
- New construction: No
- Year built: 1895
Utilities & green energy
- Electric: Circuit Breakers
- Sewer: Public Sewer
- Water: Public
Community & HOA
Community
- Features: Park, Tennis Court(s), Curbs, Sidewalks, Street Lights, Street Paved
- Security: Carbon Monoxide Detector(s)
HOA
- Services included: None
Location
- Region: Herscher
Financial & listing details
- Price per square foot: $113/sqft
- Tax assessed value: $260,898
- Annual tax amount: $6,209
- Date on market: 8/20/2026
- Ownership: Fee Simple
Estimated market value
Not available
Estimated sales range
Not available
Not available
Price history
Price history is unavailable.
Public tax history
| Year | Property taxes | Tax assessment |
|---|---|---|
| 2024 | $5,540 +7.3% | $86,966 +8.5% |
| 2023 | $5,166 +5.9% | $80,145 +7.3% |
| 2022 | $4,880 +3% | $74,683 +5.2% |
| 2021 | $4,737 +2.8% | $70,964 +3.5% |
| 2020 | $4,609 +3.6% | $68,564 +3.5% |
| 2019 | $4,448 | $66,245 +1.3% |
| 2018 | -- | $65,427 +2.7% |
| 2017 | -- | $63,676 +4% |
| 2016 | $4,475 +9.3% | $61,227 +5.3% |
| 2015 | $4,094 | $58,145 +3% |
| 2014 | $4,094 | $56,451 -1.8% |
| 2013 | -- | $57,457 -9.1% |
| 2012 | -- | $63,223 -4% |
| 2011 | -- | $65,858 -1.1% |
| 2009 | $4,273 +3.4% | $66,562 +3% |
| 2008 | $4,134 | $64,623 +23.3% |
| 2002 | -- | $52,393 +3.2% |
| 2001 | -- | $50,781 +2% |
| 2000 | -- | $49,785 |
Find assessor info on the county website
Monthly payment
Est. payment
Payment breakdown
Explore the cost of this home by adjusting the details. Changes won't be saved.Climate risks
Neighborhood: 60941
Nearby schools
Schools provided by the listing agent
- District: 2
Source: MRED as distributed by MLS GRID. This data may not be complete. We recommend contacting the local school district to confirm school assignments for this home.
Similar homes
- $269,9003 bd2 ba1.6k sqft222 N Maple St, Herscher, IL 60941Active
 MLS ID #12624059, Lisa Scanlon, McColly Rosenboom - B. MRED as distributed by MLS GRID
 - $299,9003 bd2 ba3k sqft694 N Elm St, Herscher, IL 60941Active
 MLS ID #12704978, Lisa Scanlon, McColly Rosenboom - B. MRED as distributed by MLS GRID
 - $280,0005 bd2 ba1.5k sqft282 N Oak St, Herscher, IL 60941Active
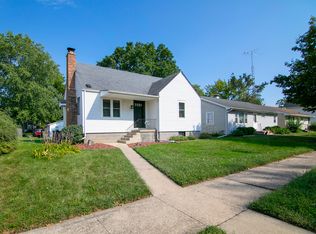 MLS ID #12746739, Sandra Workman, ABR,AHWD,BPOR,CRS,E-PRO,GREEN,GRI,PSA,RSPS,SFR, Coldwell Banker Realty. MRED as distributed by MLS GRID
 - $300,0004 bd2 ba1.8k sqft35674 E 3200 North Rd, Reddick, IL 60961New
 MLS ID #12735283, Vicki Geiger, RE/MAX Top Properties. MRED as distributed by MLS GRID
