Welcome home to this beautifully updated three-bedroom, one-bath ranch in Ashkum, offering the perfect blend of charm and modern convenience. Step inside to find fresh paint throughout, a spacious living room anchored by a stunning picture window, and updated 100% waterproof vinyl plank flooring that flows seamlessly into a tastefully refreshed kitchen featuring refinished cabinetry, new hardware, a new backsplash, updated fixtures, and a walk-in pantry. Down the hall, three-quarter inch hardwood floors lead to generously sized bedrooms showcasing refinished floors, board and batten accent walls, updated lighting, and cedar closets. The fully remodeled bathroom impresses with a new vanity, tub, custom tile surround, and modern finishes. A spacious mudroom and laundry combo connects the backyard to the attached two-car garage, which features freshly built workbenches and storage shelving. Outside, you'll find a roof replaced within the last two years and a charming chicken run, ideal for hobby farming. Set on a large lot, this move-in ready home is a rare find schedule your showing today.
Active
$189,900
105 E Charles St, Ashkum, IL 60911
3beds
1,462sqft
Single Family Residence
Built in 1964
0.26 Acres Lot
$189,000 Zestimate®
$130/sqft
$-- HOA
What's special
Modern finishesGenerously sized bedroomsThree-quarter inch hardwood floorsFresh paint throughoutWalk-in pantryAttached two-car garageTastefully refreshed kitchen
- 8 days
- 829
- 31
Likely to sell faster than
Zillow last checked:
Listing updated:
Listed by:
Paul Kirkpatrick 815-405-2964,
Exclusive Realtors
Source: MRED as distributed by MLS GRID,MLS#: 12785442
Facts & features
Interior
Bedrooms & bathrooms
- Bedrooms: 3
- Bathrooms: 1
- Full bathrooms: 1
Rooms
- Room types: No additional rooms
Primary bedroom
- Area: 156 Square Feet
- Dimensions: 12X13
Bedroom 2
- Area: 120 Square Feet
- Dimensions: 12X10
Bedroom 3
- Area: 110 Square Feet
- Dimensions: 11X10
Kitchen
- Area: 192 Square Feet
- Dimensions: 12X16
Laundry
- Area: 128 Square Feet
- Dimensions: 16X8
Living room
- Area: 260 Square Feet
- Dimensions: 13X20
Heating
- Steam
Cooling
- Window Unit(s)
Features
- Basement: Crawl Space
Interior area
- Total structure area: 0
- Total interior livable area: 1,462 sqft
Property
Parking
- Total spaces: 2
- Parking features: Yes, Garage Owned, Attached, Garage
- Attached garage spaces: 2
Accessibility
- Accessibility features: No Disability Access
Features
- Stories: 1
Lot
- Size: 0.26 Acres
- Dimensions: 75x150
Details
- Parcel number: 10281260030000
- Special conditions: None
Construction
Type & style
- Home type: SingleFamily
- Architectural style: Ranch
- Property subtype: Single Family Residence
Materials
- Vinyl Siding
Condition
- New construction: No
- Year built: 1964
Utilities & green energy
- Sewer: Septic Tank
- Water: Public
Community & HOA
HOA
- Services included: None
Location
- Region: Ashkum
Financial & listing details
- Price per square foot: $130/sqft
- Tax assessed value: $134,400
- Annual tax amount: $3,834
- Date on market: 10/15/2026
- Ownership: Fee Simple
Estimated market value
$189,000
$180,000 - $198,000
$1,466/mo
Price history
| Date | Event | Price |
|---|---|---|
| 10/15/2026 | Listed for sale | $189,900+29.2%$130/sqft |
Source:  MRED as distributed by MLS GRID #12785442 Report a problem MRED as distributed by MLS GRID #12785442 Report a problem | ||
| 4/15/2024 | Sold | $147,000+188.2%$101/sqft |
Source: Public Record Report a problem | ||
| 1/29/2024 | Sold | $51,000$35/sqft |
Source: Public Record Report a problem | ||
Public tax history
| Year | Property taxes | Tax assessment |
|---|---|---|
| 2024 | $3,436 +9% | $44,800 +12.5% |
| 2023 | $3,151 +6.7% | $39,820 +2% |
| 2022 | $2,954 +0.5% | $39,040 +8.1% |
| 2021 | $2,940 +11.4% | $36,100 +16.6% |
| 2020 | $2,639 +1.7% | $30,960 +3.4% |
| 2019 | $2,595 +3.1% | $29,940 +2.7% |
| 2018 | $2,517 +0.2% | $29,160 +1.8% |
| 2017 | $2,511 -2.2% | $28,650 |
| 2016 | $2,567 -33.2% | $28,650 -32.6% |
| 2015 | $3,842 +0.5% | $42,530 +1.8% |
| 2014 | $3,823 -3.9% | $41,760 -4.2% |
| 2013 | $3,978 | $43,600 -6.2% |
| 2012 | $3,978 -5.3% | $46,460 -3.5% |
| 2010 | $4,200 | $48,130 |
Find assessor info on the county website
Monthly payment
Est. payment
Payment breakdown
Explore the cost of this home by adjusting the details. Changes won't be saved.Climate risks
Neighborhood: 60911
Nearby schools
Schools provided by the listing agent
- District: 10
Source: MRED as distributed by MLS GRID. This data may not be complete. We recommend contacting the local school district to confirm school assignments for this home.
Similar homes
- $204,5002 bd2 ba1.2k sqft116 N Ford Dr, Ashkum, IL 60911Price Change
 MLS ID #12775530, Richard Smith, Smith's Real Estate Services,. MRED as distributed by MLS GRID
 - $185,0003 bd1 ba1.6k sqft11624 W State Route 17, Bonfield, IL 60913New
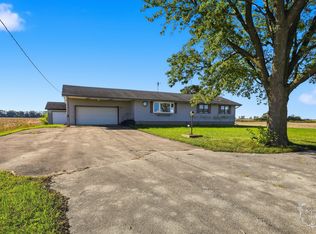 MLS ID #12788535, Allison Ascher, Coldwell Banker Realty. MRED as distributed by MLS GRID
 - $184,9993 bd1 ba1.2k sqft1953 W 8000s Rd, Chebanse, IL 60922Active
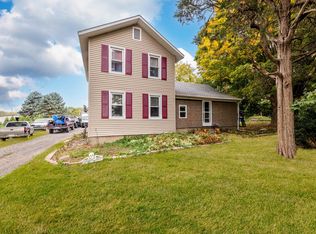 MLS ID #12787280, Michael Woloszczuk, Avenue Properties Chicago. MRED as distributed by MLS GRID
 - $215,9002 bd1 ba1.1k sqft204 S Henry St, Ashkum, IL 60911Active
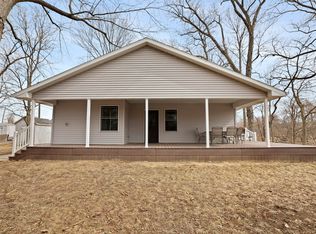 MLS ID #12708279, Justin Rogers, Village Realty Inc. MRED as distributed by MLS GRID
