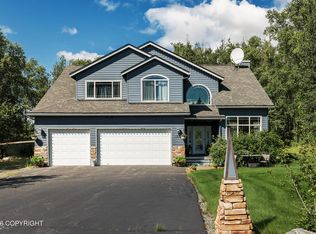
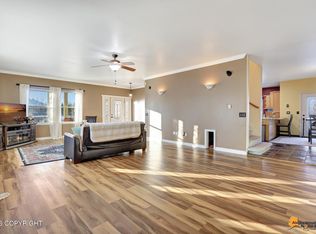
A remarkably spacious, well-designed, classy, and meticulously cared for clean home. Mature landscaping and outdoor gathering areas at this home provide a respite from the world and a feel that is rare. Options for a turn-key purchase to include furnishings and grounds maintenance equipment. It is often said, and overstated, but this really is a must see home. Welcome to this inviting 4-bedroom, 3.5-bath home offering space, comfort, functionality, a flexible layout designed for everyday living and entertaining, and an excellent location! Just off Bogard Hwy, 1 min from Finger Lake Public Access boat launch, 4 mi to Trunk Rd, 8 min from Matsu Regional Hospital and Parks Hwy commute, with only two stop lights before Parks Hwy to Anchorage. This property has quick access to shopping, schools, and major routes while still feeling very private. The oversized 1400 sq ft four car garage offers exceptional space for vehicles, gear, and storage, including a huge, sturdy wooden shelved storage room. There is also a beautiful, matching 20 x 16 ft shed with loft and basic power for additional storage, and workshop. A whole-home17KW Generac standby generator ensures uninterrupted comfort through Alaska's unpredictable winters, providing reliable power when it matters most. This home features a huge sunlit vaulted great room with a marble-trimmed gas fireplace and amazing panoramic outdoor nature views from the large south-facing windows. The well-designed, bright kitchen with island includes custom natural cherry soft-close cabinets and stainless appliances, and comes with two adjacent pantries and durable Corian counters (with matching Corian on all window sills). The home has rich, darker laminate flooring throughout 80% of the home, accented by porcelain tile in bathrooms and entryways, and carpeted stairs. This home has amazingly spacious bedrooms, all with walk-in closets, and upstairs bedrooms with vaulted ceilings. All 3 showers have custom tile accents. For entertaining, the home includes a loft for a kids' game room, and a cozy media room on the lower level. The luxuriously spacious main-level master suite includes an ensuite master bath with a jetted tub plus separate travertine tiled double shower, with a walk-in master closet, and with a conveniently located laundry room just off the master closet, with a "cute" laundry chute connecting from upstairs. The home has superb water, with an excellent 10.2 gpm well, with on demand hot water system, and a new Lochinvar boiler (2.5 yr old) to maintain the cozy in-floor radiant heating, (including in the 1400 sf garage), and an HVAC system, boasting a 5+ energy efficiency rating. The home also features a wrap-around deck with thoughtfully designed shaded sitting area, and side deck "BBQ," that has designated natural gas piping on the deck, and it's right off the kitchen as well. There is also ample additional gated storage under the deck, with access to the whole home generator under the deck. This home also includes recent upgrades to the kitchen with a custom tiled backsplash, new undated paint in most rooms, and also the new media room, bottom floor storage room, and new shed, as mentioned above. The yard is fully landscaped, with yard fully surrounded by beautiful trees for privacy, and includes magical winding walking paths and benches nestled in the landscape for enjoying the outdoors, blooming flowers, berry bushes, and bird watching, or just for relaxation, and enjoying peaceful evenings at home. The yard also features a gazebo covered patio with fire pit, and a separate old-fashioned campire pit for even more entertaining and smores cook-outs. There is an asphalt paved gated driveway, with a huge graveled parking area, and a ramp to park RV's and toys, all surrounded by beautiful trees that provide privacy, and with some mountain views, at times, as well. For an added bonus, this home comes fully furnished with all you need to live in and care for the property, until you can fill the spacious rooms with furniture of your choosing. This includes a zero-turn large riding mower, a large snowblower, and all of the main yard tools you'll need to care for this beautiful property, making this a "turn-key" home to move in to and relax and enjoy immediately!
Pending
Price cut: $15K (7/11)
$795,000
2900 N Barrys Resort Dr, Wasilla, AK 99654
4beds
3,640sqft
:
Get pre-qualified$5,047/mo
Single Family Residence
Built in 2009
1.41 Acres Lot
$789,800 Zestimate®
$218/sqft
$-- HOA
What's special
Marble-trimmed gas fireplaceAsphalt paved gated drivewayCarpeted stairsStainless appliancesMature landscapingRemarkably spaciousWalk-in master closet
- 50 days |
- 445 |
- 26 |
Zillow last checked:
Listing updated:
Listed by:
Julie Marshall,
FSBO System Alaska LLC,
Jonathan Butzke,
FSBO System Alaska LLC
Source: AKMLS,MLS#: 26-7419
Facts & features
Interior
Bedrooms & bathrooms
- Bedrooms: 4
- Bathrooms: 4
- Full bathrooms: 3
- 1/2 bathrooms: 1
Heating
- Fireplace(s), Radiant Floor, See Remarks
Appliances
- Laundry: Washer &/Or Dryer Hookup
Features
- Basement, BR/BA on Main Level, BR/BA Primary on Main Level, Ceiling Fan(s), Family Room, Pantry, Plastic Counters, Soaking Tub, Solid Surface Counter, Vaulted Ceiling(s), Wired for Data, Storage
- Flooring: Carpet, Laminate, Tile
- Windows: Window Coverings
- Basement: Partially Finished
- Has fireplace: Yes
- Fireplace features: Gas, Fire Pit
- Common walls with other units/homes: No Common Walls
Interior area
- Total structure area: 3,640
- Total interior livable area: 3,640 sqft
Property
Parking
- Total spaces: 4
- Parking features: Garage Door Opener, Paved, RV Access/Parking, Attached, Tuck Under, No Carport
- Attached garage spaces: 4
- Has uncovered spaces: Yes
Features
- Levels: Multi/Split,Two
- Stories: 2
- Exterior features: Private Yard
- Has spa: Yes
- Spa features: Bath
- Has view: Yes
- View description: Mountain(s), Partial
- Waterfront features: None, Creek Access, Lake Privileges, No Access
Lot
- Size: 1.41 Acres
- Features: Fire Service Area, Landscaped, Road Service Area, Views
- Topography: Gently Rolling,Hilly,Level,Rolling,Sloping
Details
- Additional structures: Shed(s)
- Parcel number: 2082B04L018
- Zoning: UNK
- Zoning description: Unknown (re: all MSB)
Construction
Type & style
- Home type: SingleFamily
- Property subtype: Single Family Residence
Materials
- Frame, Wood Frame - 2x4, Wood Frame - 2x6, Wood Frame - 2x8, Vinyl Siding
- Foundation: Concrete Perimeter
- Roof: Asphalt,Shingle
Condition
- New construction: No
- Year built: 2009
- Major remodel year: 2025
Utilities & green energy
- Sewer: Septic Tank
- Water: Private
- Utilities for property: Electric, Phone Connected, Cable Connected, Cable Available
Green energy
- Green verification: Bees AkWarm Rating
Community & HOA
Location
- Region: Wasilla
Financial & listing details
- Price per square foot: $218/sqft
- Tax assessed value: $609,400
- Annual tax amount: $7,334
- Date on market: 6/19/2026
- Road surface type: Paved
Estimated market value
$789,800
$750,000 - $829,000
$3,658/mo
Price history
| Date | Event | Price |
|---|---|---|
| 7/19/2026 | Pending sale | $795,000$218/sqft |
Source:  AKMLS #26-7419 Report a problem AKMLS #26-7419 Report a problem | ||
| 7/11/2026 | Price change | $795,000-1.9%$218/sqft |
Source: AKMLS #26-7419 Report a problem | ||
| 6/19/2026 | Listed for sale | $810,000+52.9%$223/sqft |
Source: AKMLS #26-7419 Report a problem | ||
| 3/21/2021 | Listing removed | -- |
Source: Owner Report a problem | ||
| 10/9/2020 | Listing removed | $529,900$146/sqft |
Source: Owner Report a problem | ||
| 9/7/2020 | Price change | $529,900+3.9%$146/sqft |
Source: Owner Report a problem | ||
| 7/23/2020 | Price change | $509,900-2.9%$140/sqft |
Source: Owner Report a problem | ||
| 5/2/2020 | Listed for sale | $525,000-5.4%$144/sqft |
Source: Owner Report a problem | ||
| 8/20/2019 | Listing removed | $554,900$152/sqft |
Source: Real Estate Brokers of Alaska Wasilla #19-11564 Report a problem | ||
| 8/16/2019 | Price change | $554,900-0.4%$152/sqft |
Source: Real Estate Brokers of Alaska Wasilla #19-11564 Report a problem | ||
| 8/12/2019 | Price change | $557,000-0.4%$153/sqft |
Source: Real Estate Brokers of Alaska Wasilla #19-11564 Report a problem | ||
| 7/12/2019 | Listed for sale | $559,000$154/sqft |
Source: Real Estate Brokers of Alaska Wasilla #19-11564 Report a problem | ||
| 6/29/2007 | Sold | -- |
Source: AKMLS #07-8386 Report a problem | ||
Public tax history
| Year | Property taxes | Tax assessment |
|---|---|---|
| 2025 | $7,334 +0.4% | $609,400 +3.2% |
| 2024 | $7,308 +6.4% | $590,600 +3.9% |
| 2023 | $6,866 +3.6% | $568,200 +10.4% |
| 2022 | $6,624 +2.8% | $514,500 +13.8% |
| 2021 | $6,444 +114.7% | $452,100 +7.1% |
| 2020 | $3,001 +3.5% | $422,000 +2.1% |
| 2019 | $2,900 +7.8% | $413,400 +3.3% |
| 2018 | $2,691 -44.6% | $400,300 +1.8% |
| 2017 | $4,859 | $393,200 +0.9% |
| 2016 | $4,859 | $389,700 +6.4% |
| 2015 | $4,859 | $366,100 +3% |
| 2014 | $4,859 | $355,500 +3.1% |
| 2013 | -- | $344,800 +1.5% |
| 2012 | -- | $339,800 -6% |
| 2011 | -- | $361,400 +4.5% |
| 2010 | -- | $346,000 +89.2% |
| 2009 | -- | $182,900 |
| 2008 | -- | $182,900 +471.6% |
| 2006 | -- | $32,000 +23.1% |
| 2005 | -- | $26,000 +26.8% |
| 2004 | -- | $20,500 +7.9% |
| 2003 | -- | $19,000 +11.8% |
| 2002 | -- | $17,000 |
| 2001 | -- | $17,000 +6.3% |
| 2000 | -- | $16,000 |
Find assessor info on the county website
Monthly payment
Est. payment
Payment breakdown
Explore the cost of this home by adjusting the details. Changes won't be saved.Climate risks
Neighborhood: North Lakes
Nearby schools
GreatSchools rating
- 5/10Finger Lake Elementary SchoolGrades: PK-5Distance: 0.6 mi
- 7/10Colony Middle SchoolGrades: PK-8Distance: 2.3 mi
- 8/10Colony High SchoolGrades: 9-12Distance: 2.6 mi
Schools provided by the listing agent
- Elementary: Finger Lake
- Middle: Colony
- High: Colony
Source: AKMLS. This data may not be complete. We recommend contacting the local school district to confirm school assignments for this home.
- $436,000-- bd-- ba2.4k sqft6301 E Kircher Ct, Wasilla, AK 99654Off Market
- $632,700-- bd-- ba4.4k sqft2930 N Barrys Resort Dr, Wasilla, AK 99654Off Market
- $399,300-- bd-- ba2.9k sqft6300 E Bogard Rd, Wasilla, AK 99654Off Market
- $376,1003 bd2 ba2k sqft6300 E Bogard Rd., Wasilla, AK 99654Off Market
- $500,200-- bd-- ba3.1k sqft2960 N Barrys Resort Dr, Wasilla, AK 99654Off Market
- $596,3004 bd3 ba2.9k sqft6442 E Mosier St, Wasilla, AK 99654Off Market
- $477,700-- bd-- ba3.1k sqft6255 E Kircher Ct, Wasilla, AK 99654Off Market
- $443,100-- bd-- ba5.2k sqft2851 N Barrys Resort Dr, Wasilla, AK 99654Off Market
A local agent can set up tours, give advice and negotiate with sellers.
Similar homes
- $685,0003 bd4 ba3.5k sqft4870 N Sandburg Cir, Wasilla, AK 99654For Sale
 MLS ID #26-9615, David N Meneses, Real Broker Wasilla. AKMLS
 - $684,5004 bd4 ba3.7k sqft3945 E Country Field Cir, Wasilla, AK 99654For Sale
 MLS ID #26-8343, Alisa A Parrent, Firebird Realty, LLC. AKMLS
 - $614,0004 bd3 ba2.4k sqft5353 N Pumice Cir, Wasilla, AK 99654For Sale
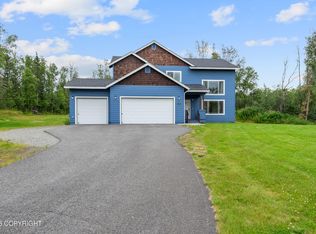 MLS ID #26-9983, Marty Van Diest, Valley Market Real Estate. AKMLS
 - $850,0005 bd5 ba2.3k sqft7063 N Champion Rd, Wasilla, AK 99654For Sale
 MLS ID #26-10006, Hailee Rahm, Signature Real Estate Alaska. AKMLS
 - $650,0004 bd3 ba2.2k sqft5920 E Summit Cir, Wasilla, AK 99654For SaleMLS ID #26-9518, Kelly Kuzina, Valley Market Real Estate. AKMLS
- $739,9005 bd3 ba3.6k sqft6047 E Sun Crest Dr, Wasilla, AK 99654For SaleMLS ID #26-2361, Jesse Tanner, Tanner Group Premier Real Estate. AKMLS
- $648,0005 bd4 ba3.1k sqft3872 N Charley Dr, Wasilla, AK 99654For SaleMLS ID #26-7428, Sean Williams, EXP Realty, LLC - Downtown Anchorage. AKMLS
- $774,5005 bd4 ba5k sqft2804 W Discovery Loop, Wasilla, AK 99654For SaleMLS ID #26-5889, Jesse Tanner, Tanner Group Premier Real Estate. AKMLS
- $725,0004 bd3 ba3.4k sqft2773 E Beech Way, Wasilla, AK 99654For SaleMLS ID #26-7806, Jessica D Bartron, Better Homes and Gardens Real Estate Dream Makers. AKMLS
- $720,0004 bd2 ba2.6k sqft8348 E Fork Cir, Wasilla, AK 99654For SaleMLS ID #26-3909, Jeremy J. Burke, Real Broker Wasilla. AKMLS
- $719,9005 bd3 ba3.2k sqft4864 E Trot Dr, Wasilla, AK 99654For SaleMLS ID #26-5182, Stephanie Wright, Elite Real Estate Group. AKMLS
- $579,0004 bd4 ba2.5k sqft7300 N Sebastian Dr, Wasilla, AK 99654For SaleMLS ID #26-8151, Theresa Stimac, RE/MAX Dynamic Properties. AKMLS
- $679,0005 bd3 ba3.1k sqft2004 N Saddle Horse Dr, Wasilla, AK 99654For SaleMLS ID #26-3786, Nikolaus A Cox, Keller Williams Realty Alaska Group of Wasilla. AKMLS
- $720,0004 bd3 ba3.8k sqft7190 W Bother Cir, Wasilla, AK 99623For SaleMLS ID #26-9922, Alisa A Parrent, Firebird Realty, LLC. AKMLS
- $748,0004 bd4 ba3k sqft10650 E Ali Cir, Palmer, AK 99645For SaleMLS ID #26-8336, Dar Walden, Keller Williams Realty Alaska Group. AKMLS
- $875,0003 bd3 ba2.7k sqft1561 N Landmark Dr, Palmer, AK 99645For SaleMLS ID #26-4090, Emilie Cullison, Elite Real Estate Group. AKMLS
- $759,0004 bd3 ba2.7k sqft5038 W Pinnacle Ridge Cir, Wasilla, AK 99654For SaleMLS ID #26-7785, Laurie Miller, Jack White Real Estate Mat Su. AKMLS
- $599,9004 bd3 ba3k sqft3801 E Palmdale Dr, Wasilla, AK 99654For SaleMLS ID #26-6864, Cora Carleson, Keller Williams Realty Alaska Group of Wasilla. AKMLS
- $650,0004 bd3 ba2.3k sqft4701 S Redoubt Dr, Wasilla, AK 99654For SaleMLS ID #26-9788, Kevin Crozier, Elite Real Estate Group The Crozier Team Branch Office. AKMLS
- $710,0005 bd3 ba3.3k sqft401 N Westcove Dr, Wasilla, AK 99654For SaleMLS ID #26-5894, Joslyn N Blanchard, Jack White Real Estate. AKMLS
