PRICE TO SELL and you won't have to do a thing when move in - it's all done!!: Easy commute to Amazon Distribution Center & new shipyard at Bethlehem Steel. Fabulous price for this freshly painted, all new carpeting in the bedrooms, roof replaced in 2023 HVAC replaced in 2026, kitchen totally remodeled, water heater 5 years old - Just pack your bags and move right in! 2 bedrooms on the main floor! Sit on the front porch and enjoy the breeze! This home is light and bright and all the work has been done for you. Ceiling fans in the main floor bedrooms, living room, dining room and front porch and all new blinds, recessed lighting in LL, washer and dry stay! Pocket door in half bath, work bench in LL and large closet in upstairs bedroom. This is truly a gem and you will feel it as soon as you walk in.
Accepting backups
$315,000
2901 Delmar Ave, Baltimore, MD 21219
3beds
1,596sqft
Single Family Residence
Built in 1942
6,514 Square Feet Lot
$314,000 Zestimate®
$197/sqft
$-- HOA
What's special
Kitchen totally remodeledAll new blindsFreshly paintedLight and brightWork bench in llRecessed lighting in llFront porch
- --
- on Zillow
- 1,055
- views
- 59
- saves
Zillow last checked:
Listing updated:
Listed by:
Paula Lanzi 443-850-8500,
Long & Foster Real Estate, Inc. 410-453-0500
Source: Bright MLS,MLS#: MDBC2174114
Facts & features
Interior
Bedrooms & bathrooms
- Bedrooms: 3
- Bathrooms: 2
- Full bathrooms: 1
- 1/2 bathrooms: 1
- Main level bathrooms: 1
- Main level bedrooms: 2
Rooms
- Room types: Living Room, Dining Room, Bedroom 2, Bedroom 3, Kitchen, Game Room, Bedroom 1, Other, Workshop, Bathroom 1
Bedroom 1
- Features: Ceiling Fan(s), Flooring - Carpet
- Level: Main
- Area: 120 Square Feet
- Dimensions: 10 X 12
Bedroom 2
- Features: Ceiling Fan(s), Flooring - Carpet
- Level: Main
- Area: 80 Square Feet
- Dimensions: 8 X 10
Bedroom 3
- Features: Flooring - Carpet, Window Treatments
- Level: Upper
- Area: 275 Square Feet
- Dimensions: 11 X 25
Bathroom 1
- Features: Flooring - Luxury Vinyl Plank
- Level: Main
Dining room
- Features: Flooring - Luxury Vinyl Plank, Window Treatments, Ceiling Fan(s)
- Level: Main
- Area: 143 Square Feet
- Dimensions: 13 X 11
Game room
- Features: Flooring - Carpet
- Level: Lower
- Area: 336 Square Feet
- Dimensions: 14 X 24
Kitchen
- Features: Granite Counters, Flooring - Luxury Vinyl Plank, Kitchen - Gas Cooking, Pantry, Window Treatments
- Level: Main
- Area: 80 Square Feet
- Dimensions: 8 X 10
Living room
- Features: Flooring - Luxury Vinyl Plank, Window Treatments, Ceiling Fan(s)
- Level: Main
- Area: 169 Square Feet
- Dimensions: 13 X 13
Other
- Level: Upper
- Area: 286 Square Feet
- Dimensions: 11 X 26
Workshop
- Level: Lower
- Area: 209 Square Feet
- Dimensions: 11 X 19
Heating
- Radiator, Baseboard, Natural Gas
Cooling
- Central Air, Electric
Appliances
- Included: Microwave, Built-In Range, Dishwasher, Dryer, Oven/Range - Gas, Refrigerator, Washer, Water Heater, Gas Water Heater
- Laundry: In Basement
Features
- Entry Level Bedroom, Floor Plan - Traditional, Pantry, Recessed Lighting
- Flooring: Carpet, Luxury Vinyl
- Doors: Storm Door(s)
- Windows: Screens, Window Treatments
- Basement: Rear Entrance
- Has fireplace: No
Interior area
- Total structure area: 1,960
- Total interior livable area: 1,596 sqft
- Finished area above ground: 1,232
- Finished area below ground: 364
Property
Parking
- Parking features: On Street
- Has uncovered spaces: Yes
Accessibility
- Accessibility features: None
Features
- Levels: Three
- Stories: 3
- Exterior features: Sidewalks
- Pool features: None
Lot
- Size: 6,514 Square Feet
- Features: Front Yard, Rear Yard
Details
- Additional structures: Above Grade, Below Grade
- Parcel number: 04151502000480
- Zoning: RES
- Special conditions: Standard
Construction
Type & style
- Home type: SingleFamily
- Architectural style: Cape Cod
- Property subtype: Single Family Residence
Materials
- Brick
- Foundation: Permanent
Condition
- Excellent
- New construction: No
- Year built: 1942
Utilities & green energy
- Sewer: Public Sewer
- Water: Public
- Utilities for property: Natural Gas Available
Community & HOA
Community
- Subdivision: Cedar Crest
HOA
- Has HOA: No
Location
- Region: Baltimore
Financial & listing details
- Price per square foot: $197/sqft
- Tax assessed value: $261,000
- Annual tax amount: $2,990
- Date on market: 9/22/2026
- Listing agreement: Exclusive Agency
- Ownership: Fee Simple
Estimated market value
$314,000
$298,000 - $330,000
$2,847/mo
Price history
| Date | Event | Price |
|---|---|---|
| 10/31/2026 | Listing removed | $315,000$197/sqft |
Source:  Long & Foster Broker Feed #MDBC2174114 Report a problem | ||
| 10/12/2026 | Price change | $315,000-3.1%$197/sqft |
Source: Long & Foster Broker Feed #MDBC2174114 Report a problem | ||
| 10/4/2026 | Price change | $325,000-3%$204/sqft |
Source: Long & Foster Broker Feed #MDBC2174114 Report a problem | ||
| 9/22/2026 | Listed for sale | $335,000+139.3%$210/sqft |
Source: Long & Foster Broker Feed #MDBC2174114 Report a problem | ||
| 9/21/2017 | Sold | $140,000-6.7%$88/sqft |
Source: Public Record Report a problem | ||
| 7/24/2017 | Pending sale | $150,000$94/sqft |
Source: Long & Foster Real Estate, Inc. #BC10010606 Report a problem | ||
| 7/21/2017 | Listed for sale | $150,000+50.2%$94/sqft |
Source: Long & Foster Real Estate, Inc. #BC10010606 Report a problem | ||
| 10/3/1996 | Sold | $99,900$63/sqft |
Source: Public Record Report a problem | ||
Public tax history
| Year | Property taxes | Tax assessment |
|---|---|---|
| 2026 | $4,246 +7.1% | $261,000 +5.8% |
| 2025 | $3,966 +40.8% | $246,667 +6.2% |
| 2024 | $2,816 +6.6% | $232,333 +6.6% |
| 2023 | $2,642 +5.3% | $218,000 |
| 2022 | $2,508 +5.6% | $218,000 +11.3% |
| 2021 | $2,374 +6% | $195,867 +6% |
| 2020 | $2,240 +1.4% | $184,800 |
| 2019 | $2,209 +1.4% | $184,800 +2.9% |
| 2018 | $2,178 +1.4% | $179,667 +1.4% |
| 2017 | $2,146 +1.3% | $177,100 +1.6% |
| 2016 | $2,120 | $174,333 +1.6% |
| 2015 | $2,120 | $171,567 +1.6% |
| 2014 | $2,120 | $168,800 |
| 2013 | -- | $168,800 |
| 2012 | -- | $168,800 -15.9% |
| 2011 | -- | $200,700 +3.1% |
| 2010 | -- | $194,652 +3.2% |
| 2009 | -- | $188,606 +3.3% |
| 2008 | -- | $182,560 +17.7% |
| 2007 | -- | $155,112 +21.5% |
| 2006 | -- | $127,666 +27.4% |
| 2005 | -- | $100,220 +4.6% |
| 2004 | -- | $95,852 +4.8% |
| 2003 | -- | $91,486 +5% |
| 2002 | -- | $87,120 |
| 2001 | -- | $87,120 |
Find assessor info on the county website
Monthly payment
Est. payment
Payment breakdown
Explore the cost of this home by adjusting the details. Changes won't be saved.Climate risks
Neighborhood: 21219
Nearby schools
Schools provided by the listing agent
- District: Baltimore County Public Schools
Source: Bright MLS. This data may not be complete. We recommend contacting the local school district to confirm school assignments for this home.


Similar homes
- $415,0003 bd3 ba1.6k sqft2317 Ruth Ave, Baltimore, MD 21219For Sale
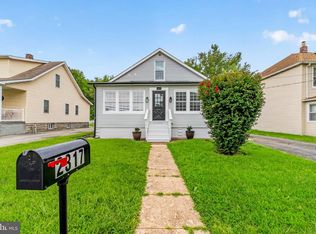
 MLS ID #MDBC2173202, Al Cavitt, LPT Realty, LLC. Bright MLS
- $330,0003 bd2 ba1.5k sqft2214 Smith Ave, Baltimore, MD 21227For Sale
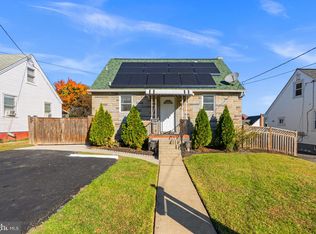 MLS ID #MDBC2179046, Bob Lucido, Keller Williams Lucido Agency. Bright MLS
- $319,9004 bd3 ba1.8k sqft7509 Poplar Ave, Baltimore, MD 21224For Sale
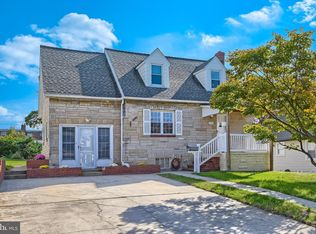 MLS ID #MDBC2179978, Kathy Banaszewski, Real Estate Professionals, Inc.. Bright MLS
- $314,9003 bd2 ba1.3k sqft3114 Chesley Ave, Baltimore, MD 21234For Sale
 MLS ID #MDBA2236200, LA Benn, Douglas Realty, LLC. Bright MLS
- $279,9004 bd2 ba1.4k sqft8217 Dundalk Ave, Dundalk, MD 21222For SaleMLS ID #MDBC2176958, Mitch Toland, Redfin Corp. Bright MLS
- $319,0003 bd2 ba1.6k sqft4323 Slater Ave, Baltimore, MD 21236For SaleMLS ID #MDBC2179010, Kimber Wallace, Cummings & Co. Realtors. Bright MLS
- $315,0003 bd3 ba1.7k sqft2507 Glencoe Rd, Baltimore, MD 21234For SaleMLS ID #MDBC2176620, Martina Moutawakkil, Samson Properties. Bright MLS
- $349,9004 bd3 ba2.2k sqft4706 Bayonne Ave, Baltimore, MD 21206For SaleMLS ID #MDBA2234052, Halim Joseph, Corner House Realty. Bright MLS
- $289,0003 bd2 ba1.7k sqft1581 Doxbury Rd, Towson, MD 21286For SaleMLS ID #MDBC2172982, Caroline Kuntz, Compass. Bright MLS
- $283,0003 bd2 ba1.8k sqft5404 Radecke Ave, Baltimore, MD 21206For SaleMLS ID #MDBA2216004, Bob Chew, Samson Properties. Bright MLS
- $299,9993 bd2 ba1.7k sqft3807 Mayberry Ave, Baltimore, MD 21206For SaleMLS ID #MDBA2221740, Travis Lauchman, Cummings & Co. Realtors. Bright MLS
- $334,9005 bd3 ba1.3k sqft1804 Ellinwood Rd, Baltimore, MD 21237For SaleMLS ID #MDBC2173174, Laura Livengood, AB & Co Realtors, Inc.. Bright MLS
- $349,9003 bd2 ba1.5k sqft9607 Alda Dr, Baltimore, MD 21234For SaleMLS ID #MDBC2179888, Kathy Banaszewski, Real Estate Professionals, Inc.. Bright MLS
- $299,9003 bd2 ba1.6k sqft7721 Wilson Ave, Parkville, MD 21234For SaleMLS ID #MDBC2178506, Kyle Friedman, EXP Realty, LLC. Bright MLS
- $429,0003 bd3 ba1.6k sqft7815 Catherine Ave, Pasadena, MD 21122For SaleMLS ID #MDAA2160336, Michael Schiff, EXP Realty, LLC. Bright MLS
- $314,9005 bd2 ba2k sqft6222 Tramore Rd, Baltimore, MD 21214For SaleMLS ID #MDBA2216810, Kit Smith, EXP Realty, LLC. Bright MLS
- $312,0005 bd2 ba1.8k sqft312 Orchard Ave, Baltimore, MD 21225For SaleMLS ID #MDAA2148864, Celeste Azcue, Apex Realty. Bright MLS
- $299,9994 bd2 ba1.4k sqft21305 Haven Rd, Rock Hall, MD 21661For SaleMLS ID #MDKE2007084, Tony Borleis, RE/MAX Point Realty. Bright MLS
- $359,9003 bd2 ba1.3k sqft210 4th Ave, Baltimore, MD 21227For SaleMLS ID #MDBC2175424, Bob Lucido, Keller Williams Lucido Agency. Bright MLS
- $340,0003 bd1 ba1.3k sqft6222 Brook Ave, Baltimore, MD 21206For SaleMLS ID #MDBA2223280, Dalila Campos, EXP Realty, LLC. Bright MLS
