A rare Lake View retreat offering extraordinary outdoor living! Sophisticated city living reaches a new level in this exceptional 3 bed/2 bath home in the heart of Lake View. Thoughtfully designed, this home pairs timeless interiors with extraordinary private outdoor spaces. Inside, rich hardwood floors extend throughout the home. The beautifully appointed kitchen showcases crisp white shaker-style cabinetry, and natural stone countertops and backsplash. The inviting living room is anchored by a fireplace and opens directly to an expansive 32' wide front balcony spanning the full width of the residence, creating a seamless extension of the living space. But the true showpiece awaits beyond the rear of the home: an exceptional private terrace transformed into a luxurious urban oasis by Urban Rooftops. Remarkably spacious at 660 square feet and beautifully designed, this private retreat features a custom pergola, fire pit, and hot tub, creating an extraordinary backdrop for everything from quiet evenings under the stars to memorable gatherings with friends. It is the kind of outdoor space that fundamentally changes the way you experience city living. Three generously sized bedrooms offer flexibility for guests, family, or a sophisticated home office, while two full bathrooms provide comfort and convenience. Finally, there are two side-by-side garage parking spaces with EV charging, plus a large private storage closet. Steps to restaurants, coffee shops, parks, public transportation, the lake, and all that vibrant Lake View has to offer!
Contingent
$899,999
2901 N Halsted St APT 203, Chicago, IL 60657
3beds
--sqft
Condominium, Single Family Residence
Built in 2008
-- sqft lot
$-- Zestimate®
$--/sqft
$462/mo HOA
What's special
Timeless interiorsHot tubThree generously sized bedroomsCrisp white shaker-style cabinetryRich hardwood floorsExtraordinary outdoor livingFire pit
- 7 days
- 895
- 86
Likely to sell faster than
Zillow last checked:
Listing updated:
Listed by:
Ashley Cox 312-733-7201,
Compass
Source: MRED as distributed by MLS GRID,MLS#: 12755685
Facts & features
Interior
Bedrooms & bathrooms
- Bedrooms: 3
- Bathrooms: 2
- Full bathrooms: 2
Rooms
- Room types: Foyer, Utility Room-1st Floor, Walk In Closet, Balcony/Porch/Lanai, Deck
Primary bedroom
- Features: Flooring (Hardwood), Bathroom (Full, Double Sink, Whirlpool & Sep Shwr)
- Level: Main
- Area: 340 Square Feet
- Dimensions: 20X17
Bedroom 2
- Features: Flooring (Hardwood)
- Level: Main
- Area: 156 Square Feet
- Dimensions: 13X12
Bedroom 3
- Features: Flooring (Hardwood)
- Level: Main
- Area: 132 Square Feet
- Dimensions: 12X11
Balcony porch lanai
- Level: Main
- Area: 192 Square Feet
- Dimensions: 32X6
Deck
- Level: Main
- Area: 660 Square Feet
- Dimensions: 30X22
Dining room
- Features: Flooring (Hardwood)
- Level: Main
- Area: 143 Square Feet
- Dimensions: 13X11
Foyer
- Features: Flooring (Hardwood)
- Level: Main
- Area: 45 Square Feet
- Dimensions: 9X5
Kitchen
- Features: Kitchen (Eating Area-Breakfast Bar, Granite Counters), Flooring (Hardwood)
- Level: Main
- Area: 110 Square Feet
- Dimensions: 11X10
Living room
- Features: Flooring (Hardwood)
- Level: Main
- Area: 304 Square Feet
- Dimensions: 19X16
Other
- Features: Flooring (Ceramic Tile)
- Level: Main
- Area: 54 Square Feet
- Dimensions: 9X6
Walk in closet
- Features: Flooring (Hardwood)
- Level: Main
- Area: 60 Square Feet
- Dimensions: 12X5
Heating
- Natural Gas, Forced Air
Cooling
- Central Air
Appliances
- Included: Range, Microwave, Dishwasher, High End Refrigerator, Freezer, Washer, Dryer, Disposal, Stainless Steel Appliance(s), Wine Refrigerator
- Laundry: Washer Hookup, In Unit, Laundry Closet
Features
- Elevator, Storage, Walk-In Closet(s)
- Flooring: Hardwood
- Basement: None
- Number of fireplaces: 1
- Fireplace features: Gas Log, Living Room
Interior area
- Total structure area: 0
Property
Parking
- Total spaces: 2
- Parking features: EV Ready, Electric Vehicle Charging Station(s), Yes, Garage Owned, Attached, Garage
- Attached garage spaces: 2
Accessibility
- Accessibility features: No Disability Access
Features
- Patio & porch: Patio
- Exterior features: Balcony
Details
- Additional parcels included: 14281140761010
- Parcel number: 14281140761003
- Special conditions: List Broker Must Accompany
Construction
Type & style
- Home type: Condo
- Property subtype: Condominium, Single Family Residence
Materials
- Brick
Condition
- New construction: No
- Year built: 2008
Utilities & green energy
- Sewer: Public Sewer
- Water: Lake Michigan, Public
Community & HOA
HOA
- Has HOA: Yes
- Amenities included: Elevator in Residence, Storage
- Services included: Water, Insurance, Exterior Maintenance, Scavenger, Snow Removal
- HOA fee: $462 monthly
Location
- Region: Chicago
Financial & listing details
- Tax assessed value: $590,110
- Annual tax amount: $12,737
- Date on market: 9/10/2026
- Ownership: Condo
Estimated market value
Not available
Estimated sales range
Not available
Not available
Price history
| Date | Event | Price |
|---|---|---|
| 9/17/2026 | Contingent | $899,999 |
Source:  MRED as distributed by MLS GRID #12755685 Report a problem MRED as distributed by MLS GRID #12755685 Report a problem | ||
| 9/10/2026 | Listed for sale | $899,999+20% |
Source: MRED as distributed by MLS GRID #12755685 Report a problem | ||
| 9/20/2022 | Sold | $750,000 |
Source: MRED as distributed by MLS GRID #11476927 Report a problem | ||
| 9/13/2022 | Pending sale | $750,000 |
Source: MRED as distributed by MLS GRID #11476927 Report a problem | ||
| 8/19/2022 | Contingent | $750,000 |
Source: MRED as distributed by MLS GRID #11476927 Report a problem | ||
| 7/28/2022 | Listed for sale | $750,000+16.1% |
Source: MRED as distributed by MLS GRID #11476927 Report a problem | ||
| 11/17/2014 | Sold | $645,900-5.7% |
Source: Agent Provided Report a problem | ||
| 8/13/2008 | Sold | $685,000 |
Source: Agent Provided Report a problem | ||
Public tax history
| Year | Property taxes | Tax assessment |
|---|---|---|
| 2024 | $11,883 +0.1% | $59,011 +4.5% |
| 2023 | $11,876 +2.8% | $56,494 |
| 2022 | $11,553 +1.9% | $56,494 |
| 2021 | $11,336 +6.4% | $56,494 +17% |
| 2020 | $10,653 +2.1% | $48,282 -8% |
| 2019 | $10,431 +1.7% | $52,453 |
| 2018 | $10,262 -7.9% | $52,453 +0.1% |
| 2017 | $11,144 +5.5% | $52,376 |
| 2016 | $10,563 +9.6% | $52,376 |
| 2015 | $9,639 +12.6% | $52,376 +13.4% |
| 2014 | $8,561 +2% | $46,176 |
| 2013 | $8,395 +0.7% | $46,176 |
| 2012 | $8,341 -3.8% | $46,176 -11.8% |
| 2011 | $8,670 -0.8% | $52,360 |
| 2010 | $8,743 +1.1% | $52,360 |
| 2009 | $8,645 | $52,360 |
Find assessor info on the county website
Monthly payment
Est. payment
Payment breakdown
Explore the cost of this home by adjusting the details. Changes won't be saved.Climate risks
Neighborhood: Lake View
Nearby schools
Schools provided by the listing agent
- Elementary: Alcott Elementary School
- Middle: Alcott Elementary School
- High: Lincoln Park High School
- District: 299
Source: MRED as distributed by MLS GRID. This data may not be complete. We recommend contacting the local school district to confirm school assignments for this home.
- $798,2003 bd2 ba1.8k sqft2901 N Halsted St APT 303, Chicago, IL 60657Off Market
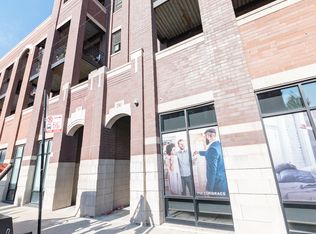
- $862,100-- bd-- ba-- sqft2901 N Halsted St APT 403, Chicago, IL 60657Off Market
- $758,7002 bd2 ba1.5k sqft2901 N Halsted St #P-6, Chicago, IL 60657Off Market

- $359,300-- bd-- ba-- sqft2901 N Halsted St #P-10, Chicago, IL 60657Off Market
Similar homes
- $924,0003 bd3 ba2.4k sqft3236 N Seminary Ave #1, Chicago, IL 60657New
 MLS ID #12758710, Stacey Dombar, GRI, Redfin Corporation. MRED as distributed by MLS GRID
 - $849,0003 bd2 ba-- sqft639 W Briar Pl APT 3E, Chicago, IL 60657Active
 MLS ID #12752305, Ashlee Fox, Berkshire Hathaway HomeServices Starck Real Estate. MRED as distributed by MLS GRID
 - $899,9003 bd3 ba-- sqft3056 N Lincoln Ave #3, Chicago, IL 60657Active
 MLS ID #12754058, Luke A Jorwic, Jameson Sotheby's Intl Realty. MRED as distributed by MLS GRID
 - $895,0003 bd3 ba2.2k sqft841 W Buckingham Pl #1, Chicago, IL 60657Price Change
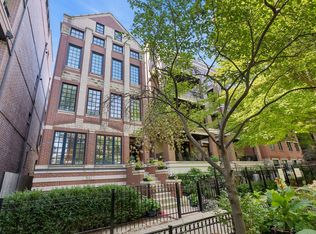 MLS ID #12736936, Nicholas Powers, Baird & Warner. MRED as distributed by MLS GRID
