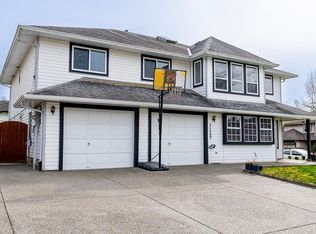
Well cared for Rancher with full basement, 5 bedroom with 2 bedroom legal basement suite, 3 full bathrooms, 2 gas fireplaces & 1 electric, plus extra rooms down for upstairs use, on a no through road. Double garage, with a wide level 4 car driveway plus ample street parking. Over the last 16 yrs it has undergone many upgrades including: partial kitchen, main and basement bathrooms, new roof and all new windows, driveway was enlarged, backyard patio had extensive concrete work done, new fencing to keep your pet safe at home. Seven years new furnace, hot water tank and air conditioner. The basement suite also comes with a stove, fridge, dishwasher, and its own washer & dryer. Upstairs all the appliances have been replaced. The back yard has a high cedar hedge for privacy.
For sale
C$1,189,000
2901 Southern Pl, Abbotsford, BC V2T 5H7
5beds
3,507sqft
Single Family Residence
Built in 1991
5,662 Square Feet Lot
$-- Zestimate®
C$339/sqft
C$-- HOA
What's special
Well cared for rancherFull basementDouble garageAmple street parkingNew roofAll new windows
- 2 days |
- 14 |
- 0 |
Zillow last checked:
Listing updated:
Listed by:
Michael Gibson - PREC,
Sutton Group-West Coast Realty (Abbotsford) Brokerage
Source: Greater Vancouver REALTORS®,MLS®#: R3154586 Originating MLS®#: Fraser Valley
Originating MLS®#: Fraser ValleyFacts & features
Interior
Bedrooms & bathrooms
- Bedrooms: 5
- Bathrooms: 3
- Full bathrooms: 3
Heating
- Baseboard, Forced Air
Appliances
- Included: Washer/Dryer, Dishwasher, Refrigerator, Stove
Features
- Basement: Full
- Number of fireplaces: 3
- Fireplace features: Electric, Gas
Interior area
- Total structure area: 3,507
- Total interior livable area: 3,507 sqft
Video & virtual tour
Property
Parking
- Total spaces: 6
- Parking features: Garage, Front Access
- Garage spaces: 2
Features
- Stories: 2
- Exterior features: Balcony
- Frontage length: 59
Lot
- Size: 5,662 Square Feet
- Dimensions: 59 x 98.52
- Features: Central Location, Recreation Nearby
Construction
Type & style
- Home type: SingleFamily
- Architectural style: Rancher/Bungalow w/Bsmt.
- Property subtype: Single Family Residence
Condition
- Year built: 1991
Community & HOA
Community
- Features: Near Shopping
HOA
- Has HOA: No
Location
- Region: Abbotsford
Financial & listing details
- Price per square foot: C$339/sqft
- Annual tax amount: C$6,002
- Date on market: 8/12/2026
- Ownership: Freehold NonStrata
Price history
Price history is unavailable.
Public tax history
Tax history is unavailable.
Climate risks
Neighborhood: East Townline
Nearby schools
GreatSchools rating
- 6/10Sumas Elementary SchoolGrades: PK-5Distance: 6.2 mi
- 6/10Nooksack Valley High SchoolGrades: 7-12Distance: 6.8 mi
- NANooksack ReengagementGrades: 11-12Distance: 6.8 mi
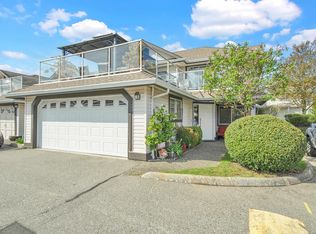
- C$759,9004 bd3 ba2.4k sqft3080 Townline Rd #122, Abbotsford, BC V2T5M2For Sale
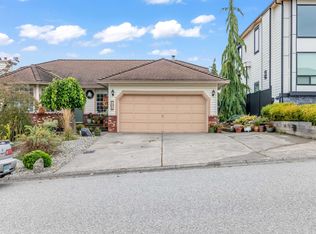
- C$949,9003 bd2 ba1.4k sqft2830 Crossley Dr, Abbotsford, BC V2T5H4For Sale
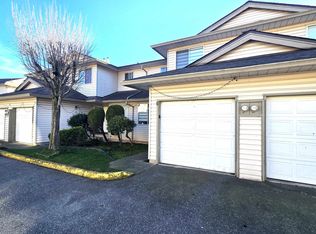
- C$724,7004 bd4 ba1.9k sqft3070 Townline Rd #6, Abbotsford, BC V2T5M2For Sale
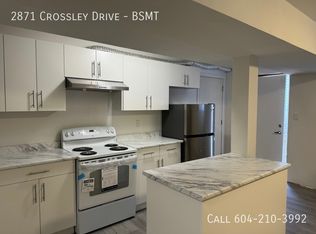
- C$--1 bd1 ba-- sqft2871 Crossley Dr #BASEMENT, Abbotsford, BC V2T5H3Off Market
- C$699,0003 bd2 ba2.5k sqft3080 Townline Rd #105, Abbotsford, BC V2T5M2For Sale
- C$749,0004 bd3 ba2.9k sqft3080 Townline Rd #125, Abbotsford, BC V2T5M2For Sale
- C$768,8883 bd3 ba2k sqft3080 Townline Rd #144, Abbotsford, BC V2T5M2For Sale
- C$649,0002 bd2 ba1.6k sqft3080 Townline Rd #126, Abbotsford, BC V2T5M2For Sale
Similar homes
- C$1,129,9005 bd3 ba2.2k sqft32082 Austin Ave, Abbotsford, BC V2T 4P3For Sale
 MLS ID #R3153952, Joginder Sidhu, Planet Group Realty Inc. Brokerage. Greater Vancouver REALTORS®
 - C$1,279,0006 bd4 ba3.6k sqft31481 Southern Dr, Abbotsford, BC V2T 5P1For Sale
 MLS ID #R3152247, Rajin Gill - PREC, B.C. Farm & Ranch Realty Corp. Brokerage. Greater Vancouver REALTORS®
 - C$1,299,0005 bd3 ba2.7k sqft2950 Osprey Dr E, Abbotsford, BC V2T 5P7For SaleMLS ID #R3153645, Jaspreet Gill - PREC, LPT Realty ULC Brokerage. Greater Vancouver REALTORS®
- C$1,225,0005 bd3 ba2.9k sqft31000 Sidoni Ave, Abbotsford, BC V2T 5K1For Sale
 MLS ID #R3127793, Maninder Kundi - PREC, Century 21 Coastal Realty Ltd. Brokerage. Greater Vancouver REALTORS®
 - C$1,099,9995 bd3 ba2.3k sqft31438 Chalmers Pl, Abbotsford, BC V2T 5H1For SaleMLS ID #R3149001, Angela Glazema - PREC, Sutton Group-West Coast Realty (Abbotsford) Brokerage. Greater Vancouver REALTORS®
- C$1,169,0005 bd4 ba2.5k sqft30921 Sandpiper Dr, Abbotsford, BC V2T 5L6For SaleMLS ID #R3146398, Amritpal Sahil - PREC, Century 21 Coastal Realty Ltd. Brokerage. Greater Vancouver REALTORS®
- C$1,179,0006 bd4 ba3.6k sqft31466 Jean Ct, Abbotsford, BC V2T 5N9For SaleMLS ID #R3107079, Jagdish Kang - PREC, Investa Prime Realty Brokerage. Greater Vancouver REALTORS®
- C$1,099,9005 bd3 ba3.2k sqft30922 Sandpiper Pl, Abbotsford, BC V2T 5L5For SaleMLS ID #R3131903, Khushdeep Sandhu - PREC, SRS Panorama Realty Brokerage. Greater Vancouver REALTORS®
- C$1,174,9006 bd4 ba2.9k sqft31021 Creekside Dr, Abbotsford, BC V2T 5J9For SaleMLS ID #R3136893, Sukhraj Dhesi, Nationwide Realty Corp. Brokerage. Greater Vancouver REALTORS®
- C$1,169,9006 bd4 ba2.8k sqft2706 Mitchell St, Abbotsford, BC V2T 5G4For SaleMLS ID #R3136742, Gurvir Dhandli, RE/MAX City Realty Brokerage. Greater Vancouver REALTORS®
- C$1,229,0005 bd3 ba2.6k sqft31279 Wagner Dr, Abbotsford, BC V2T 5G1For SaleMLS ID #R3146434, Joginder Sidhu, Planet Group Realty Inc. Brokerage. Greater Vancouver REALTORS®
- C$1,198,9006 bd4 ba2.6k sqft3542 Galiano Dr, Abbotsford, BC V2T 5R6For SaleMLS ID #R3150485, Sunny Ahuja - PREC, eXp Realty of Canada, Inc. Brokerage. Greater Vancouver REALTORS®
- C$1,125,0004 bd3 ba2.1k sqft2749 Dehavilland Pl, Abbotsford, BC V2T 5E2For SaleMLS ID #R3148034, Viet Do - PREC, Stonehaus Realty Corp. Brokerage. Greater Vancouver REALTORS®
- C$1,198,0006 bd4 ba3.5k sqft2840 Pacific Pl, Abbotsford, BC V2T 4X8For SaleMLS ID #R3100934, TJ Gill - PREC, Royal LePage Global Force Realty Brokerage. Greater Vancouver REALTORS®
- C$1,145,0006 bd4 ba2.7k sqft2952 Sidoni Pl, Abbotsford, BC V2T 5K1For SaleMLS ID #R3108726, Mandeep Bal - PREC, Skystreet Real Estate Marketing Brokerage. Greater Vancouver REALTORS®
- C$1,075,0006 bd4 ba3.5k sqft31122 Southern Dr, Abbotsford, BC V2T 5K2For SaleMLS ID #R3138223, Wei Jin, Team 3000 Realty Ltd. Brokerage. Greater Vancouver REALTORS®
- C$1,289,0005 bd4 ba3.4k sqft2943 Sidoni Pl, Abbotsford, BC V2T 5K1For SaleMLS ID #R3133826, Amninder Khangura - PREC, Nationwide Realty Corp. Brokerage. Greater Vancouver REALTORS®
- C$1,189,0005 bd3 ba2.4k sqft3588 Crestview Ave, Abbotsford, BC V2T 6V2For SaleMLS ID #R3150655, Pauly Dhillon PREC*, RE/MAX City Realty Brokerage. Greater Vancouver REALTORS®
- C$1,130,0006 bd4 ba2.6k sqft2907 Crossley Dr, Abbotsford, BC V2T 5H1For SaleMLS ID #R3092066, Inderjeet Gill - PREC, Century 21 Coastal Realty Ltd. Brokerage. Greater Vancouver REALTORS®
- C$1,149,9006 bd3 ba2.4k sqft31015 Upper Maclure Rd, Abbotsford, BC V2T 5J5For SaleMLS ID #R3130060, Pardeep Sandhu - PREC, Real Broker B.C. Ltd. Brokerage. Greater Vancouver REALTORS®
