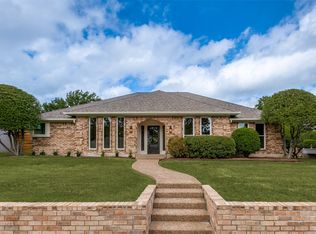
Discover this impeccably maintained, professionally renovated and beautifully reimagined soft contemporary style home which is ideally situated on an approximately one third acre lot overlooking the 14th fairway on Sherrill Park Golf Course in Richardson. Completely updated throughout, this residence blends a current modern style with an unbeatable, well established, gorgeous location. Extensive and well-manicured landscaping surrounding the home enhances the home's curb appeal and sets the tone before you even step inside.
Open the front door to an open concept living and dining space with a soaring 26 foot living room ceiling and spectacular views of the golf course. Enjoy all custom soft close cabinetry, elegant quartz countertops, porcelain tile, and higher end appliances including a Wolf gas cooktop. Most recent updates include new carpet and roof (both installed September 2026) which provide a move-in-ready peace of mind.
The large private primary suite is a spa-like escape featuring a soaking tub that invites you to unwind and relax after a long day. Enjoy the outdoors from not one, but two private secondary bedroom balconies — including one overlooking the golf course, which is perfect for morning coffee! And, lets not forget the enclosed, screened-in covered patio, which offers even more space to relax or entertain year-round, rain or shine.
The garage is as impressive as the rest of the home, featuring a sleek polyaspartic-coated flooring and a Level 2 EV charger with a J1772 connector, ideal for electric vehicle owners seeking convenient charging at home.
This move-in-ready, soft contemporary style home offers a rare combination of design, space, and course frontage on one of Richardson's most desirable golf course settings. Homes like this don't come around often — schedule your private showing today!
Pending
$785,000
2902 Ambleside Ln, Richardson, TX 75082
4beds
3,605sqft
Single Family Residence
Built in 1984
0.29 Acres Lot
$783,000 Zestimate®
$218/sqft
$4/mo HOA
What's special
Extensive and well-manicured landscapingSpa-like escapeEnclosed screened-in covered patioElegant quartz countertopsSoaking tubCustom soft close cabinetryLarge private primary suite
- 31 days
- 1,021
- 91
Likely to sell faster than
Zillow last checked:
Listing updated:
Listed by:
Jane McGregor 0623199 214-543-1718,
RE/MAX Premier 972-991-1616
Source: NTREIS,MLS#: 21388518
Facts & features
Interior
Bedrooms & bathrooms
- Bedrooms: 4
- Bathrooms: 4
- Full bathrooms: 3
- 1/2 bathrooms: 1
Primary bedroom
- Features: Ceiling Fan(s), En Suite Bathroom, Walk-In Closet(s)
- Level: First
- Dimensions: 17 x 14
Bedroom
- Features: Ceiling Fan(s), Walk-In Closet(s)
- Level: Second
- Dimensions: 12 x 15
Bedroom
- Features: Ceiling Fan(s)
- Level: Second
- Dimensions: 12 x 12
Bedroom
- Features: Ceiling Fan(s), En Suite Bathroom
- Level: Second
- Dimensions: 14 x 13
Primary bathroom
- Features: Built-in Features, Dual Sinks, Double Vanity, En Suite Bathroom, Garden Tub/Roman Tub, Linen Closet, Solid Surface Counters, Separate Shower, Walk-In Shower
- Level: First
- Dimensions: 17 x 11
Breakfast room nook
- Features: Built-in Features
- Level: First
- Dimensions: 15 x 12
Dining room
- Level: First
- Dimensions: 19 x 14
Other
- Features: Built-in Features, En Suite Bathroom, Jack and Jill Bath, Linen Closet, Solid Surface Counters, Walk-In Shower
- Level: Second
- Dimensions: 15 x 7
Other
- Features: En Suite Bathroom, Solid Surface Counters, Walk-In Shower
- Level: Second
- Dimensions: 13 x 6
Half bath
- Level: First
- Dimensions: 6 x 5
Kitchen
- Features: Breakfast Bar, Built-in Features, Kitchen Island, Solid Surface Counters, Walk-In Pantry
- Level: First
- Dimensions: 16 x 13
Living room
- Features: Fireplace
- Level: First
- Dimensions: 24 x 21
Office
- Features: Ceiling Fan(s)
- Level: First
- Dimensions: 13 x 12
Utility room
- Features: Built-in Features, Utility Room
- Level: First
- Dimensions: 8 x 7
Heating
- Central, Natural Gas
Cooling
- Central Air, Ceiling Fan(s), Electric
Appliances
- Included: Double Oven, Dishwasher, Electric Oven, Gas Cooktop, Disposal, Microwave, Vented Exhaust Fan
- Laundry: Laundry in Utility Room
Features
- Chandelier, Cathedral Ceiling(s), Decorative/Designer Lighting Fixtures, High Speed Internet, Cable TV, Vaulted Ceiling(s), Wired for Sound
- Flooring: Ceramic Tile
- Windows: Skylight(s), Window Coverings
- Has basement: No
- Number of fireplaces: 1
- Fireplace features: Gas, Gas Log, Gas Starter, Great Room, Masonry
Interior area
- Total interior livable area: 3,605 sqft
Video & virtual tour
Property
Parking
- Total spaces: 2
- Parking features: Additional Parking, Door-Multi, Epoxy Flooring, Garage, Lighted, Garage Faces Side
- Attached garage spaces: 2
Features
- Levels: Two
- Stories: 2
- Patio & porch: Enclosed, Patio, Screened, Balcony, Covered
- Exterior features: Balcony, Fire Pit, Lighting, Outdoor Living Area, Rain Gutters
- Pool features: None
- Fencing: Wrought Iron
Lot
- Size: 0.29 Acres
- Dimensions: 95' x 165' x 61' x 163'
- Features: Back Yard, Lawn, On Golf Course, Many Trees, Subdivision, Sprinkler System
Details
- Parcel number: R005201101301
Construction
Type & style
- Home type: SingleFamily
- Architectural style: Contemporary/Modern,Detached
- Property subtype: Single Family Residence
Materials
- Brick
- Foundation: Slab
- Roof: Asphalt
Condition
- Resale
- Year built: 1984
Utilities & green energy
- Sewer: Public Sewer
- Water: Public
- Utilities for property: Electricity Available, Natural Gas Available, Sewer Available, Separate Meters, Underground Utilities, Water Available, Cable Available
Community & HOA
Community
- Features: Curbs, Sidewalks
- Security: Smoke Detector(s)
- Subdivision: Sherril Park North Sec Three
HOA
- Has HOA: Yes
- Services included: Association Management
- HOA fee: $50 annually
- HOA name: Sherrill Park Neighborhood Assn
- HOA phone: 972-234-1416
Location
- Region: Richardson
Financial & listing details
- Price per square foot: $218/sqft
- Tax assessed value: $744,137
- Annual tax amount: $12,527
- Date on market: 9/24/2026
- Cumulative days on market: 24 days
- Listing terms: Cash,Conventional,FHA,VA Loan
- Exclusions: TVs, all furniture and artwork
Estimated market value
$783,000
$744,000 - $822,000
$4,214/mo
Price history
| Date | Event | Price |
|---|---|---|
| 10/11/2026 | Pending sale | $785,000$218/sqft |
Source: NTREIS #21388518 Report a problem | ||
| 10/4/2026 | Contingent | $785,000$218/sqft |
Source: NTREIS #21388518 Report a problem | ||
| 9/29/2026 | Listed for sale | $785,000$218/sqft |
Source: NTREIS #21388518 Report a problem | ||
| 9/27/2026 | Contingent | $785,000$218/sqft |
Source: NTREIS #21388518 Report a problem | ||
| 9/24/2026 | Listed for sale | $785,000+82.6%$218/sqft |
Source: NTREIS #21388518 Report a problem | ||
| 10/19/2017 | Listing removed | $429,900$119/sqft |
Source: Residential Brokerage #13684660 Report a problem | ||
| 10/17/2017 | Pending sale | $429,900$119/sqft |
Source: Coldwell Banker Residential Brokerage - Dallas #13684660 Report a problem | ||
| 10/3/2017 | Price change | $429,900-2.1%$119/sqft |
Source: Coldwell Banker Residential Brokerage - Dallas - Global Luxury Office #13684660 Report a problem | ||
| 9/5/2017 | Price change | $439,000-1.3%$122/sqft |
Source: Coldwell Banker Residential Brokerage - Preston Center #13684660 Report a problem | ||
| 8/11/2017 | Price change | $445,000-0.9%$123/sqft |
Source: Central 75 #13643870 Report a problem | ||
| 7/29/2017 | Price change | $449,000-3.4%$125/sqft |
Source: Central 75 #13643870 Report a problem | ||
| 7/25/2017 | Price change | $465,000-3.7%$129/sqft |
Source: Central 75 #13643870 Report a problem | ||
| 7/8/2017 | Listed for sale | $483,000$134/sqft |
Source: Keller Williams Central #13643870 Report a problem | ||
Public tax history
| Year | Property taxes | Tax assessment |
|---|---|---|
| 2026 | -- | $744,137 +7.7% |
| 2025 | $10,904 +7% | $691,239 +10% |
| 2024 | $10,193 +8% | $628,399 +10% |
| 2023 | $9,441 | $571,272 +10% |
| 2022 | -- | $519,338 +10% |
| 2021 | $9,943 +5.6% | $472,125 +6.3% |
| 2020 | $9,414 -1.8% | $444,329 -1% |
| 2019 | $9,583 -5.5% | $448,923 -1% |
| 2018 | $10,143 +22.1% | $453,445 +7.6% |
| 2017 | $8,307 | $421,562 +9.8% |
| 2016 | $8,307 +12.3% | $384,074 +14.2% |
| 2015 | $7,396 | $336,278 +5.5% |
| 2014 | $7,396 | $318,747 +8% |
| 2013 | -- | $295,260 -0.3% |
| 2012 | -- | $296,207 -5.7% |
| 2011 | -- | $313,999 +1.6% |
| 2010 | -- | $308,923 -1.3% |
| 2009 | -- | $312,914 +2.1% |
| 2008 | -- | $306,567 -0.8% |
| 2007 | -- | $308,995 |
| 2006 | -- | $308,995 +1.9% |
| 2005 | -- | $303,300 -0.3% |
| 2004 | -- | $304,073 -0.1% |
| 2003 | -- | $304,525 +1% |
| 2002 | -- | $301,413 +3.6% |
| 2001 | -- | $290,976 +10% |
| 2000 | -- | $264,524 |
Find assessor info on the county website
Monthly payment
Est. payment
Payment breakdown
Explore the cost of this home by adjusting the details. Changes won't be saved.Climate risks
Neighborhood: Sherril Park North And Foxboro Addition
Nearby schools
Schools provided by the listing agent
- Elementary: Mendenhall
- Middle: Otto
- High: Williams,Plano East
- District: Plano ISD
Source: NTREIS. This data may not be complete. We recommend contacting the local school district to confirm school assignments for this home.
Similar homes
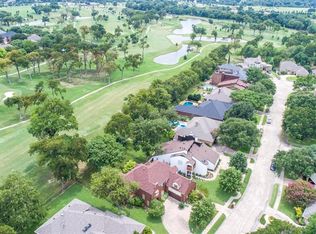
- $750,0004 bd3 ba2.9k sqft2926 N Saint Andrews Dr, Richardson, TX 75082For Sale
 MLS ID #21419799, Rick Donnelli. NTREIS
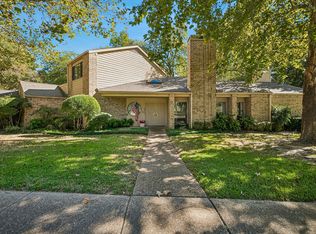
 - $629,5004 bd3 ba3k sqft1803 Weanne Dr, Richardson, TX 75082For Sale
 MLS ID #21394606, Brettne Hemley. NTREIS
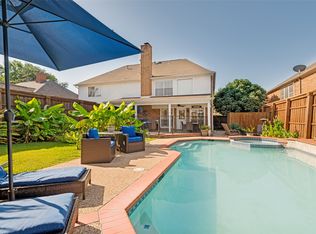
 - $609,0004 bd3 ba2.5k sqft1513 Margate Ln, Richardson, TX 75082For Sale
 MLS ID #21399261, Cris Rodriguez. NTREIS
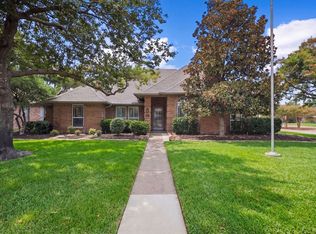
 - $624,9004 bd3 ba2.4k sqft1909 Chestnut Hill Ln, Richardson, TX 75082For Sale
 MLS ID #21411500, Christie Cannon. NTREIS
