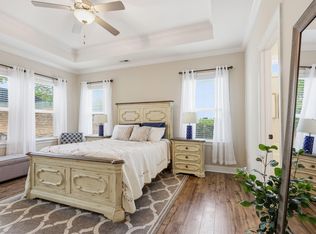
CUL-DE-SAC LIVING + NEARLY 2,900 SQ. FT. + CUSTOM UPGRADES! Welcome to 2902 Ledgestone in Creedmoor, featuring D.R. Horton's popular Wilmington floor plan with 2,824 square feet of spacious, flexible living. Inside, you'll find formal living and dining rooms, an inviting family room with a custom fireplace, an oversized primary suite, and a versatile upstairs loft perfect for a home office, media room, playroom, or second living area. Step outside to enjoy the custom deck ideal for entertaining, grilling, or relaxing at the end of the day. A storage shed is also included for added convenience. With a desirable cul-de-sac lot, generous room sizes, flexible living spaces, and thoughtful custom touches, this home offers the space and lifestyle buyers are searching for. Don't miss the opportunity to make 2902 Ledgestone your next home!
For sale
$480,000
2902 Ledgestone Dr, Creedmoor, NC 27522
4beds
2,824sqft
Single Family Residence
Built in 2020
-- sqft lot
$470,500 Zestimate®
$170/sqft
$42/mo HOA
What's special
Generous room sizesThoughtful custom touchesFlexible living spacesCul-de-sac lotOversized primary suite
- 26 days
- 308
- 20
Zillow last checked:
Listing updated:
Listed by:
Tiffany Howard 919-423-2573,
Housed by Tiffany +Co
Source: Doorify MLS,MLS#: 10191638
Facts & features
Interior
Bedrooms & bathrooms
- Bedrooms: 4
- Bathrooms: 3
- Full bathrooms: 2
- 1/2 bathrooms: 1
Primary bedroom
- Level: Second
Heating
- Central, Forced Air
Cooling
- Central Air, Ceiling Fan(s), Dual, Heat Pump
Appliances
- Included: Dryer, Dishwasher, Electric Range, Free-Standing Refrigerator, Ice Maker, Microwave, Range, Refrigerator, Smart Appliance(s), Stainless Steel Appliance(s), Washer, Washer/Dryer
- Laundry: Laundry Room, Upper Level
Features
- Breakfast Bar, Ceiling Fan(s), Double Vanity, Kitchen Island, Open Floorplan, Recessed Lighting, Stone Counters
- Flooring: Carpet, Luxury Vinyl, Wood
- Doors: Sliding Doors, Storm Door(s)
- Windows: Blinds, Double Pane Windows, Shutters
- Number of fireplaces: 1
- Fireplace features: Bedroom, Glass Doors, Living Room
- Common walls with other units/homes: No Common Walls
Interior area
- Total structure area: 2,824
- Total interior livable area: 2,824 sqft
- Finished area above ground: 2,824
- Finished area below ground: 0
Property
Parking
- Total spaces: 2
- Parking features: Attached, Driveway, Garage
- Garage spaces: 2
- Has uncovered spaces: Yes
Features
- Levels: Two
- Stories: 2
- Patio & porch: Deck, Front Porch, Patio, Porch
- Exterior features: Rain Gutters, Fenced Yard
- Fencing: Back Yard,Fenced
- Has view: Yes
- View description: Neighborhood, Trees/Woods
Lot
- Features: Back Yard
Details
- Parcel number: 180603530302
- Zoning: Residential
- Special conditions: Standard
Construction
Type & style
- Home type: SingleFamily
- Architectural style: Craftsman,Transitional
- Property subtype: Single Family Residence
Materials
- Shake Siding, Stone, Stone Veneer, Vertical Siding, Vinyl Siding
- Foundation: Slab
- Roof: Architectural Shingle
Condition
- Updated/Remodeled
- New construction: No
- Year built: 2020
Details
- Builder model: The Wilmington
- Builder name: D.R. Horton
Utilities & green energy
- Sewer: Public Sewer
- Water: Public
- Utilities for property: Cable Connected, Electricity Connected, Sewer Connected, Water Connected
Community & HOA
Community
- Security: Carbon Monoxide Detector(s), Smoke Detector(s), Security System
- Subdivision: Amberleaf
HOA
- Has HOA: Yes
- Services included: Unknown
- HOA fee: $500 annually
- HOA name: Amberleaf HOA
- HOA phone: 919-528-3888
Location
- Region: Creedmoor
Financial & listing details
- Price per square foot: $170/sqft
- Tax assessed value: $511,789
- Annual tax amount: $6,350
- Date on market: 9/10/2026
- Listing agreement: Exclusive Right To Sell
- Listing terms: Cash,Conventional,FHA,USDA Loan,VA Loan
Estimated market value
$470,500
$447,000 - $494,000
$2,760/mo
Price history
| Date | Event | Price |
|---|---|---|
| 9/10/2026 | Listed for sale | $480,000+54.3%$170/sqft |
Source:  Doorify MLS #10191638 Report a problem Doorify MLS #10191638 Report a problem | ||
| 11/20/2020 | Sold | $311,000$110/sqft |
Source: Public Record Report a problem | ||
Public tax history
| Year | Property taxes | Tax assessment |
|---|---|---|
| 2025 | $6,130 +9.1% | $511,789 |
| 2024 | $5,616 +23% | $511,789 +68.4% |
| 2023 | $4,565 +0.2% | $303,887 |
| 2022 | $4,554 +1.6% | $303,887 +1.6% |
| 2021 | $4,480 | $299,170 |
Find assessor info on the county website
Monthly payment
Est. payment
Payment breakdown
Explore the cost of this home by adjusting the details. Changes won't be saved.Climate risks
Neighborhood: 27522
Nearby schools
Schools provided by the listing agent
- Elementary: Granville - Mount Energy Elementary
- Middle: Granville - Granville Central Middle School
- High: Granville - Granville Central
Source: Doorify MLS. This data may not be complete. We recommend contacting the local school district to confirm school assignments for this home.
Similar homes
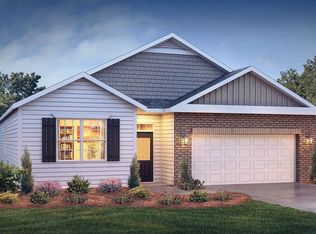
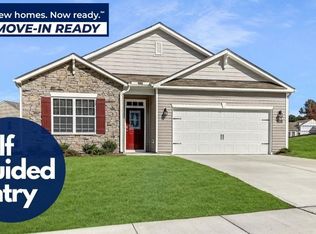
- $465,0004 bd4 ba2.8k sqft35 Saintsing Trl, Franklinton, NC 27525For Sale

 MLS ID #10196255, Rachel Elizabeth Greenwood. Doorify MLS
 - $465,0004 bd3 ba2.8k sqft308 Mason Oaks Dr, Wake Forest, NC 27587For Sale
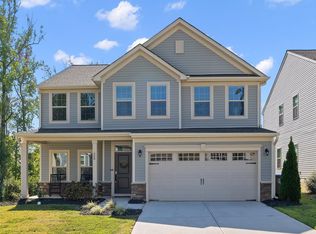 MLS ID #10195925, Andrea Cummings. Doorify MLS
 - $309,9003 bd3 ba1.8k sqft609 Quail Ct, Creedmoor, NC 27522For Sale
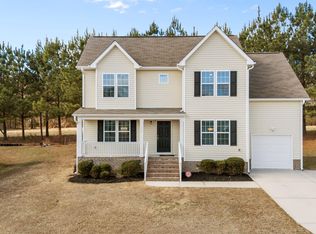 MLS ID #10192654, Tim O'Brien. Doorify MLS
 - $529,9004 bd3 ba2.3k sqft804 Copper Beech Ln, Wake Forest, NC 27587For Sale
 MLS ID #10196879, Marti Hampton. Doorify MLS
 - $487,5004 bd3 ba2.5k sqft75 Venture Ct, Franklinton, NC 27525For SaleMLS ID #10193128, Melissa Rocamora. Doorify MLS
- $445,0004 bd3 ba2.8k sqft190 Hickory Run Ln, Franklinton, NC 27525For SaleMLS ID #10190139, Jerry Diamond. Doorify MLS
- $450,0004 bd4 ba2.3k sqft15 Buttonwood Ct, Youngsville, NC 27596For SaleMLS ID #10191394, Sherrie Smith. Doorify MLS
- $469,9004 bd3 ba2.7k sqft1605 Gracechurch St, Wake Forest, NC 27587For SaleMLS ID #10189013, Ashley Wilson DeWeese. Doorify MLS
- $438,5003 bd3 ba3k sqft90 Glendavis Hollow Dr, Franklinton, NC 27525For SaleMLS ID #10184940, Nicole Grace Louis. Doorify MLS
- $474,9004 bd3 ba2.7k sqft353 Joyner Bluff Dr, Wake Forest, NC 27587For SaleMLS ID #10171429, Jo Smith. Doorify MLS
- $475,0004 bd4 ba2.1k sqft1005 Woodland Grove Way, Wake Forest, NC 27587For SaleMLS ID #10191666, Helen Croghan. Doorify MLS
- $545,0004 bd4 ba2.7k sqft200 Sutherland Dr, Franklinton, NC 27525For SaleMLS ID #10180793, Kathleen Carlton. Doorify MLS
- $485,0004 bd3 ba2.4k sqft137 Shadowdale Ln, Rolesville, NC 27571For SaleMLS ID #10175783, Jo Smith. Doorify MLS
- $385,0004 bd3 ba2.2k sqft120 Clubhouse Dr, Youngsville, NC 27596For SaleMLS ID #10194014, Julieta Martinez Rodriguez. Doorify MLS
- $465,0004 bd3 ba2.6k sqft340 Rocky Crest Ln, Wake Forest, NC 27587For SaleMLS ID #10170673, David Wilson. Doorify MLS
- $499,0004 bd3 ba2.6k sqft5420 Beardsley Ct, Durham, NC 27712For SaleMLS ID #10179906, John Whaley. Doorify MLS
- $479,0005 bd3 ba2.9k sqft1804 Cedar Grove Dr, Durham, NC 27703For SaleMLS ID #10179565, Shanti Holloway. Doorify MLS
- $512,5004 bd3 ba2.7k sqft901 Wrights Creek Way, Wake Forest, NC 27587For SaleMLS ID #10168994, Kameela Wardsworth. Doorify MLS
- $545,0005 bd5 ba3k sqft80 Vast View Way, Youngsville, NC 27596For SaleMLS ID #10187881, Autumn DuBois. Doorify MLS
- $649,9994 bd4 ba3.3k sqft3535 Lavender Ln, Wake Forest, NC 27587For SaleMLS ID #10175099, Lisa Branch. Doorify MLS
