Welcome to this charming 3 bedroom, 2 bathroom ranch in the heart of Doraville. Built in 1956, the home offers 1,268 square feet with hardwood floors throughout and an open layout connecting the living room, updated kitchen, and dining area. Both bathrooms have been updated, while the screened-in sunroom provides a comfortable place to relax and enjoy the outdoors. Outside, you’ll find fresh sod in the front yard, a freshly painted back porch, and a fenced backyard with plenty of room for pets, play, gardening, or entertaining. The roof, water heater and HVAC system were replaced between 2020-2024, offering peace of mind for major home systems and an additional update for the next owner. Conveniently located near I-85 and I-285, the home provides easy access to Doraville MARTA, Buford Highway Farmers Market, Perimeter Mall, and nearby movie theaters. Explore the many locally owned restaurants and international flavors found along Buford Highway, or enjoy an easy commute to Brookhaven, Buckhead, Midtown, and Downtown Atlanta. This home offers classic character, thoughtful updates, outdoor space, and a convenient location—all with no HOA.
Pending
$419,900
2904 Belaire Cir, Atlanta, GA 30340
3beds
1,268sqft
Single Family Residence, Residential
Built in 1956
0.25 Acres Lot
$422,900 Zestimate®
$331/sqft
$-- HOA
What's special
- 39 days
- 212
- 13
Likely to sell faster than
Zillow last checked:
Listing updated:
Listed by:
Sherry Pruitt,
Mandowa and Company 770-330-7212
Source: FMLS GA,MLS#: 7827447
Facts & features
Interior
Bedrooms & bathrooms
- Bedrooms: 3
- Bathrooms: 2
- Full bathrooms: 2
- Main level bathrooms: 2
- Main level bedrooms: 3
Rooms
- Room types: Sun Room
Primary bedroom
- Features: Master on Main
- Level: Master on Main
Bedroom
- Features: Master on Main
Primary bathroom
- Features: Shower Only
Dining room
- Features: Open Concept
Kitchen
- Features: Cabinets White, Kitchen Island, Solid Surface Counters, View to Family Room
Heating
- Central
Cooling
- Ceiling Fan(s), Central Air
Appliances
- Included: Dishwasher, Electric Range, Microwave
- Laundry: In Garage
Features
- Other
- Flooring: Hardwood, Tile
- Windows: None
- Basement: None
- Has fireplace: No
- Fireplace features: None
- Common walls with other units/homes: No Common Walls
Interior area
- Total structure area: 1,268
- Total interior livable area: 1,268 sqft
- Finished area above ground: 1,268
- Finished area below ground: 0
Video & virtual tour
Property
Parking
- Total spaces: 1
- Parking features: Attached, Driveway, Garage, Garage Faces Front, Kitchen Level, Level Driveway
- Attached garage spaces: 1
- Has uncovered spaces: Yes
Accessibility
- Accessibility features: None
Features
- Levels: One
- Stories: 1
- Patio & porch: Deck, Glass Enclosed
- Exterior features: Gas Grill, No Dock
- Pool features: None
- Spa features: None
- Fencing: Back Yard,Chain Link,Fenced
- Has view: Yes
- View description: Neighborhood
- Waterfront features: None
- Body of water: None
Lot
- Size: 0.25 Acres
- Dimensions: 150 x 77
- Features: Back Yard, Front Yard, Level
Details
- Additional structures: None
- Parcel number: 18 282 01 020
- Other equipment: None
- Horse amenities: None
Construction
Type & style
- Home type: SingleFamily
- Architectural style: Ranch
- Property subtype: Single Family Residence, Residential
Materials
- Brick 3 Sides, Brick Front, Vinyl Siding
- Foundation: Brick/Mortar
- Roof: Shingle
Condition
- Resale
- New construction: No
- Year built: 1956
Utilities & green energy
- Electric: None
- Sewer: Public Sewer
- Water: Public
- Utilities for property: Cable Available, Electricity Available
Green energy
- Energy efficient items: None
- Energy generation: None
Community & HOA
Community
- Features: Near Public Transport
- Security: Smoke Detector(s)
- Subdivision: Fleetwood Hills
HOA
- Has HOA: No
Location
- Region: Atlanta
Financial & listing details
- Price per square foot: $331/sqft
- Tax assessed value: $370,500
- Annual tax amount: $4,827
- Date on market: 9/15/2026
- Cumulative days on market: 38 days
- Listing terms: Cash,Conventional,FHA,VA Loan
- Electric utility on property: Yes
- Road surface type: Asphalt, Paved
Estimated market value
$422,900
$402,000 - $444,000
$2,430/mo
Price history
| Date | Event | Price |
|---|---|---|
| 9/19/2026 | Pending sale | $419,900$331/sqft |
Source:  GAMLS #10846484 Report a problem | ||
| 9/15/2026 | Listed for sale | $419,900+5%$331/sqft |
Source:  FMLS GA #7827447 Report a problem | ||
| 2/14/2024 | Sold | $400,000+6.7%$315/sqft |
Source: FMLS GA #7330813 Report a problem | ||
| 2/6/2024 | Pending sale | $375,000$296/sqft |
Source: FMLS GA #7330813 Report a problem | ||
| 1/30/2024 | Listed for sale | $375,000+115.6%$296/sqft |
Source: FMLS GA #7330813 Report a problem | ||
| 8/9/2007 | Sold | $173,900+12.2%$137/sqft |
Source: Public Record Report a problem | ||
| 3/18/2002 | Sold | $155,000$122/sqft |
Source: Public Record Report a problem | ||
Public tax history
| Year | Property taxes | Tax assessment |
|---|---|---|
| 2025 | $4,827 +28% | $148,200 +14% |
| 2024 | $3,771 +22.7% | $130,000 +2.2% |
| 2023 | $3,072 -1.6% | $127,160 +21.9% |
| 2022 | $3,122 +7.2% | $104,280 +9.6% |
| 2021 | $2,912 +9.5% | $95,160 +13.2% |
| 2020 | $2,660 -1.5% | $84,040 -3.3% |
| 2019 | $2,702 +13.8% | $86,920 +19.1% |
| 2018 | $2,373 +6.5% | $73,000 +13% |
| 2017 | $2,229 +2.9% | $64,600 +0.3% |
| 2016 | $2,167 | $64,400 +32.8% |
| 2014 | $2,167 | $48,480 +52.8% |
| 2013 | -- | $31,720 |
| 2012 | -- | $31,720 -9.8% |
| 2011 | -- | $35,184 -48% |
| 2010 | $2,134 | $67,720 |
| 2009 | $2,134 +14.7% | $67,720 |
| 2008 | $1,861 -37.8% | $67,720 |
| 2007 | $2,993 | $67,720 |
| 2006 | $2,993 +5.3% | $67,720 +2.7% |
| 2005 | $2,843 +1.9% | $65,920 +2.2% |
| 2004 | $2,789 +1.5% | $64,520 |
| 2003 | $2,748 +20.9% | $64,520 +20.3% |
| 2002 | $2,272 +12.6% | $53,640 |
| 2001 | $2,017 | $53,640 |
Find assessor info on the county website
Monthly payment
Est. payment
Payment breakdown
Explore the cost of this home by adjusting the details. Changes won't be saved.Climate risks
Neighborhood: 30340
Nearby schools
Schools provided by the listing agent
- Elementary: Cary Reynolds
- Middle: Sequoyah - DeKalb
- High: Cross Keys
Source: FMLS GA. This data may not be complete. We recommend contacting the local school district to confirm school assignments for this home.
Similar homes
- $399,9003 bd2 ba1.3k sqft4451 Sims Ct, Tucker, GA 30084Active

 MLS ID #10869262, Andrew O'Callaghan, Bolst. GAMLS
- $419,9003 bd2 ba1.2k sqft3166 Lindmoor Dr, Decatur, GA 30033Active
 MLS ID #10829393, Franshundra Parker, eXp Realty. GAMLS
- $430,0003 bd2 ba1.7k sqft2691 Sterling Acres Dr, Tucker, GA 30084Active
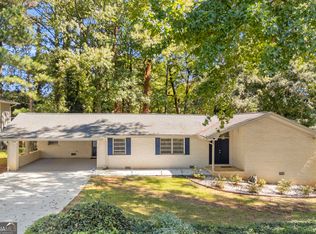 MLS ID #10869257, Patricia Watson, Keller Williams Realty Atl. Partners. GAMLS
- $450,0003 bd2 ba1.4k sqft1611 Northlake Springs Ct, Decatur, GA 30033Active
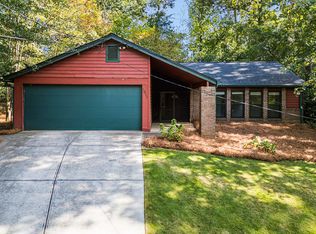 MLS ID #10866495, Nancy Harris Keenan, Keller Williams Realty PeachtreeRoad. GAMLS
- $459,9003 bd2 ba1.5k sqft1666 Montreal Rd, Tucker, GA 30084ActiveMLS ID #10841218, Kelley Kesterson, Pathfinder Realty. GAMLS
- $459,0003 bd2 ba1k sqft1010 Scott Cir, Decatur, GA 30033ActiveMLS ID #10840835, Latonia Fils-Aime, eXp Realty. GAMLS
- $455,0003 bd1 ba1k sqft835 Alberson Ct, Decatur, GA 30033ActiveMLS ID #10783650, Kathryn Mobley, Coldwell Banker Realty. GAMLS
- $479,9004 bd2 ba1.6k sqft3638 Sheffield Pl, Tucker, GA 30084ActiveMLS ID #10819595, Paul Roberts, Jason Mitchell Real Estate Georgia. GAMLS
- $500,0003 bd2 ba969 sqft147 Rockyford Rd NE, Atlanta, GA 30317ActiveMLS ID #10872606, Rhonda Duffy, Duffy Realty. GAMLS
- $459,9003 bd3 ba1.8k sqft4249 Duesenberg Dr, Tucker, GA 30084ActiveMLS ID #10842889, Paul Roberts, Jason Mitchell Real Estate Georgia. GAMLS
- $450,0003 bd2 ba1.5k sqft265 Haas Ave SE, Atlanta, GA 30316ActiveMLS ID #10833172, Sean Peterson, Keller Williams Realty. GAMLS
- $384,9003 bd2 ba1.5k sqft1145 Fayetteville Rd SE, Atlanta, GA 30316ActiveMLS ID #10802597, April Weaver, Heartland Real Estate. GAMLS
- $370,0003 bd2 ba1.6k sqft3924 Barr Cir, Tucker, GA 30084ActiveMLS ID #10686345, Pam Landzhev, eXp Realty. GAMLS
- $499,0003 bd2 ba1.3k sqft819 Gresham Ave SE, Atlanta, GA 30316ActiveMLS ID #10849780, Angelica Lopez, Atlantic Real Estate Brokers. GAMLS
- $450,0003 bd2 ba1.5k sqft3195 Ann Rd, Smyrna, GA 30080Active Under ContractMLS ID #10842769, Manley Stockton, Ansley RE | Christie's Int'l RE. GAMLS
- $360,0003 bd3 ba1.5k sqft1252 Druid Knoll Dr NE, Atlanta, GA 30319ActiveMLS ID #10877468, Matt Conigliaro, Method Real Estate Advisors. GAMLS
- $459,0004 bd2 ba1.5k sqft2720 Sherwood Rd SE, Smyrna, GA 30082ActiveMLS ID #10857427, Fernando Chavarria, Keller Williams Realty North Atlanta. GAMLS
- $370,0002 bd2 ba1.4k sqft1666 May Ave SE, Atlanta, GA 30316ActiveMLS ID #10851436, Mike Francis, Keller Williams Realty Partners. GAMLS
- $379,9003 bd2 ba1.1k sqft610 Oriole Dr SE, Marietta, GA 30067ActiveMLS ID #10832523, Lidia Bartolon, Keller Williams Premier. GAMLS
- $415,0002 bd1 ba976 sqft989 Ormewood Ave SE, Atlanta, GA 30316ActiveMLS ID #10843537, Jeff Peargin, HomeSmart. GAMLS
