Don't let the exterior fool you, this one-story home offers more space than meets the eye. Located in Millcreek Township, this home features 3 bedrooms and 1 full bathroom, along with a finished lower level providing additional living space and a convenient half bathroom. The finished lower level offers flexibility for a family room, game room, home office, or entertaining area. Enjoy peace of mind with a newer furnace and hot water tank, along with brand-new kitchen appliances! Step outside to two rear decks, perfect for relaxing, outdoor dining, or enjoying the views. With a practical layout, flexible living space, and room to enjoy both inside and out, this property offers a wonderful opportunity for its next owner to settle in and make it their own. Seller is offering a one year HSA Home Warranty! Additional photos coming tomorrow!
For sale
$253,900
2904 Marcella Dr, Erie, PA 16506
3beds
1,182sqft
Single Family Residence
Built in 1989
7,200 Square Feet Lot
$248,600 Zestimate®
$215/sqft
$-- HOA
What's special
Flexible living spaceTwo rear decksPractical layoutNewer furnaceConvenient half bathroomBrand-new kitchen appliances
- 1 day
- 853
- 54
Zillow last checked:
Listing updated:
Listed by:
Dorotha Argaez 814-450-6336,
KW Flagship Realty 814-833-9500
Source: GEMLS,MLS#: 193910Originating MLS: Greater Erie Board Of Realtors
Facts & features
Interior
Bedrooms & bathrooms
- Bedrooms: 3
- Bathrooms: 2
- Full bathrooms: 1
- 1/2 bathrooms: 1
Primary bedroom
- Level: First
- Dimensions: 17x12
Bedroom
- Level: First
- Dimensions: 12x10
Bedroom
- Level: First
- Dimensions: 10x9
Family room
- Level: Lower
- Dimensions: 24x22
Other
- Level: First
Half bath
- Level: Lower
Kitchen
- Description: Island
- Level: First
- Dimensions: 18x12
Living room
- Description: Vaulted
- Level: First
- Dimensions: 16x18
Heating
- Forced Air, Gas
Cooling
- Central Air
Appliances
- Included: Dishwasher, Disposal, Gas Oven, Gas Range, Microwave, Refrigerator
Features
- Ceiling Fan(s)
- Flooring: Carpet, Ceramic Tile, Laminate
- Basement: Full,Finished
- Number of fireplaces: 1
- Fireplace features: Wood Burning
Interior area
- Total structure area: 1,182
- Total interior livable area: 1,182 sqft
Property
Parking
- Total spaces: 2
- Parking features: Attached, Garage Door Opener
- Attached garage spaces: 2
Features
- Levels: One
- Stories: 1
- Patio & porch: Deck
- Exterior features: Deck
Lot
- Size: 7,200 Square Feet
- Dimensions: 60 x 120 x 0 x 0
Details
- Parcel number: 33082414.4028.00
- Zoning description: R-1
Construction
Type & style
- Home type: SingleFamily
- Architectural style: One Story
- Property subtype: Single Family Residence
Materials
- Vinyl Siding
- Roof: Asphalt
Condition
- Resale
- Year built: 1989
Details
- Warranty included: Yes
Utilities & green energy
- Sewer: Public Sewer
- Water: Public
Community & HOA
Location
- Region: Erie
Financial & listing details
- Price per square foot: $215/sqft
- Tax assessed value: $134,700
- Annual tax amount: $3,815
- Date on market: 10/22/2026
- Cumulative days on market: 2 days
- Road surface type: Paved
Estimated market value
$248,600
$236,000 - $261,000
$1,382/mo
Price history
| Date | Event | Price |
|---|---|---|
| 10/22/2026 | Listed for sale | $253,900+63.8%$215/sqft |
Source: GEMLS #193910 Report a problem | ||
| 11/18/2019 | Sold | $155,000-6%$131/sqft |
Source: GEMLS #145066 Report a problem | ||
| 10/16/2019 | Pending sale | $164,900$140/sqft |
Source: Agresti Real Estate #145066 Report a problem | ||
| 9/14/2019 | Listed for sale | $164,900$140/sqft |
Source: Agresti Real Estate #145066 Report a problem | ||
Public tax history
| Year | Property taxes | Tax assessment |
|---|---|---|
| 2026 | $3,837 +1.9% | $134,700 |
| 2025 | $3,766 +3.2% | $134,700 |
| 2024 | $3,648 +8.9% | $134,700 |
| 2023 | $3,349 +2.4% | $134,700 |
| 2022 | $3,270 | $134,700 |
| 2021 | $3,270 +162% | $134,700 |
| 2020 | $1,248 -59.5% | $134,700 |
| 2019 | $3,079 -17.5% | $134,700 |
| 2018 | $3,730 +3.9% | $134,700 |
| 2017 | $3,592 +0.9% | $134,700 |
| 2016 | $3,558 +211.3% | $134,700 |
| 2015 | $1,143 | $134,700 |
| 2014 | $1,143 +72.1% | $134,700 |
| 2013 | $664 -3.1% | $134,700 +18.9% |
| 2012 | $686 | $113,320 |
| 2011 | $686 | $113,320 |
| 2010 | $686 +11% | $113,320 |
| 2009 | $618 | $113,320 |
| 2008 | -- | $113,320 |
| 2005 | $809 -1.2% | $113,320 |
| 2004 | $819 | $113,320 |
| 2003 | -- | $113,320 +468.3% |
| 2002 | -- | $19,940 |
| 2000 | -- | $19,940 |
Find assessor info on the county website
Monthly payment
Est. payment
Payment breakdown
Explore the cost of this home by adjusting the details. Changes won't be saved.Climate risks
Neighborhood: 16506
Nearby schools
Schools provided by the listing agent
- District: Millcreek
Source: GEMLS. This data may not be complete. We recommend contacting the local school district to confirm school assignments for this home.

Similar homes
- $239,9003 bd1 ba1.5k sqft3512 Amherst Rd, Erie, PA 16506For Sale
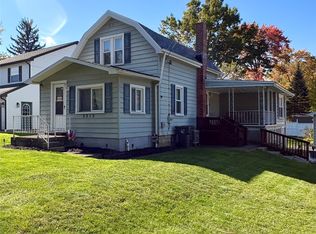 MLS ID #193890, Melissa Angerer, Agresti Real Estate. GEMLS
- $235,0003 bd2 ba912 sqft3018 Midland Dr, Erie, PA 16506For Sale
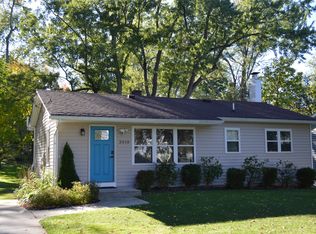 MLS ID #193840, Ben Bastow, Marsha Marsh RES Peach. GEMLS
- $195,0004 bd2 ba1.3k sqft3012 Evanston Ave, Erie, PA 16506For Sale
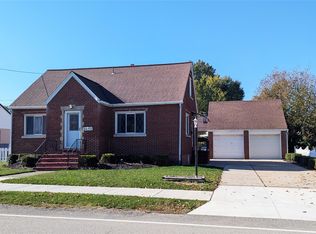 MLS ID #193911, Joseph Bondi, RE/MAX Real Estate Group Erie. GEMLS
- $275,0003 bd2 ba1.2k sqft3619 Zuck Rd, Erie, PA 16506For Sale
 MLS ID #193380, Craig Arneman, Howard Hanna Erie Southwest. GEMLS
